Exceptional mixed-use investment opportunity featuring multiple buildings on one property, extensively renovated with over $250,000 in improvements since 2019. The front building offers approximately 1,800 square feet of versatile space with a full basement, updated to accommodate a variety of commercial, retail, office, or potential residential uses. Improvements include a new roof, high-efficiency HVAC system, continuous hot water system, dual 200-amp electrical service, renovated bathrooms, updated flooring, and modern fire and security systems. A charming 500-square-foot barn provides valuable storage or potential future use opportunities. The rear building has been completely transformed with extensive renovations including new roofing, siding, windows, doors, electrical, plumbing, HVAC systems, flooring, lighting, and fixtures. The thoughtfully designed layout features multiple private offices, conference space, updated kitchen facilities, modern bathrooms, CAT5 network wiring throughout, and additional ductless climate control systems. Exterior enhancements include a stamped concrete entrance and a newly paved parking lot. This turnkey property offers exceptional flexibility for owner-users, investors, or businesses seeking a well-maintained campus-style setting with significant infrastructure upgrades already completed.
Accepting backups
$895,000
121 Main St, Southampton, NJ 08088
1beds
--sqft
Single Family Residence
Built in 1940
0.36 Acres Lot
$-- Zestimate®
$--/sqft
$-- HOA
What's special
- 95 days
- 14
- 0
Zillow last checked:
Listing updated:
Listed by:
Mr. Joseph M Bongiorno 609-947-6999,
Keller Williams Realty - Moorestown
Source: Bright MLS,MLS#: NJBL2117400
Facts & features
Interior
Bedrooms & bathrooms
- Bedrooms: 1
- Bathrooms: 1
- Full bathrooms: 1
- Main level bathrooms: 1
- Main level bedrooms: 1
Basement
- Area: 0
Heating
- Forced Air, Natural Gas
Cooling
- Central Air, Electric
Appliances
- Included: Gas Water Heater
Features
- Basement: Partial
- Has fireplace: No
Interior area
- Total structure area: 0
- Finished area above ground: 0
- Finished area below ground: 0
Property
Parking
- Parking features: Parking Lot
Accessibility
- Accessibility features: None
Features
- Levels: Two
- Stories: 2
- Pool features: None
Lot
- Size: 0.36 Acres
- Dimensions: 79.00 x 196.00
Details
- Additional structures: Above Grade, Below Grade
- Parcel number: 330101000006
- Zoning: TC
- Special conditions: Standard
Construction
Type & style
- Home type: SingleFamily
- Architectural style: Other
- Property subtype: Single Family Residence
Materials
- Combination
- Foundation: Block
Condition
- New construction: No
- Year built: 1940
- Major remodel year: 2019
Utilities & green energy
- Sewer: Public Sewer
- Water: Public
Community & HOA
Community
- Subdivision: None Available
HOA
- Has HOA: No
Location
- Region: Southampton
- Municipality: SOUTHAMPTON TWP
Financial & listing details
- Tax assessed value: $296,800
- Annual tax amount: $9,951
- Date on market: 7/27/2026
- Listing agreement: Exclusive Right To Sell
- Ownership: Fee Simple
Estimated market value
Not available
Estimated sales range
Not available
Not available
Price history
| Date | Event | Price |
|---|---|---|
| 10/23/2026 | Listed for sale | $895,000 |
Source:  Bright MLS #NJBL2117400 Report a problem | ||
| 7/27/2026 | Contingent | $895,000+678.3% |
Source: Bright MLS #NJBL2117400 Report a problem | ||
| 2/14/2019 | Sold | $115,000 |
Source: Agent Provided Report a problem | ||
Public tax history
Tax history is unavailable.
Monthly payment
Est. payment
Payment breakdown
Explore the cost of this home by adjusting the details. Changes won't be saved.Climate risks
Neighborhood: Vincentown
Nearby schools
Schools provided by the listing agent
- District: Southampton Township Public Schools
Source: Bright MLS. This data may not be complete. We recommend contacting the local school district to confirm school assignments for this home.
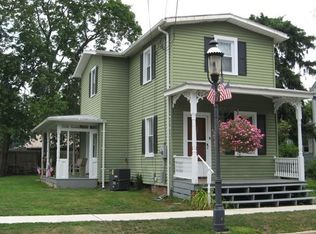
Similar homes
- $629,0004 bd2 ba2.1k sqft154 Ridge Rd, Southampton, NJ 08088For Sale
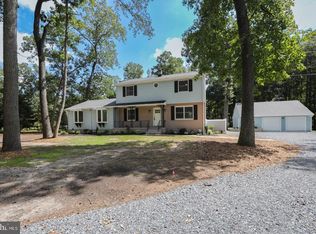
 MLS ID #NJBL2120590, Michael Carr, Keller Williams Realty - Marlton. Bright MLS
- $874,9994 bd3 ba3.6k sqft6 Mayfair Rd, Vincentown, NJ 08088For Sale
 MLS ID #NJBL2118340, Luda Yakimenko, United Real Estate. Bright MLS
- $950,0004 bd4 ba3.9k sqft22 Shamrock Rd, Lumberton, NJ 08048For Sale
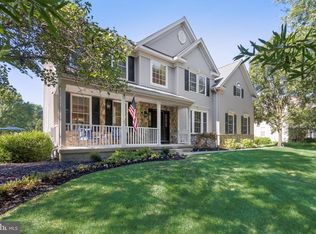 MLS ID #NJBL2118850, Christine Dash, Keller Williams Realty - Moorestown. Bright MLS
- $458,9993 bd3 ba1.8k sqft608 Avenue D, Southampton, NJ 08088For Sale
 MLS ID #NJBL2116106, Abrianna Boston, Swink Realty. Bright MLS
- $449,0004 bd2 ba1.6k sqft202 Arneys Mount Rd, Pemberton, NJ 08068For SaleMLS ID #NJBL2123522, Daniel Pensiero, Prime Realty Partners. Bright MLS
- $599,0003 bd3 ba2.8k sqft8 Lakeside Dr, Medford, NJ 08055For SaleMLS ID #NJBL2117602, Jax Burgess, EXP Realty, LLC. Bright MLS
- $949,9994 bd3 ba4.3k sqft1 Westmont Dr, Medford, NJ 08055New ConstructionMLS ID #NJBL2120522, Ronnie Glomb, Your Town Realty. Bright MLS
- $884,9004 bd3 ba1.9k sqft606 Grove St, Haddonfield, NJ 08033For SaleMLS ID #NJCD2127032, Patricia O'Donnell, Keller Williams - Main Street. Bright MLS
- $949,9004 bd6 ba3.2k sqft266 S White Horse Pike, Audubon, NJ 08106For SaleMLS ID #NJCD2126900, Anthony Wilson, Agent06 LLC. Bright MLS
- $765,0004 bd3 ba3k sqft536 Perry Dr, Mount Laurel, NJ 08054For SaleMLS ID #NJBL2123094, Amit Patel, Keller Williams Realty - Moorestown. Bright MLS
- $850,0004 bd4 ba2.2k sqft4 Castle Ct, Trenton, NJ 08620For SaleMLS ID #NJBL2117028, Jeannine Chambers, Century 21 Alliance-Medford. Bright MLS
- $949,0004 bd3 ba2.1k sqft151 Walnford Rd, Allentown, NJ 08501For SaleMLS ID #NJMM2004220, Suzann Argilan, Century 21 Action Plus Realty - Cream Ridge. Bright MLS
- $580,0004 bd3 ba2.6k sqft6 Stonebridge Rd, Cherry Hill, NJ 08003For SaleMLS ID #NJCD2129486, Rita O'Brien, Garden State Properties Group - Merchantville. Bright MLS
- $1,100,0003 bd1 ba1.7k sqft1693 Burlington Jacksonville Rd, Bordentown, NJ 08505For SaleMLS ID #NJBL2104986, Kevin Kerins, Smires & Associates. Bright MLS
- $735,0004 bd3 ba4k sqft4 Monarch Dr, Burlington, NJ 08016For SaleMLS ID #NJBL2118000, Morshad Hossain, Redfin. Bright MLS
- $575,0004 bd3 ba2k sqft4 Laburnum Close, Cookstown, NJ 08511For SaleMLS ID #NJBL2122924, Robin Chao, Keller Williams Premier. Bright MLS
- $749,0004 bd5 ba3k sqft25015 Mount Pleasant Rd, Columbus, NJ 08022For SaleMLS ID #NJBL2115988, Tiffanie Hawley, Century 21 Action Plus Realty - Bordentown. Bright MLS
- $575,0004 bd3 ba2.3k sqft106 Yorktown Ct, Medford, NJ 08055For SaleMLS ID #NJBL2121896, Verria Hairston, Open Door Brokerage, LLC. Bright MLS
- $475,0004 bd2 ba2.1k sqft31 Vista Rd, Levittown, PA 19057For SaleMLS ID #PABU2134540, Lindsay McCormick, Opus Elite Real Estate. Bright MLS
- $649,9004 bd3 ba3k sqft31 Signal Hill Dr, Voorhees, NJ 08043For SaleMLS ID #NJCD2129034, Val Gallagher, Real Broker, LLC. Bright MLS
