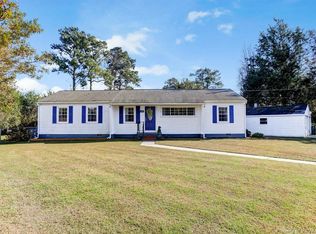
Featuring 3 spacious bedrooms, 2 full bathrooms, and a bonus room, this thoughtfully updated home is designed for today's lifestyle. The open concept kitchen features a gas range and real wood cabinets. Gorgeous wood flooring flows throughout the main living areas, along with natural light. Enjoy lower energy costs with owned solar panels to be conveyed at closing. Relax outdoors on the covered front porch. The detached oversized 2-car garage offers abundant storage to top off this large lot. Conveniently located near shopping, dining, Colonial Williamsburg, and major commuter routes. HVAC replaced in 2023; water heater replaced in 2026.
For sale
$375,000
121 Nelson Dr, Williamsburg, VA 23185
3beds
1,590sqft
:
Get pre-qualified$2,265/mo
Single Family Residence
Built in 1955
10,018 Square Feet Lot
$376,000 Zestimate®
$236/sqft
$-- HOA
What's special
Bonus roomLarge lotGorgeous wood flooringCovered front porchOpen concept kitchenGas rangeNatural light
- 14 days |
- 918 |
- 29 |
Likely to sell faster than
Zillow last checked:
Listing updated:
Listed by:
Daniel Patton,
Prodigy Realty 757-805-2515
Source: REIN Inc.,MLS#: 10644711
Facts & features
Interior
Bedrooms & bathrooms
- Bedrooms: 3
- Bathrooms: 2
- Full bathrooms: 2
Rooms
- Room types: 1st Floor BR, 1st Floor Primary BR, Office/Study
Primary bedroom
- Level: First
Heating
- Electric
Cooling
- Central Air
Appliances
- Included: Dishwasher, Microwave, Gas Range, Refrigerator, Gas Water Heater
- Laundry: Dryer Hookup, Washer Hookup
Features
- Ceiling Fan(s), Pantry
- Flooring: Laminate/LVP, Wood
- Basement: Crawl Space
- Attic: Scuttle,Walk-In
- Has fireplace: No
Interior area
- Total interior livable area: 1,590 sqft
Property
Parking
- Total spaces: 2
- Parking features: Garage Det 2 Car, Off Street, Driveway
- Garage spaces: 2
- Has uncovered spaces: Yes
Features
- Stories: 1
- Patio & porch: Porch
- Pool features: None
- Fencing: Partial,Wire,Fenced
- Has view: Yes
- View description: City
- Waterfront features: Not Waterfront
Lot
- Size: 10,018 Square Feet
Details
- Parcel number: G14c05391601
- Zoning: R13
Construction
Type & style
- Home type: SingleFamily
- Architectural style: Bungalow,Ranch
- Property subtype: Single Family Residence
Materials
- Aluminum Siding, Vinyl Siding
- Roof: Wood
Condition
- New construction: No
- Year built: 1955
Utilities & green energy
- Sewer: City/County
- Water: City/County
Community & HOA
Community
- Subdivision: Nelson Park
HOA
- Has HOA: No
Location
- Region: Williamsburg
Financial & listing details
- Price per square foot: $236/sqft
- Tax assessed value: $254,300
- Annual tax amount: $2,292
- Date on market: 7/18/2026
Estimated market value
$376,000
$357,000 - $395,000
$2,051/mo
Price history
Price history is unavailable.
Public tax history
| Year | Property taxes | Tax assessment |
|---|---|---|
| 2025 | $1,984 +5.4% | $254,300 |
| 2024 | $1,882 +13.2% | $254,300 +17.8% |
| 2023 | $1,662 -1.3% | $215,800 |
| 2022 | $1,683 +25.7% | $215,800 +28.1% |
| 2021 | $1,339 | $168,400 |
| 2020 | $1,339 +6.9% | $168,400 +6.9% |
| 2019 | $1,253 | $157,600 |
| 2018 | $1,253 | $157,600 |
| 2017 | -- | $157,600 |
| 2016 | -- | $157,600 |
| 2015 | -- | $157,600 |
| 2014 | -- | $157,600 +9.3% |
| 2013 | -- | $144,200 |
| 2012 | -- | $144,200 -4.8% |
| 2011 | -- | $151,400 |
| 2010 | -- | $151,400 |
| 2009 | -- | $151,400 |
| 2008 | -- | $151,400 +54.8% |
| 2007 | -- | $97,800 |
| 2006 | -- | $97,800 +43.2% |
| 2005 | -- | $68,300 |
| 2004 | -- | $68,300 |
| 2003 | -- | -- |
| 2002 | -- | -- |
| 2001 | -- | -- |
Find assessor info on the county website
Monthly payment
Est. payment
Payment breakdown
Explore the cost of this home by adjusting the details. Changes won't be saved.Climate risks
Neighborhood: 23185
Nearby schools
GreatSchools rating
- 8/10Magruder Elementary SchoolGrades: K-5Distance: 0.2 mi
- 8/10Queens Lake Middle SchoolGrades: 6-8Distance: 1 mi
- 7/10Bruton High SchoolGrades: 9-12Distance: 3.1 mi
Schools provided by the listing agent
- Elementary: Magruder Elementary
- Middle: Queens Lake Middle
- High: Bruton
Source: REIN Inc.. This data may not be complete. We recommend contacting the local school district to confirm school assignments for this home.
- $225,8002 bd1 ba1k sqft119 Nelson Dr, Williamsburg, VA 23185Off Market
- $316,3003 bd1 ba1.4k sqft123 Nelson Dr, Williamsburg, VA 23185Off Market
- $80,000-- sqft102 Bruton Dr, Williamsburg, VA 23185Off Market
- $237,5002 bd1 ba810 sqft117 Nelson Dr, Williamsburg, VA 23185Off Market
- $388,8004 bd3 ba1.7k sqft104 Bruton Dr, Williamsburg, VA 23185Off Market
- $226,1003 bd1 ba899 sqft120 Nelson Dr, Williamsburg, VA 23185Off Market
- $276,1003 bd2 ba1.1k sqft118 Nelson Dr, Williamsburg, VA 23185Off Market
- $256,2003 bd1 ba1.4k sqft122 Nelson Dr, Williamsburg, VA 23185Off Market
A local agent can set up tours, give advice and negotiate with sellers.
Similar homes
- $325,0003 bd2 ba1.8k sqft913 Jackson Dr, Williamsburg, VA 23185For Sale
 MLS ID #10644817, Jamie Shannon. REIN Inc.
 - $390,0003 bd3 ba1.4k sqft106 Makayla Dr, Williamsburg, VA 23185For Sale
 MLS ID #10645296, Rachel McNeil. REIN Inc.
 - $365,0003 bd3 ba1.4k sqft104 Sheppard Dr, Williamsburg, VA 23185For Sale
 MLS ID #10637293, Patrice Jones. REIN Inc.
 - $355,0003 bd3 ba1.4k sqft135 Sheppard Dr, Williamsburg, VA 23185For Sale
 MLS ID #10643746, Collin McDowell. REIN Inc.
 - $475,0003 bd3 ba2.1k sqft607 Queensbury Ln, Williamsburg, VA 23185For SaleMLS ID #10645159, Wendy Walker. REIN Inc.
- $390,0004 bd2 ba1.8k sqft225 Thomas Nelson Ln, Williamsburg, VA 23185For SaleMLS ID #10638957, Daniel Beirne. REIN Inc.
- $395,0003 bd3 ba2.2k sqft319 Clements Mill Trce #20B, Williamsburg, VA 23185For SaleMLS ID #10644585, Tamara Bahadar-Cue. REIN Inc.
- $365,0003 bd3 ba1.6k sqft706 Promenade Ln, Williamsburg, VA 23185For SaleMLS ID #10645618, Teresa Cline. REIN Inc.
- $403,0004 bd4 ba1.9k sqft216 Lewis Burwell Pl, Williamsburg, VA 23185For SaleMLS ID #10645538, Mish Vaiden-Clay. REIN Inc.
- $380,0003 bd3 ba1.7k sqft109 Hite Park, Williamsburg, VA 23185For SaleMLS ID #10643797, Christina Viglietta. REIN Inc.
- $435,0004 bd3 ba1.6k sqft1205 Marquis Pkwy, Williamsburg, VA 23185For SaleMLS ID #10645638, Tara Davis. REIN Inc.
- $374,9993 bd3 ba1.5k sqft132 De La Warr Arch, Williamsburg, VA 23185For SaleMLS ID #10640345, Debbie Crevier-Kent. REIN Inc.
- $465,0004 bd3 ba1.6k sqft202 Lorraine Dr, Williamsburg, VA 23185For SaleMLS ID #10646410, Raul Mendez. REIN Inc.
- $454,9993 bd3 ba2.2k sqft106 Copperfield, Williamsburg, VA 23185For SaleMLS ID #10641836, Alexis Cline. REIN Inc.
- $458,0003 bd3 ba2.2k sqft225 Bethune Dr, Williamsburg, VA 23185For SaleMLS ID #10645139, Lisa Remington. REIN Inc.
- $339,0002 bd2 ba1.3k sqft310 Promenade Ln, Williamsburg, VA 23185For SaleMLS ID #10645224, Laura McGuire. REIN Inc.
- $465,0003 bd2 ba1.8k sqft120 Berkeley Ln, Williamsburg, VA 23185For SaleMLS ID #10640927, John Ryland. REIN Inc.
- $439,9003 bd3 ba2.3k sqft202 Boltons Mill Pkwy, Williamsburg, VA 23185For SaleMLS ID #10645603, Marshall Toney. REIN Inc.
- $439,9003 bd3 ba2.3k sqft202 Boltons Mill Pkwy Unit 16B, Williamsburg, VA 23185For Sale
 MLS ID #2602588, Marshall Toney, eXp Williamsburg, LLC. WMLS
 - $399,9993 bd3 ba1.9k sqft102 Harrops Gln, Williamsburg, VA 23185For SaleMLS ID #10630175, Diane Beal. REIN Inc.
