Charming 2-bedroom, 2-bath condo offering thoughtful flow and easy living from front to back. Enter through the front door into a bright foyer showcasing new LVP flooring installed in 2024, which continues into the updated kitchen. The kitchen opens seamlessly to the great room, where a dramatic vaulted ceiling, ceiling fan, and cozy gas fireplace create an inviting space to relax or entertain, complemented by new carpet added in 2023. A glass slider leads out to the deck, power-washed and freshly stained in 2025, where a large, remote-control awning provides shade on sunny days, the perfect spot to unwind while taking in the beautiful backyard view of a peaceful pond with a fountain. First-floor laundry adds everyday convenience, and the primary bedroom offers a comfortable retreat with its own 2023 carpet update. Downstairs, the full finished basement expands your living space significantly, featuring two non-conforming bedrooms ideal for guests, a home office, craft room, or hobby space. Additional peace of mind comes from major updates already completed: new windows, furnace, AC, and garage door all replaced in 2022. The attached 2-car garage includes an opener and electricity for added convenience. This condo perfectly balances comfortable, move-in-ready living with a tranquil water view that makes coming home feel like a retreat!
Pending
$315,000
121 Newberry Ln, Howell, MI 48843
2beds
2,171sqft
Condominium
Built in 2000
-- sqft lot
$312,300 Zestimate®
$145/sqft
$365/mo HOA
What's special
- 23 days
- 374
- 21
Zillow last checked:
Listing updated:
Listed by:
Eric Meldrum 855-450-0442,
Real Broker, LLC 855-450-0442,
Cindi L Joachim 734-358-6683,
Real Broker, LLC
Source: Realcomp II,MLS#: 20261071387
Facts & features
Interior
Bedrooms & bathrooms
- Bedrooms: 2
- Bathrooms: 2
- Full bathrooms: 2
Bedroom
- Level: Entry
- Area: 154
- Dimensions: 14 X 11
Bedroom
- Level: Second
- Area: 144
- Dimensions: 12 X 12
Other
- Level: Entry
- Area: 70
- Dimensions: 10 X 7
Other
- Level: Second
- Area: 40
- Dimensions: 5 X 8
Dining room
- Level: Entry
- Area: 98
- Dimensions: 7 X 14
Flex room
- Level: Basement
- Area: 336
- Dimensions: 28 X 12
Kitchen
- Level: Entry
- Area: 100
- Dimensions: 10 X 10
Laundry
- Level: Entry
- Area: 42
- Dimensions: 7 X 6
Living room
- Level: Entry
- Area: 234
- Dimensions: 18 X 13
Loft
- Level: Second
- Area: 576
- Dimensions: 24 X 24
Heating
- Forced Air, Natural Gas
Cooling
- Ceiling Fans, Central Air
Appliances
- Included: Dishwasher, Disposal, Dryer, Exhaust Fan, Free Standing Electric Range, Free Standing Refrigerator, Humidifier, Ice Maker, Microwave, Range Hood, Self Cleaning Oven, Stainless Steel Appliances, Vented Exhaust Fan, Washer
- Laundry: In Unit, Laundry Room, Washer Hookup
Features
- Entrance Foyer, High Speed Internet, Programmable Thermostat
- Basement: Finished,Interior Entry,Private
- Has fireplace: Yes
- Fireplace features: Family Room, Gas
Interior area
- Total interior livable area: 2,171 sqft
- Finished area above ground: 1,571
- Finished area below ground: 600
Property
Parking
- Total spaces: 2
- Parking features: Two Car Garage, Attached, Direct Access, Driveway, Electricityin Garage, Garage Faces Front, Parking Lot, Garage Door Opener
- Attached garage spaces: 2
Features
- Levels: Two
- Stories: 2
- Entry location: GroundLevelwSteps
- Patio & porch: Covered, Deck, Porch
- Exterior features: Awnings, Grounds Maintenance, Lighting, Private Entrance
- Waterfront features: Pond
Details
- Parcel number: 1012101095
- Special conditions: Short Sale No,Standard
Construction
Type & style
- Home type: Condo
- Architectural style: Cape Cod
- Property subtype: Condominium
Materials
- Brick
- Foundation: Basement, Block
- Roof: Asphalt
Condition
- New construction: No
- Year built: 2000
- Major remodel year: 2024
Utilities & green energy
- Electric: Circuit Breakers
- Sewer: Public Sewer
- Water: Public
- Utilities for property: Above Ground Utilities, Cable Available
Community & HOA
Community
- Features: Sidewalks
- Security: Carbon Monoxide Detectors, Fire Sprinkler System, Smoke Detectors
- Subdivision: WOODBURY PARK
HOA
- Has HOA: Yes
- HOA fee: $365 monthly
- HOA phone: 810-225-3244
Location
- Region: Howell
Financial & listing details
- Price per square foot: $145/sqft
- Tax assessed value: $146,036
- Annual tax amount: $3,259
- Date on market: 9/25/2026
- Cumulative days on market: 24 days
- Listing agreement: Exclusive Right To Sell
- Listing terms: Cash,Conventional,FHA,Va Loan
Estimated market value
$312,300
$297,000 - $328,000
$2,741/mo
Price history
| Date | Event | Price |
|---|---|---|
| 10/5/2026 | Pending sale | $315,000$145/sqft |
Source:  Realcomp II #20261071387 Report a problem Realcomp II #20261071387 Report a problem | ||
| 9/25/2026 | Listed for sale | $315,000+27.1%$145/sqft |
Source: Realcomp II #20261071387 Report a problem | ||
| 5/11/2023 | Listing removed | -- |
Source: Realcomp II #2210023329 Report a problem | ||
| 5/20/2021 | Sold | $247,750+1.2%$114/sqft |
Source: Public Record Report a problem | ||
| 4/11/2021 | Pending sale | $244,900$113/sqft |
Source: Realcomp II #2210023329 Report a problem | ||
| 4/8/2021 | Listed for sale | $244,900+19.5%$113/sqft |
Source: Realcomp II #2210023329 Report a problem | ||
| 2/14/2018 | Sold | $205,000+14.6%$94/sqft |
Source: Public Record Report a problem | ||
| 7/28/2017 | Sold | $178,900+49.1%$82/sqft |
Source:  MichRIC #23117050 Report a problem MichRIC #23117050 Report a problem | ||
| 8/21/2012 | Sold | $120,000-26.1%$55/sqft |
Source: Public Record Report a problem | ||
| 3/8/2001 | Sold | $162,475$75/sqft |
Source: Public Record Report a problem | ||
Public tax history
| Year | Property taxes | Tax assessment |
|---|---|---|
| 2026 | -- | $165,600 +2.5% |
| 2025 | -- | $161,500 +9% |
| 2024 | -- | $148,200 +8.2% |
| 2023 | -- | $137,000 +9.5% |
| 2022 | -- | $125,100 +21.8% |
| 2021 | -- | $102,700 -4.5% |
| 2020 | -- | $107,500 +12% |
| 2019 | $2,195 +234.7% | $96,000 +5% |
| 2018 | $656 | $91,400 |
| 2017 | -- | -- |
| 2016 | -- | -- |
| 2014 | -- | -- |
| 2012 | $1,444 | $68,800 +8.2% |
| 2011 | -- | $63,600 -22% |
| 2010 | -- | $81,500 +29.8% |
| 2009 | -- | $62,800 -33.1% |
| 2008 | -- | $93,900 |
| 2007 | $1,262 +6.5% | -- |
| 2006 | $1,185 +25.1% | $92,000 -3.7% |
| 2005 | $947 -14.8% | $95,500 +2.9% |
| 2003 | $1,112 | $92,800 +6.1% |
| 2002 | -- | $87,500 +600% |
| 2001 | $282 +1.2% | $12,500 |
| 2000 | $278 | $12,500 |
Find assessor info on the county website
Monthly payment
Est. payment
Payment breakdown
Explore the cost of this home by adjusting the details. Changes won't be saved.Climate risks
Neighborhood: 48843
Similar homes
- $379,9003 bd3 ba2.1k sqft123 Sedum, Howell, MI 48843For Sale
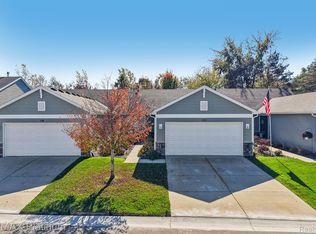
 MLS ID #20261082547, Theresa M Edwards, RE/MAX Platinum. Realcomp II
 - $324,9003 bd2 ba1.3k sqft167 University Dr, Howell, MI 48843For Sale

 MLS ID #26054584, Julie Gagne, RE/MAX Platinum. MichRIC
 - $295,0004 bd4 ba2.2k sqft198 Penobscot Dr, Howell, MI 48843For Sale
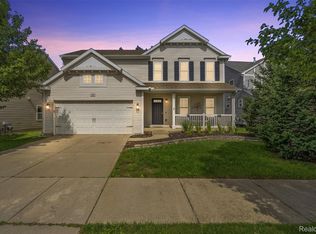 MLS ID #20261074521, Chelsea Basel, Real Estate For A CAUSE. Realcomp II
 - $319,9003 bd1 ba1.4k sqft704 E Washington St, Howell, MI 48843For Sale
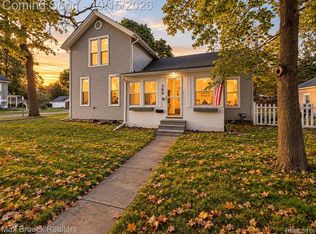 MLS ID #20261083238, Anthony Maisano, Max Broock, REALTORS®-Birmingham. Realcomp II
 - $300,0002 bd2 ba1.3k sqft3397 Dewdrop Ln, Howell, MI 48843For SaleMLS ID #20261077770, Rhiannon McCarty, Remerica United Realty-Brighton. Realcomp II
- $339,9002 bd3 ba1.4k sqft2251 Crystal Crossing Dr #12, Howell, MI 48843For SaleMLS ID #20261070368, C Noel Derr, Century 21 Dynamic Realty. Realcomp II
- $275,0002 bd3 ba2k sqft809 Chelsea Ridge Ct, Howell, MI 48843For SaleMLS ID #20261057319, Cindy Perks, National Realty Centers, Inc. Realcomp II
- $349,9993 bd2 ba2k sqft1360 Central Ave, Howell, MI 48843For SaleMLS ID #26053095, Esteban Rubio-Leos, eXp Realty, LLC. MichRIC
- $299,9003 bd3 ba1.8k sqft409 Fleming St, Howell, MI 48843For SaleMLS ID #20261072208, Nathan M Golembiewski, EXP Realty Main. Realcomp II
- $336,0003 bd2 ba1.4k sqft434 Livingston St, Howell, MI 48843For SaleMLS ID #20261082243, Sandy Baker, KW Realty Livingston. Realcomp II
- $324,9003 bd4 ba2.6k sqft450 Lilly View Ct, Howell, MI 48843For SaleMLS ID #20261051361, Lesa Wilson, Prestige Real Estate Group LLC. Realcomp II
- $349,9003 bd3 ba1.3k sqft821 Nelsons Ridge Dr, Howell, MI 48843For SaleMLS ID #20261069202, Cheryl R McKinnon, Century 21 Curran & Oberski. Realcomp II
- $296,9003 bd3 ba1.7k sqft551 Indian Oaks Dr, Howell, MI 48843For SaleMLS ID #20261045251, Katie A Wright, Keller Williams Premier. Realcomp II
- $375,0003 bd2 ba2k sqft310 Browning Dr, Howell, MI 48843For SaleMLS ID #20261075317, Todd Fedie, KW Realty Livingston. Realcomp II
- $269,0003 bd2 ba1.5k sqft816 E Grand River Ave, Howell, MI 48843For SaleMLS ID #20261081861, Ryan Osterman, KW Professionals. Realcomp II
- $310,0003 bd1 ba1.4k sqft222 West St, Howell, MI 48843For SaleMLS ID #20261076891, Ursula Pougnet, New Michigan Realty. Realcomp II
- $375,0004 bd3 ba2.4k sqft2416 Monte Carlo Dr, Howell, MI 48843For SaleMLS ID #20261069751, Danielle Lindsay, 3DX Real Estate-Brighton. Realcomp II
- $429,9003 bd4 ba2.5k sqft123 Merrimack Dr, Howell, MI 48843For SaleMLS ID #20261076850, Sheila M Earle, RE/MAX Platinum. Realcomp II
- $312,5002 bd2 ba1.1k sqft819 Chelsea Ridge Ct, Howell, MI 48843New ConstructionMLS ID #20261059332, Darin Ureche, KW Realty Livingston. Realcomp II
