Incredible Oxford location in one of the community's most desirable, mature tree-lined neighborhoods! Offering exceptional space and value, you simply couldn't build a home of this size for this price today. Beautifully updated with room to gather, entertain & grow. The finished lower level expands your living space, while the family room with fireplace, vaulted ceilings & walls of windows creates a warm, inviting atmosphere. Enjoy the enclosed porch overlooking the private backyard & welcoming outdoor spaces. Many updates are less than 10 years old included HVAC, flooring, Nexia home intelligence system, hall bath, huge pantry, refreshed landscaping, tankless hot water heater, radon mitigation system, battery backup sump pump, gas available for fireplace/range & a 20'x12' three-season room.
Pending
$419,000
121 Prevalent Dr, Oxford, OH 45056
4beds
3,046sqft
:
Get pre-qualified$2,852/mo
Single Family Residence
Built in 1992
0.29 Acres Lot
$-- Zestimate®
$138/sqft
$-- HOA
What's special
Vaulted ceilingsWelcoming outdoor spacesFamily room with fireplaceHuge pantryRefreshed landscaping
- 28 days |
- 710 |
- 30 |
Likely to sell faster than
Zillow last checked:
Listing updated:
Listed by:
Melissa B. Friede 513-255-0193,
Keller Williams Seven Hills Re 513-371-5070
Source: Cincy MLS,MLS#: 1882096 Originating MLS: Cincinnati Area Multiple Listing Service
Originating MLS: Cincinnati Area Multiple Listing Service
Facts & features
Interior
Bedrooms & bathrooms
- Bedrooms: 4
- Bathrooms: 3
- Full bathrooms: 2
- 1/2 bathrooms: 1
Primary bedroom
- Features: Bath Adjoins, Walk-In Closet(s), Wall-to-Wall Carpet
- Level: Second
- Area: 208
- Dimensions: 16 x 13
Bedroom 2
- Level: Second
- Area: 156
- Dimensions: 13 x 12
Bedroom 3
- Level: Second
- Area: 144
- Dimensions: 12 x 12
Bedroom 4
- Level: Second
- Area: 120
- Dimensions: 12 x 10
Bedroom 5
- Area: 0
- Dimensions: 0 x 0
Primary bathroom
- Features: Skylight, Double Shower, Double Vanity
Bathroom 1
- Features: Full
- Level: Second
Bathroom 2
- Features: Full
- Level: Second
Bathroom 3
- Features: Partial
- Level: First
Dining room
- Features: Chandelier, Wood Floor
- Level: First
- Area: 120
- Dimensions: 12 x 10
Family room
- Features: Bookcases, Walkout, Wall-to-Wall Carpet, Fireplace
- Area: 304
- Dimensions: 19 x 16
Kitchen
- Features: Pantry, Eat-in Kitchen, Kitchen Island, Marble/Granite/Slate
- Area: 204
- Dimensions: 17 x 12
Living room
- Features: Wall-to-Wall Carpet
- Area: 168
- Dimensions: 14 x 12
Office
- Area: 0
- Dimensions: 0 x 0
Heating
- Forced Air, Gas
Cooling
- Central Air
Appliances
- Included: Dishwasher, Dryer, Disposal, Microwave, Oven/Range, Refrigerator, Washer, Gas Water Heater
Features
- Cathedral Ceiling(s)
- Doors: French Doors, Multi Panel Doors
- Windows: Double Pane Windows, Vinyl
- Basement: Partial,Finished,Other
- Number of fireplaces: 1
- Fireplace features: Brick, Wood Burning, Family Room
Interior area
- Total structure area: 3,046
- Total interior livable area: 3,046 sqft
Video & virtual tour
Property
Parking
- Total spaces: 2
- Parking features: Driveway
- Attached garage spaces: 2
- Has uncovered spaces: Yes
Features
- Levels: Two
- Stories: 2
- Patio & porch: Deck, Enclosed Porch, Porch
Lot
- Size: 0.29 Acres
- Features: Less than .5 Acre
Details
- Parcel number: H4100035000003
- Zoning description: Residential
Construction
Type & style
- Home type: SingleFamily
- Architectural style: Traditional
- Property subtype: Single Family Residence
Materials
- Brick, Vinyl Siding
- Foundation: Concrete Perimeter
- Roof: Shingle
Condition
- New construction: No
- Year built: 1992
Utilities & green energy
- Gas: Natural
- Sewer: Public Sewer
- Water: Public
Community & HOA
HOA
- Has HOA: No
Location
- Region: Oxford
Financial & listing details
- Price per square foot: $138/sqft
- Tax assessed value: $414,550
- Annual tax amount: $5,600
- Date on market: 6/29/2026
- Listing terms: No Special Financing
Estimated market value
Not available
Estimated sales range
Not available
Not available
Price history
| Date | Event | Price |
|---|---|---|
| 7/13/2026 | Pending sale | $419,000$138/sqft |
Source:  Cincy MLS #1882096 Report a problem Cincy MLS #1882096 Report a problem | ||
| 6/29/2026 | Listed for sale | $419,000+27.4%$138/sqft |
Source: Cincy MLS #1882096 Report a problem | ||
| 3/31/2020 | Sold | $329,000-1.8%$108/sqft |
Source: Cincy MLS #1652764 Report a problem | ||
| 3/31/2020 | Listed for sale | $334,900$110/sqft |
Source: CENTURY 21 Thacker & Associates, Inc. #1652764 Report a problem | ||
| 2/27/2020 | Pending sale | $334,900$110/sqft |
Source: Century 21 Thacker & Assoc. #1652764 Report a problem | ||
| 2/27/2020 | Listed for sale | $334,900+15.9%$110/sqft |
Source: Century 21 Thacker & Assoc. #1652764 Report a problem | ||
| 6/13/2018 | Sold | $289,000$95/sqft |
Source: Public Record Report a problem | ||
| 5/10/2018 | Pending sale | $289,000$95/sqft |
Source: CRE REALTY #10491135 Report a problem | ||
| 5/9/2018 | Listed for sale | $289,000+60.1%$95/sqft |
Source: CRE REALTY #10491135 Report a problem | ||
| 11/16/2001 | Sold | $180,500$59/sqft |
Source: Cincy MLS #758267 Report a problem | ||
Public tax history
| Year | Property taxes | Tax assessment |
|---|---|---|
| 2025 | $5,601 +0.7% | $145,090 |
| 2024 | $5,564 -23.9% | $145,090 |
| 2023 | $7,316 +87.5% | $145,090 +44.4% |
| 2022 | $3,902 +5% | $100,470 |
| 2021 | $3,715 -4.4% | $100,470 |
| 2020 | $3,884 +30.9% | $100,470 +37.9% |
| 2019 | $2,968 -0.1% | $72,880 |
| 2018 | $2,972 +122.5% | $72,880 |
| 2017 | $1,335 -48.1% | $72,880 +7.4% |
| 2016 | $2,571 -4.1% | $67,890 |
| 2015 | $2,682 -9.8% | $67,890 |
| 2014 | $2,973 | $67,890 -10.4% |
| 2013 | $2,973 -0.2% | $75,780 |
| 2012 | $2,979 | $75,780 -6.3% |
| 2011 | $2,979 +0.4% | $80,875 |
| 2010 | $2,968 +3% | $80,875 |
| 2009 | $2,882 +0.3% | $80,875 -2.3% |
| 2008 | $2,872 +8.9% | $82,821 +5.3% |
| 2007 | $2,637 -1.4% | $78,625 |
| 2006 | $2,674 +11.1% | $78,625 +7% |
| 2005 | $2,406 +4.2% | $73,483 +9% |
| 2004 | $2,310 +1.3% | $67,414 |
| 2003 | $2,279 +5.9% | $67,414 |
| 2002 | $2,152 +1.6% | $67,414 +12.4% |
| 2001 | $2,119 +1% | $59,980 |
| 2000 | $2,099 | $59,980 |
Find assessor info on the county website
Monthly payment
Est. payment
Payment breakdown
Explore the cost of this home by adjusting the details. Changes won't be saved.Climate risks
Neighborhood: 45056
Nearby schools
GreatSchools rating
- 6/10Kramer Elementary SchoolGrades: PK-5Distance: 1 mi
- 8/10Talawanda Middle SchoolGrades: 6-8Distance: 1.9 mi
- 8/10Talawanda High SchoolGrades: 9-12Distance: 2.7 mi
- $424,1004 bd2 ba2.4k sqft131 Prevalent Dr, Oxford, OH 45056Off Market
- $385,0005 bd3 ba3.4k sqft111 Prevalent Dr, Oxford, OH 45056Sold
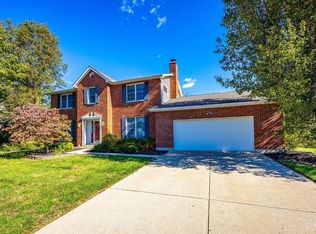
- $400,0004 bd2 ba2.4k sqft120 Prevalent Dr, Oxford, OH 45056Off Market
- $395,3004 bd2 ba2.6k sqft118 Olde Farm Rd, Oxford, OH 45056Off Market
- $372,8004 bd2 ba2.1k sqft110 Prevalent Dr, Oxford, OH 45056Off Market
- $410,0004 bd3 ba3.1k sqft141 Prevalent Dr, Oxford, OH 45056Sold
- $355,1004 bd2 ba1.8k sqft130 Prevalent Dr, Oxford, OH 45056Off Market
- $453,0003 bd2 ba1.9k sqft120 Olde Farm Rd, Oxford, OH 45056Off Market
A local agent can set up tours, give advice and negotiate with sellers.
A local lender can help you make sure your offer is ready when you are.
Similar homes
- $395,0004 bd4 ba2.4k sqft609 Honor Ln, Oxford, OH 45056For Sale
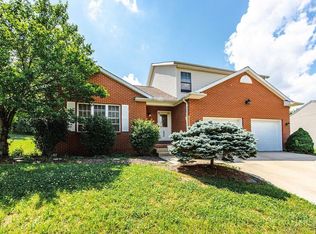
 MLS ID #1882417, Lanxi J Song J, Keller Williams Seven Hills Re. Cincy MLS
 - $425,0003 bd3 ba2.2k sqft848 Dufour Ln, Oxford, OH 45056For Sale
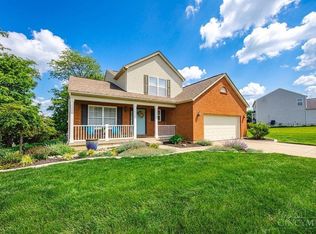 MLS ID #1880229, Melissa B. Friede, Keller Williams Seven Hills Re. Cincy MLS
 - $412,0003 bd3 ba1.7k sqft15 Bull Run Dr, Oxford, OH 45056For Sale
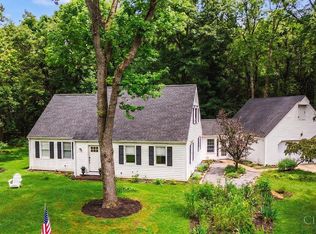 MLS ID #1884976, Christopher Adryan, RE/MAX Alpha Real Estate. Cincy MLS
 - $419,0004 bd3 ba2k sqft705 E Chestnut St, Oxford, OH 45056For Sale
 MLS ID #1882510, Larry L Thinnes, Sibcy Cline, Inc.. Cincy MLS
 - $459,0004 bd3 ba2.2k sqft800 Dufour Ln, Oxford, OH 45056For SaleMLS ID #1886398, Martin L. Creech, RE/MAX Alpha Real Estate. Cincy MLS
- $475,0005 bd4 ba3.1k sqft17 Carrie Cir, Oxford, OH 45056For SaleMLS ID #1882844, Christopher Adryan, RE/MAX Alpha Real Estate. Cincy MLS
- $449,9003 bd3 ba3.5k sqft127 Acorn Cir, Oxford, OH 45056For Sale
 MLS ID #960253, Tammy K Thome, Keller Williams Seven Hills. DABR MLS
 - $519,0004 bd3 ba3.1k sqft494 White Oak Dr, Oxford, OH 45056For SaleMLS ID #1883109, Tina M. Ector, Berkshire Hathaway HomeService. Cincy MLS
- $499,9004 bd3 ba2.4k sqft477 White Oak Dr, Oxford, OH 45056For SaleMLS ID #1882092, Melissa B. Friede, Keller Williams Seven Hills Re. Cincy MLS
- $424,9003 bd2 ba1.8k sqft49 Jeffrey Cir, Oxford, OH 45056For SaleMLS ID #1878782, Melissa B. Friede, Keller Williams Seven Hills Re. Cincy MLS
- $379,0004 bd2 ba1.6k sqft1001 Cedar Dr, Oxford, OH 45056For SaleMLS ID #1883776, Jason Reynolds, RE/MAX Alpha Real Estate. Cincy MLS
- $529,0005 bd3 ba2.7k sqft1221 Tollgate Dr, Oxford, OH 45056For SaleMLS ID #1883544, Jason Reynolds, RE/MAX Alpha Real Estate. Cincy MLS
- $449,9003 bd2 ba2.2k sqft6 McKee Ave, Oxford, OH 45056For SaleMLS ID #962491, Tammy K Thome, Keller Williams Seven Hills. DABR MLS
- $315,0004 bd2 ba1.8k sqft6242 Timothy Ln, Oxford, OH 45056For SaleMLS ID #1882319, Melissa B. Friede, Keller Williams Seven Hills Re. Cincy MLS
- $565,0004 bd4 ba3.9k sqft245 Hunter Woods Dr, Oxford, OH 45056For SaleMLS ID #1883414, Sandra M Rowekamp, Comey & Shepherd. Cincy MLS
- $479,9004 bd3 ba2k sqft1858 Reily Woods Ln, Oxford, OH 45056For SaleMLS ID #1884508, Tyler R. Minges, Huff Realty. Cincy MLS
- $469,0004 bd4 ba2.6k sqft18 Gardenia Dr, Oxford, OH 45056For SaleMLS ID #1881716, Christy C Grupenhof, Plum Tree Realty. Cincy MLS
- $595,0004 bd3 ba3.1k sqft7755 Fairfield Rd, Oxford, OH 45056For SaleMLS ID #1883819, Christina L. Hool, Century 21 Thacker & Assoc.. Cincy MLS
- $379,9003 bd3 ba2.4k sqft6 Chestnut Hl, Oxford, OH 45056For SaleMLS ID #1882094, Melissa B. Friede, Keller Williams Seven Hills Re. Cincy MLS
- $495,0007 bd4 ba2.9k sqft319 N Elm St, Oxford, OH 45056For SaleMLS ID #960869, Peter McCarthy, Coldwell Banker College Real E. DABR MLS
