Exquisite New Construction – 4 Bedroom, 2 Bath All-Brick Home with Outdoor Living Space Welcome to your dream home! This brand-new, beautifully designed 4-bedroom, 2-bathroom residence blends timeless craftsmanship with modern comfort. Nestled in a quiet, desirable neighborhood, this all-brick home offers exceptional curb appeal and lasting durability. Step inside to an inviting open-concept layout that creates a warm and connected living space. The heart of the home is the gourmet kitchen, complete with sleek quartz countertops, custom cabinetry, stainless steel appliances, and a large island perfect for casual dining or gathering with family and friends. The kitchen flows seamlessly into the spacious living and dining areas, filled with natural light and designed for both relaxation and entertaining. The private primary suite is a true retreat, featuring a generously sized bedroom, walk-in closet, and a spa-like ensuite bath with dual vanities, a soaking tub, and a separate shower. Three additional bedrooms offer plenty of space for family, guests, or a home office. Step outside to a fully equipped outdoor kitchen and covered patio—ideal for weekend barbecues, or simply enjoying the outdoors in comfort and style. The backyard offers plenty of space for pets, play, or future landscaping dreams. Additional highlights include luxury flooring, high-end finishes throughout, energy-efficient features, and an attached two-car garage. This home is truly move-in ready and offers everything today's buyer is looking for—style, space, quality, and functionality. Don’t miss your chance to make it yours!
For sale
$440,000
121 Ridgeway Pl, Hot Springs National Park, AR 71901
4beds
2,000sqft
Single Family Residence
Built in 2026
0.38 Acres Lot
$433,800 Zestimate®
$220/sqft
$-- HOA
What's special
Attached two-car garagePrivate primary suiteLuxury flooringWalk-in closetThree additional bedroomsFully equipped outdoor kitchenSeparate shower
- 21 days
- 746
- 82
Likely to sell faster than
Zillow last checked:
Listing updated:
Listed by:
David Hall 501-276-2280,
The Goff Group Real Estate 501-525-0908
Source: HSDS,MLS#: 157543
Facts & features
Interior
Bedrooms & bathrooms
- Bedrooms: 4
- Bathrooms: 2
- Full bathrooms: 2
Rooms
- Room types: Laundry
Heating
- Central Heat - Gas
Cooling
- Central Cool - Electric
Appliances
- Included: Gas Range, Dishwasher, Disposal, Oven, Gas Water Heater
- Laundry: Washer Hookup, Electric Dryer Hookup, Laundry Room
Features
- Walk-in Shower, Walk-In Closet(s), Built-in Features, Ceiling Fan(s), Primary Bedroom w/Bath, Solid Surface Countertops, Breakfast Bar, Kitchen/Dining Combo, Pantry
- Flooring: Tile, Vinyl
- Windows: Insulated Windows
- Has basement: No
- Attic: Floored
- Has fireplace: Yes
- Fireplace features: Electric
Interior area
- Total structure area: 2,000
- Total interior livable area: 2,000 sqft
Property
Parking
- Total spaces: 2
- Parking features: Two Car, Garage
- Has garage: Yes
- Covered spaces: 2
Features
- Levels: One
- Stories: 1
- Patio & porch: Patio
- Fencing: Full
Lot
- Size: 0.38 Acres
- Dimensions: 103 x 160
- Features: Extra Landscaping, In Subdivision
Construction
Type & style
- Home type: SingleFamily
- Architectural style: Ranch
- Property subtype: Single Family Residence
Materials
- Brick, Sheet Rock
- Foundation: Slab
- Roof: Architectural Shingle
Condition
- Year built: 2026
Utilities & green energy
- Electric: Electric – Entergy
- Sewer: Public Sewer
- Water: Public
- Utilities for property: Natural Gas Connected
Green energy
- Energy efficient items: Doors
- Indoor air quality: Ridge Vents
Community & HOA
Community
- Security: Smoke Detector(s)
- Subdivision: Ridgewood Pl
Location
- Region: Hot Springs National Park
Financial & listing details
- Price per square foot: $220/sqft
- Annual tax amount: $75
- Date on market: 10/9/2026
- Electric utility on property: Yes
- Road surface type: Paved
Estimated market value
$433,800
$412,000 - $455,000
$2,512/mo
Price history
| Date | Event | Price |
|---|---|---|
| 10/9/2026 | Listed for sale | $440,000$220/sqft |
Source:  HSDS #157543 Report a problem | ||
Public tax history
Tax history is unavailable.
Monthly payment
Est. payment
Payment breakdown
Explore the cost of this home by adjusting the details. Changes won't be saved.Climate risks
Neighborhood: 71901
- $7,850-- bd-- ba-- sqftRidgeway Pl, Hot springs national park, AR 71901Off Market
- $7,850-- bd-- ba-- sqftRidgeway Pl, Hot springs national park, AR 71901Off Market
- $553,400-- bd3 ba3.3k sqft127 Ridgeway Pl, Hot Springs, AR 71901Off Market
- $322,500-- bd2 ba1.8k sqft124 Ridgeway Pl, Hot Springs, AR 71901Off Market
Similar homes
- $--3 bd3 ba1.8k sqft843 Bellaire Dr, Hot Springs, AR 71901AuctionAuction.com 2
- $450,0004 bd3 ba2.6k sqft214 Mapleleaf Cir, Hot Springs, AR 71901For Sale
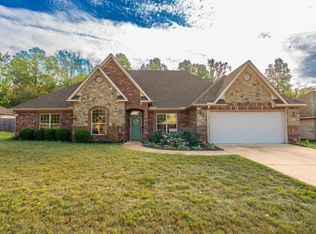 MLS ID #157750, David Hall, The Goff Group Real Estate. HSDS
- $415,0003 bd2 ba2.6k sqft207 Quail Ridge Dr, Hot Springs, AR 71901For Sale
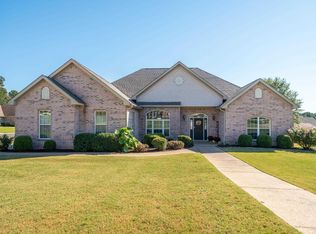
 MLS ID #26024051, Kelly Denney, Century 21 Parker & Scroggins Realty - Hot Springs. CARMLS
- $439,0004 bd3 ba2.5k sqft125 Coneflower Ct, Hot Springs, AR 71901For Sale
 MLS ID #26026474, Cara Long, Century 21 Parker & Scroggins Realty - Hot Springs. CARMLS
- $430,0004 bd3 ba2.3k sqft205 Bluebell Ct, Hot Springs, AR 71901For SaleMLS ID #26037475, Kyleigh Scott, White Stone Real Estate. CARMLS
- $375,0003 bd2 ba2k sqft155 Carpenter Ct, Hot Springs, AR 71901For SaleMLS ID #26043201, Kyleigh Scott, White Stone Real Estate. CARMLS
- $429,9004 bd3 ba2.1k sqft118 Bluebell Ct, Hot Springs, AR 71901For SaleMLS ID #26037168, Lauren F Muller, The Goff Group Real Estate Company. CARMLS
- $445,0004 bd3 ba2k sqft104 Waters Edge Cv, Hot Springs, AR 71901For SaleMLS ID #26033801, Tammy J Browning, Trademark Real Estate, Inc.. CARMLS
- $429,9004 bd3 ba2.8k sqft166 Mapleleaf Cir, Hot Springs, AR 71901For SaleMLS ID #26030803, Kristyn Cooley, Crye-Leike REALTORS. CARMLS
- $499,0003 bd3 ba2.1k sqft307 & 311 Carpenter Dam Rd, Hot Springs National Park, AR 71901For SaleMLS ID #26042314, Nedra Plumlee, Crye-Leike REALTORS. CARMLS
- $415,0003 bd2 ba1.6k sqft104 Hinton Ln, Hot Springs, AR 71901For SaleMLS ID #26039623, George A Dooley, Trademark Real Estate, Inc.. CARMLS
- $379,0004 bd3 ba2k sqft125 Eagle Gate Pl, Hot Springs, AR 71901For SaleMLS ID #26036869, Kayla A Lewis, Southern Homes Realty - Hot Springs. CARMLS
- $449,0004 bd4 ba2.6k sqft132 Gray Cir, Hot Springs, AR 71913For SaleMLS ID #26042197, Chaley Carter, SB Realty & Property Management. CARMLS
- $425,0003 bd3 ba1.8k sqft104 Violet St, Hot Springs, AR 71901For SaleMLS ID #26040951, Randy S Whitehead, ESQ. Realty Group - Hot Springs. CARMLS
- $359,5003 bd2 ba1.8k sqft117 Shady Woods Ct, Hot Springs, AR 71901For SaleMLS ID #26042742, Rodney A Bottoms, Meyers Realty Company. CARMLS
- $409,9003 bd3 ba2.7k sqft123 Saratoga St, Hot Springs, AR 71901For SaleMLS ID #26018421, Kent H Dover, CBRPM Hot Springs. CARMLS
- $320,0003 bd2 ba2.1k sqft154 Merganser Trl, Hot Springs, AR 71901For SaleMLS ID #26043212, Jwan Baughn, Exp Realty. CARMLS
