OPEN HOUSE TODAY! 3:00 PM TO 4:30 PM. Investors! Location. Location. Location. Income! Income! Income! Here’s the Multi-Family Investment Property you’ve been waiting for in the Heart of West Chester Boro! This Building features approximately 2,776 s.f. of living space divided into 3 Full Apartments on the 1st, 2nd and 3rd Floors. Newly Graveled Four Car Parking Lot w/ off Street Parking Permits, Large Restored Front Porch which leads into the Main Foyer with Restored Hardwood Adorned with Large Period West Chester Photos! Copper Porch Roof. The Roof has Copper internal gutters. Large Dry Basement contains Washer and Dryer for Apt. C. First Floor is heated and cooled w/ high efficiency forced hot air heat pump. Apartment B & C heated and cooled with newer high-efficiency split unit air conditioners w/ remotes. Each apartment has its own water heater. Each apartment has its own washer and gas dryer. Each apartment has its own Gas Range. All Bathrooms are tiled. 2026 Gross Income: $60,222.00, 2026 Operating Expenses: $10,003.00; Net Operating Income: $48,413.00. (See Income and Expense Statement & 3 Year Income Statement) Apartment A: 1st Floor Victorian Apartment features non-vented gas Franklin Fire Place/Stove in the living room; Original, and recently restored, Wood Floors. Large Living Room has operational windows restored Victorian trim and ceiling fan; East-in Kitchen is large, new and contains original cabinetry, garbage disposal, dish washer and under cabinet lighting, granite counters. Main Bedroom w/ large closet and Ceiling Fan. New Bathroom w/ tile floor and shower tub. Small 2nd Bedroom w/ closet. Private side porch. Apartment B: Large One Bedroom w/ original floors that are restored except for Kitchen w/ new high quality waterproof floor. Restored Trim. Two stained glass wall sconces and ceiling fan in the large living room. Kitchen is large, new and includes garbage disposal, dish washer, new gas range, front loading clothes washer and gas dryer. Large Refrigerator w/ ice maker. Good Size Bedroom with ceiling fan and Large Walk-In Closet w/ Window. Large Deck Overlooks alley. Apartment C. Third Floor Apartment Features One Bedroom and Full Bathroom w/ Lofted Ceilings. Kitchen has newer cabinets and appliances and a kitchen island. Heated and Cooled by 2 Energy Efficient Mini-Splits. Loft Area features 3 Sky Windows w/ Solar Powered Window Shades. Large Storage/Closet Area. Property is located in Downtown West Chester. One Block from East Market Street, and within walking distance to all Downtown Restaurants, Shops, Businesses, Government Offices, Public Parking and West Chester University. Tenants pay electric and gas. Owner pays water and sewer. (See attached Home Inspection Report and Income & Expense Statements.)
For sale
$950,000
121 S Walnut St E, West Chester, PA 19382
4beds
3baths
2,776sqft
Triplex
Built in 1890
-- sqft lot
$920,700 Zestimate®
$342/sqft
$-- HOA
What's special
Private side porchLarge deck overlooks alleyRestored trimCopper porch roofCopper internal guttersAll bathrooms are tiledLarge restored front porch
- 12 days
- 1,025
- 57
Zillow last checked:
Listing updated:
Listed by:
Bob Frame 484-678-0636,
Coldwell Banker Realty (610) 363-6006
Source: Bright MLS,MLS#: PACT2135516
Facts & features
Interior
Bedrooms & bathrooms
- Bedrooms: 4
- Bathrooms: 3
Heating
- ENERGY STAR Qualified Equipment, Electric
Cooling
- Heat Pump, Electric
Appliances
- Included: Electric Water Heater
- Laundry: Washer In Unit, In Basement, Dryer In Unit, Upper Level, Main Level, Lower Level
Features
- Basement: Full,Interior Entry,Exterior Entry,Concrete,Unfinished
- Number of fireplaces: 1
Interior area
- Total structure area: 2,776
- Total interior livable area: 2,776 sqft
Video & virtual tour
Property
Parking
- Total spaces: 4
- Parking features: Crushed Stone, Off Street, Parking Lot
Accessibility
- Accessibility features: None
Features
- Pool features: None
Lot
- Size: 3,948 Square Feet
- Features: Downtown
Details
- Additional structures: Above Grade
- Parcel number: 0504 0172.000E
- Zoning: MULTI-FAMILY RESIDENTIAL
- Zoning description: Multi- Family Residential
- Special conditions: Standard
Construction
Type & style
- Home type: MultiFamily
- Architectural style: Victorian
- Property subtype: Triplex
Materials
- Brick, Masonry, Stone
- Foundation: Stone
Condition
- New construction: No
- Year built: 1890
Utilities & green energy
- Electric: 220 Volts
- Sewer: Public Sewer
- Water: Public
- Utilities for property: Electricity Available, Natural Gas Available, Sewer Available, Water Available
Community & HOA
Location
- Region: West Chester
- Municipality: WEST CHESTER BORO
Financial & listing details
- Price per square foot: $342/sqft
- Tax assessed value: $119,380
- Annual tax amount: $4,373
- Date on market: 9/17/2026
- Listing agreement: Exclusive Right To Sell
- Listing terms: Cash,Conventional
- Inclusions: All Appliances, Historic Prints In Lobby,
- Exclusions: Tenants' Personal Property
- Ownership: Fee Simple
- Total actual rent: 60222
- Income includes: Apartment Rentals
Estimated market value
$920,700
$875,000 - $967,000
Not available
Price history
| Date | Event | Price |
|---|---|---|
| 9/17/2026 | Listed for sale | $950,000$342/sqft |
Source:  Bright MLS #PACT2135516 Report a problem Bright MLS #PACT2135516 Report a problem | ||
Public tax history
Tax history is unavailable.
Monthly payment
Est. payment
Payment breakdown
Explore the cost of this home by adjusting the details. Changes won't be saved.Climate risks
Neighborhood: 19382
Nearby schools
Schools provided by the listing agent
- District: West Chester Area
Source: Bright MLS. This data may not be complete. We recommend contacting the local school district to confirm school assignments for this home.
Similar homes

- $945,0005 bd4 ba3.2k sqft1012 Robin Dr, West Chester, PA 19382For Sale
 MLS ID #PACT2133626, Marsia Seydoux, Long & Foster Real Estate, Inc.. Bright MLS
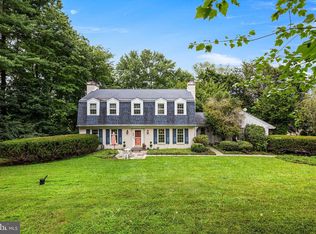
 - $750,0004 bd3 ba2.2k sqft821 Serpentine Dr, West Chester, PA 19382For Sale
 MLS ID #PACT2133220, Brian Foraker, Foraker Realty Co.. Bright MLS
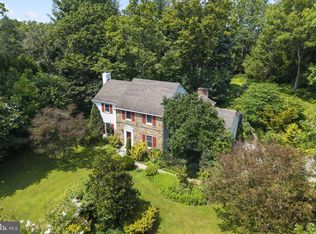
 - $899,0005 bd2 ba2.3k sqft1208 Valley Rd, Glen Mills, PA 19342For Sale
 MLS ID #PADE2119952, Lewis Esposito, RE/MAX Preferred - Newtown Square. Bright MLS
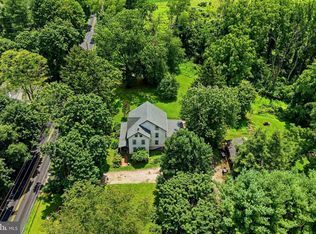
 - $1,010,0005 bd4 ba3.4k sqft135 Summit Rd, Malvern, PA 19355For Sale
 MLS ID #PACT2131698, Nikki Hartshorn, Coldwell Banker Realty. Bright MLS
 - $775,0004 bd3 ba3.4k sqft140 Governor Markham Dr, Glen Mills, PA 19342For SaleMLS ID #PADE2123666, Christine Bonanno, EXP Realty, LLC. Bright MLS
- $879,0005 bd3 ba2.8k sqft2965 Flowing Springs Rd, Spring City, PA 19475For SaleMLS ID #PACT2134154, Maureen Markley, BHHS Fox & Roach Malvern-Paoli. Bright MLS
- $1,050,0006 bd-- ba2.6k sqft239 Kenyon Ave, Swarthmore, PA 19081For SaleMLS ID #PADE2122830, Philip Breen, CG Realty, LLC. Bright MLS
- $945,0003 bd3 ba2.9k sqft786 Wickerton Rd, West Grove, PA 19390For SaleMLS ID #PACT2132174, Jerry Strusowski, BHHS Fox & Roach-Kennett Sq. Bright MLS
- $1,050,0004 bd3 ba3.1k sqft213 Greenock Dr, Wilmington, DE 19807For SaleMLS ID #DENC2108318, Maria McAnulty, Century 21 The Real Estate Store. Bright MLS
- $800,0004 bd4 ba2.7k sqft2949 Lovell Ave, Broomall, PA 19008For SaleMLS ID #PADE2121404, Derek Ducky Ryan, Keller Williams Real Estate -Exton. Bright MLS
- $750,0004 bd3 ba2.8k sqft171 Highspire Rd, Downingtown, PA 19335For SaleMLS ID #PACT2135678, Guy Matteo, RE/MAX Preferred - Newtown Square. Bright MLS
- $596,0004 bd3 ba2.6k sqft761 Concord Rd, Glen Mills, PA 19342For SaleMLS ID #PADE2120226, Maureen Hughes, Keller Williams Real Estate - West Chester. Bright MLS
- $795,0004 bd3 ba2.4k sqft2330 Horseshoe Trl, Chester Springs, PA 19425For SaleMLS ID #PACT2127256, Marla Gallagher, Keller Williams Realty Devon-Wayne. Bright MLS
- $760,0004 bd3 ba1.5k sqft305 Irish Rd, Berwyn, PA 19312For SaleMLS ID #PACT2135328, Keave Andrew Slomine, New Republic Realty. Bright MLS
- $899,0004 bd3 ba3.6k sqft3141 Spring Mill Rd, Plymouth Meeting, PA 19462For SaleMLS ID #PAMC2192244, Christie Jones, BHHS Fox & Roach-Chestnut Hill. Bright MLS
- $1,200,0004 bd3 ba3.4k sqft155 Cedar Knoll Rd, Coatesville, PA 19320AuctionMLS ID #PACT2135198, Randal Kline, Kingsway Realty - Ephrata. Bright MLS
- $639,9004 bd3 ba2.5k sqft4 Seabury Ln, Downingtown, PA 19335For SaleMLS ID #PACT2135416, Ed Gomez, EXP Realty, LLC. Bright MLS
- $700,0005 bd3 ba2.7k sqft515 Moylan Ave, Media, PA 19063For SaleMLS ID #PADE2123720, Brooke Penders, Coldwell Banker Realty. Bright MLS
- $699,9004 bd3 ba3k sqft1110 Webster Dr, Wilmington, DE 19803For SaleMLS ID #DENC2109974, Earl Endrich, BHHS Fox & Roach - Hockessin. Bright MLS
- $985,0005 bd5 ba3.8k sqft107 Montgomery Ave, Bala Cynwyd, PA 19004For SaleMLS ID #PAMC2192590, Israela Haor-Friedman, BHHS Fox & Roach-Haverford. Bright MLS
