Exceptional offering! Nestled on a .65 acre cul-de-sac lot with view of the 14th hole/15th tee. 2-sty great room, sunny breakfast nook, gourmet kitchen/keeping room with 2-sided FP and built-ins. Elegant dining room with adjoining wet-bar. Primary suite can be used on the ML or UL. The UL suite has a FP & private balcony. The UL also provides a handsome library and home theater with 100” screen, skylights & min ref. The finished daylight basement has an office/5th BR, den, game room, wine cellar, 2nd laundry and unfinished storage for endless possibilities that could be used as an in-law suite. Enjoy extended entertaining on the rear covered porch with retractable awning or covered patio below. Recent updates include the HVAC, water heater, roof, gutter guards & ceiling fans. The house has central vac, security and a water leak detection system. Lots of palladium windows for natural light and a gorgeous retractable chandelier in the Foyer. Golf, pool & social memberships are optional.
Pending
$994,900
121 Salem Village Ct, Clemmons, NC 27012
4beds
6,089sqft
:
Get pre-qualified$5,992/mo
Stick/Site Built, Residential, Single Family Residence
Built in 2000
0.65 Acres Lot
$946,200 Zestimate®
$--/sqft
$50/mo HOA
What's special
Sunny breakfast nookCovered patio belowHandsome library
- 5 days |
- 435 |
- 20 |
Zillow last checked:
Listing updated:
Listed by:
Pamela Hilton 336-816-7757,
Mitchell Forbes Global Properties
Source: Triad MLS,MLS#: 1228408 Originating MLS: Winston-Salem
Originating MLS: Winston-SalemFacts & features
Interior
Bedrooms & bathrooms
- Bedrooms: 4
- Bathrooms: 7
- Full bathrooms: 5
- 1/2 bathrooms: 2
- Main level bathrooms: 2
Primary bedroom
- Level: Main
- Dimensions: 14.5 x 17.75
Bedroom 2
- Level: Upper
- Dimensions: 21 x 23.92
Bedroom 3
- Level: Upper
- Dimensions: 18.75 x 15.58
Bedroom 4
- Level: Upper
- Dimensions: 14.5 x 13.83
Den
- Level: Basement
- Dimensions: 16.83 x 28.5
Dining room
- Level: Main
- Dimensions: 14 x 16.5
Entry
- Level: Main
- Dimensions: 10.83 x 21.25
Great room
- Level: Main
- Dimensions: 16.83 x 20.08
Other
- Level: Upper
- Dimensions: 15 x 19.75
Other
- Level: Main
- Dimensions: 23.42 x 20.08
Kitchen
- Level: Main
- Dimensions: 14.5 x 15.17
Laundry
- Level: Main
- Dimensions: 14.67 x 9.5
Laundry
- Level: Main
Library
- Level: Upper
- Dimensions: 14 x 16.5
Office
- Level: Basement
- Dimensions: 14.5 x 34.67
Other
- Level: Basement
- Dimensions: 15.42 x 33.58
Heating
- Forced Air, Electric
Cooling
- Central Air
Appliances
- Included: Oven, Microwave, Dishwasher, Disposal, Gas Cooktop, Electric Water Heater
- Laundry: 2nd Dryer Connection, 2nd Washer Connection, Dryer Connection, Main Level, Washer Hookup
Features
- Great Room, Built-in Features, Ceiling Fan(s), Dead Bolt(s), In-Law Floorplan, Kitchen Island, Pantry, Separate Shower, Solid Surface Counter, Sound System, Central Vacuum, Wet Bar
- Flooring: Carpet, Tile, Wood
- Doors: Arched Doorways
- Basement: Finished, Basement
- Number of fireplaces: 2
- Fireplace features: Double Sided, Gas Log, Great Room, Keeping Room, Primary Bedroom
Interior area
- Total structure area: 6,089
- Total interior livable area: 6,089 sqft
- Finished area above ground: 4,425
- Finished area below ground: 1,664
Property
Parking
- Total spaces: 3
- Parking features: Garage, Paved, Driveway, Garage Door Opener, Attached
- Attached garage spaces: 3
- Has uncovered spaces: Yes
Features
- Levels: Two
- Stories: 2
- Patio & porch: Porch
- Exterior features: Sprinkler System
- Pool features: Community
- Fencing: Fenced
Lot
- Size: 0.65 Acres
- Features: City Lot, Cul-De-Sac, Partially Wooded, Sloped
- Residential vegetation: Partially Wooded
Living quarters
- Secondary features: Second Living Quarters
Details
- Parcel number: 5891131802
- Zoning: PDH
- Special conditions: Owner Sale
- Other equipment: Irrigation Equipment
Construction
Type & style
- Home type: SingleFamily
- Architectural style: Traditional
- Property subtype: Stick/Site Built, Residential, Single Family Residence
Materials
- Brick, Wood Siding
Condition
- Year built: 2000
Utilities & green energy
- Sewer: Public Sewer
- Water: Public
Community & HOA
Community
- Security: Security System
- Subdivision: Salem Glen
HOA
- Has HOA: Yes
- HOA fee: $605 annually
Location
- Region: Clemmons
Financial & listing details
- Tax assessed value: $837,600
- Annual tax amount: $5,118
- Date on market: 7/23/2026
- Cumulative days on market: 5 days
- Listing agreement: Exclusive Right To Sell
Estimated market value
$946,200
$899,000 - $994,000
$4,040/mo
Price history
| Date | Event | Price |
|---|---|---|
| 7/26/2026 | Pending sale | $994,900 |
Source:  Triad MLS #1228408 Report a problem Triad MLS #1228408 Report a problem | ||
| 7/24/2026 | Listed for sale | $994,900+34.6% |
Source: Triad MLS #1228408 Report a problem | ||
| 11/2/2021 | Sold | $739,000-5.6% |
Source: Triad MLS #1017685 Report a problem | ||
| 5/6/2021 | Listing removed | -- |
Source:  Keller Williams Report a problem Keller Williams Report a problem | ||
| 3/27/2021 | Listed for sale | $783,000$129/sqft |
Source: Keller Williams #1017685 Report a problem | ||
| 2/26/2021 | Listing removed | -- |
Source:  Triad MLS Report a problem Triad MLS Report a problem | ||
| 12/22/2020 | Pending sale | $783,000$129/sqft |
Source: iSave Realty LLC #989547 Report a problem | ||
| 11/25/2020 | Listed for sale | $783,000$129/sqft |
Source: iSave Realty LLC #989547 Report a problem | ||
| 11/25/2020 | Pending sale | $783,000$129/sqft |
Source: Owner Report a problem | ||
| 8/12/2020 | Price change | $783,000-0.1%$129/sqft |
Source: iSave Realty LLC #989547 Report a problem | ||
| 1/20/2020 | Price change | $783,500-2.1%$129/sqft |
Source: Anderson Robbins & Associates Realty #962862 Report a problem | ||
| 8/7/2018 | Price change | $799,900+0.1%$131/sqft |
Source: RE/MAX Realty Consultants #897799 Report a problem | ||
| 6/25/2018 | Listed for sale | $799,000-0.6%$131/sqft |
Source: iSave Realty LLC #809774 Report a problem | ||
| 5/16/2018 | Listing removed | $804,000$132/sqft |
Source: iSave Realty LLC #809774 Report a problem | ||
| 5/5/2018 | Price change | $804,000-0.1%$132/sqft |
Source: Owner Report a problem | ||
| 3/21/2018 | Price change | $804,495-0.6%$132/sqft |
Source: Owner Report a problem | ||
| 2/10/2018 | Price change | $809,495-0.1%$133/sqft |
Source: iSave Realty LLC #809774 Report a problem | ||
| 10/21/2017 | Price change | $809,9990%$133/sqft |
Source: iSave Realty LLC #809774 Report a problem | ||
| 6/29/2017 | Listed for sale | $810,000-4.7%$133/sqft |
Source: iSave Realty LLC #809774 Report a problem | ||
| 1/24/2015 | Listing removed | $850,000$140/sqft |
Source: The Real Estate Works #713936 Report a problem | ||
| 11/28/2014 | Listed for sale | $850,000$140/sqft |
Source: The Real Estate WORKS, Inc. #713936 Report a problem | ||
| 7/10/2014 | Listing removed | $850,000$140/sqft |
Source: Keller Williams Realty of Greensboro #694658 Report a problem | ||
| 2/26/2014 | Listed for sale | $850,000-2.9%$140/sqft |
Source: Keller Williams Realty of Greensboro #694658 Report a problem | ||
| 12/7/2012 | Listing removed | $875,000$144/sqft |
Source: RE/MAX Realty Consultants #613853 Report a problem | ||
| 12/5/2012 | Listed for sale | $875,000+21.5%$144/sqft |
Source: RE/MAX Realty Consultants #613853 Report a problem | ||
| 2/14/2002 | Sold | $720,000 |
Source: Triad MLS #W117118 Report a problem | ||
Public tax history
| Year | Property taxes | Tax assessment |
|---|---|---|
| 2025 | $6,202 +2.2% | $1,014,900 +27.4% |
| 2024 | $6,066 +2.7% | $796,400 |
| 2023 | $5,907 | $796,400 |
| 2022 | $5,907 +2.6% | $796,400 +2.6% |
| 2021 | $5,755 -9.4% | $775,900 -1% |
| 2020 | $6,353 -1.2% | $783,600 |
| 2019 | $6,432 +4.3% | $783,600 |
| 2018 | $6,168 | $783,600 +2.8% |
| 2016 | $6,168 +2.3% | $761,985 |
| 2015 | $6,027 +3.2% | $761,985 |
| 2014 | $5,843 | $761,985 |
| 2013 | -- | $761,985 -10.4% |
| 2012 | -- | $850,417 |
| 2011 | -- | $850,417 |
| 2010 | -- | $850,417 |
| 2009 | -- | $850,417 +10.5% |
| 2008 | -- | $769,926 |
| 2007 | -- | $769,926 |
| 2006 | -- | $769,926 |
| 2005 | -- | $769,926 +9.9% |
| 2004 | -- | $700,586 |
| 2003 | -- | $700,586 |
| 2002 | -- | $700,586 |
Find assessor info on the county website
Monthly payment
Est. payment
Payment breakdown
Explore the cost of this home by adjusting the details. Changes won't be saved.Climate risks
Neighborhood: 27012
Nearby schools
GreatSchools rating
- 9/10Clemmons ElementaryGrades: PK-5Distance: 3.1 mi
- 5/10Clemmons MiddleGrades: 6-8Distance: 4.1 mi
- 8/10West Forsyth HighGrades: 9-12Distance: 5.7 mi
- $988,7005 bd5 ba6.5k sqft123 McMichael Ct, Clemmons, NC 27012Off Market
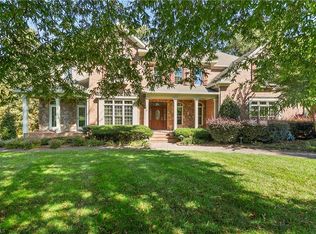
- $953,4004 bd4 ba3.7k sqft133 McMichael Ct, Clemmons, NC 27012Off Market
- $766,7005 bd4 ba3.5k sqft4993 Autumnwood Ct, Clemmons, NC 27012Off Market

- $800,0005 bd5 ba5.1k sqft113 McMichael Ct, Clemmons, NC 27012Sold
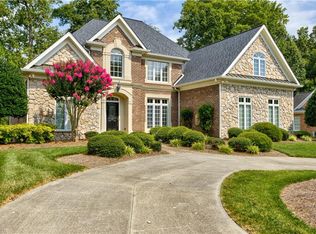
- $595,6004 bd3 ba2.7k sqft920 Salem Glen Ct, Clemmons, NC 27012Off Market
- $891,4004 bd3 ba4k sqft1043 Salem Village Ln, Clemmons, NC 27012Off Market
- $612,0003 bd2 ba2.8k sqft910 Salem Glen Ct, Clemmons, NC 27012Off Market
- $708,8004 bd3 ba3.1k sqft4988 Salem Glen Blvd, Clemmons, NC 27012Off Market
A local agent can set up tours, give advice and negotiate with sellers.
A local lender can help you make sure your offer is ready when you are.
Similar homes
- $1,150,0005 bd6 ba6.4k sqft1032 Salem Village Ln, Clemmons, NC 27012For Sale

 MLS ID #1219337, Andrea Ochoa. Triad MLS
 - $730,0004 bd4 ba4.3k sqft4820 Bent Ridge Ln, Clemmons, NC 27012For Sale
 MLS ID #1224940, Julie Holland. Triad MLS
 - $840,0005 bd4 ba5k sqft1860 Dunmore Ln, Clemmons, NC 27012For Sale
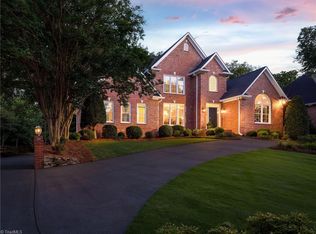 MLS ID #1226985, Daniel Donaldson. Triad MLS
 - $1,184,0005 bd5 ba5.2k sqft4200 Clinard Rd, Clemmons, NC 27012For Sale
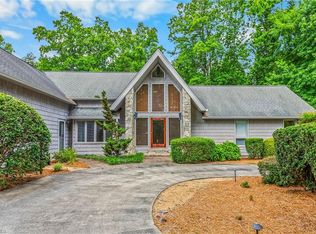 MLS ID #1225612, Terri Burton. Triad MLS
 - $955,0004 bd4 ba3.9k sqft8217 Styers Ferry Rd, Clemmons, NC 27012For SaleMLS ID #1225284, Lucia Rosenblatt. Triad MLS
- $949,0004 bd3 ba3.8k sqft247 James Way, Bermuda Run, NC 27006For SaleMLS ID #1218151, Sally McGuire. Triad MLS
- $975,0006 bd5 ba5k sqft216 Juniper Cir, Bermuda Run, NC 27006For SaleMLS ID #1217498, Amanda Cranfill. Triad MLS
- $--4 bd4 ba3.7k sqft1870 Michelle Dr, Clemmons, NC 27012New ConstructionMLS ID #1210126, Kayla Berry. Triad MLS
- $595,0004 bd4 ba3.5k sqft8005 Whitmore Cove Ln, Clemmons, NC 27012For SaleMLS ID #1220456, Brandon Lazarus. Triad MLS
- $1,049,9004 bd5 ba5.1k sqft8850 Donilee Manor Ct, Lewisville, NC 27023For SaleMLS ID #1225179, Micaela Wall. Triad MLS
- $510,0004 bd4 ba3.1k sqft220 Lake Dale Ct, Clemmons, NC 27012For SaleMLS ID #1219555, Kris Shepherd. Triad MLS
- $965,0004 bd4 ba3.5k sqft5445 Brookberry Farm Rd, Winston Salem, NC 27106For SaleMLS ID #1227405, Sophia Vgenopoulos. Triad MLS
- $990,0004 bd7 ba6.2k sqft235 Fox Lake Ct, Winston Salem, NC 27106For SaleMLS ID #1214545, Kim Adams. Triad MLS
- $1,399,9005 bd5 ba4.6k sqft3973 Valley View Cir, Clemmons, NC 27012New ConstructionMLS ID #1228853, Stacy Hill. Triad MLS
- $699,0003 bd4 ba3.7k sqft786 Central Rd, Clemmons, NC 27012For SaleMLS ID #1217524, NormaJean Harrelson. Triad MLS
- $810,0005 bd5 ba3.3k sqft1018 Riverbend Dr, Bermuda Run, NC 27006For SaleMLS ID #1216233, Zach Dawson. Triad MLS
- $1,200,0003 bd5 ba6.6k sqft3052 Greenhouse Rd, Winston Salem, NC 27127For SaleMLS ID #1226114, Blake Ginther. Triad MLS
- $545,0004 bd4 ba3.1k sqft1869 Curraghmore Rd, Clemmons, NC 27012For SaleMLS ID #1212653, Jill Petras. Triad MLS
- $1,060,0005 bd6 ba5.2k sqft131 Wing Haven Cir, Winston Salem, NC 27106For SaleMLS ID #1226011, Amy Didier. Triad MLS
- $874,0006 bd6 ba5.9k sqft5578 Linden Hill Ln, Lewisville, NC 27023For SaleMLS ID #1226025, Emily Phipps. Triad MLS
