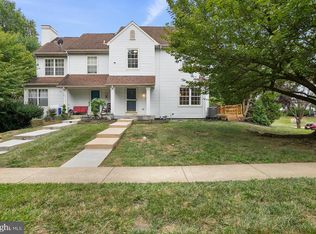
Welcome to this charming end-of-group townhome tucked away on a quiet cul-de-sac in the sought-after Laurel Woods community of Abingdon! Backing to woods and open space, this home offers a peaceful setting with added privacy and plenty of outdoor space to enjoy. Inside, you'll find a bright and inviting layout featuring new LVP flooring throughout the living and dining rooms and fresh paint throughout the majority of the home. The front kitchen offers white cabinetry, tile flooring, a stylish backsplash, and a convenient pass-through to the dining area, creating an easy flow for everyday living and entertaining. The living and dining area opens to the rear deck through a beautiful glass-panel door, extending your living space outdoors. Upstairs, the primary bedroom features a built-in vanity and direct access to the Jack-and-Jill bathroom. Both bedrooms include dual-entry connecting closets for added convenience and storage. The lower level offers a cozy family room with a pellet stove, double windows for natural light, a utility room, and walk-out access to the lower deck with under-stairs storage. The fully fenced backyard backs to open space, and the community playground is just a short distance away. Recent improvements include a professionally waterproofed basement with a deeper sump pump and basement ventilation system, replaced ceiling tiles in the basement bath, a new dining room light fixture, new LVP flooring in the living and dining rooms, fresh paint throughout the majority of the home, a new concrete front walkway, repaired deck posts, backyard fence repairs, a new storm door, a new expansion tank for the water heater (2024), a new main water line (2024), and a washer and dryer approximately three years old. The kitchen window is scheduled to be repaired in early to mid-September. With thoughtful updates, a desirable location, and a private wooded backdrop, this home is ready for its next owner.
Coming soon 08/20
$270,000
121 Spruce Woods Ct, Abingdon, MD 21009
2beds
1,368sqft
:
Get pre-qualified$1,894/mo
Townhouse
Built in 1990
2,100 Square Feet Lot
$251,200 Zestimate®
$197/sqft
$65/mo HOA
What's special
- 1 day |
- 150 |
- 7 |
Zillow last checked:
Listing updated:
Listed by:
Katie Swinson 443-791-0569,
Compass Home Group, LLC (443) 360-0086
Source: Bright MLS,MLS#: MDHR2058586
Facts & features
Interior
Bedrooms & bathrooms
- Bedrooms: 2
- Bathrooms: 2
- Full bathrooms: 1
- 1/2 bathrooms: 1
- Main level bathrooms: 1
Basement
- Area: 509
Heating
- Heat Pump, Electric
Cooling
- Central Air, Electric
Appliances
- Included: Electric Water Heater
Features
- Basement: Partially Finished,Connecting Stairway,Water Proofing System
- Has fireplace: No
Interior area
- Total structure area: 1,527
- Total interior livable area: 1,368 sqft
- Finished area above ground: 1,018
- Finished area below ground: 350
Property
Parking
- Parking features: Parking Lot
Accessibility
- Accessibility features: None
Features
- Levels: Three
- Stories: 3
- Pool features: None
Lot
- Size: 2,100 Square Feet
Details
- Additional structures: Above Grade, Below Grade
- Parcel number: 1301224549
- Zoning: R3
- Special conditions: Standard
Construction
Type & style
- Home type: Townhouse
- Architectural style: Traditional
- Property subtype: Townhouse
Materials
- Vinyl Siding
- Foundation: Permanent
Condition
- New construction: No
- Year built: 1990
Utilities & green energy
- Sewer: Public Sewer
- Water: Public
Community & HOA
Community
- Subdivision: Laurel Woods
HOA
- Has HOA: Yes
- HOA fee: $65 monthly
- HOA name: SINGER WOODS
Location
- Region: Abingdon
Financial & listing details
- Price per square foot: $197/sqft
- Tax assessed value: $213,600
- Annual tax amount: $2,196
- Date on market: 8/20/2026
- Listing agreement: Exclusive Right To Sell
- Ownership: Fee Simple
Estimated market value
$251,200
$239,000 - $264,000
$1,880/mo
Price history
| Date | Event | Price |
|---|---|---|
| 10/16/2025 | Listing removed | $269,000$197/sqft |
Source:  Bright MLS #MDHR2045898 Report a problem Bright MLS #MDHR2045898 Report a problem | ||
| 10/13/2025 | Pending sale | $269,000$197/sqft |
Source: Bright MLS #MDHR2045898 Report a problem | ||
| 9/25/2025 | Price change | $269,000-2.2%$197/sqft |
Source: Bright MLS #MDHR2045898 Report a problem | ||
| 9/18/2025 | Listed for sale | $275,000$201/sqft |
Source: Bright MLS #MDHR2045898 Report a problem | ||
| 9/8/2025 | Contingent | $275,000$201/sqft |
Source: Bright MLS #MDHR2045898 Report a problem | ||
| 9/4/2025 | Listed for sale | $275,000+22.2%$201/sqft |
Source: Bright MLS #MDHR2045898 Report a problem | ||
| 7/23/2021 | Sold | $225,000$164/sqft |
Source: Bright MLS #MDHR260550 Report a problem | ||
| 6/22/2021 | Contingent | $225,000$164/sqft |
Source:  Long & Foster Broker Feed #MDHR260550 Report a problem Long & Foster Broker Feed #MDHR260550 Report a problem | ||
| 6/11/2021 | Price change | $225,000-6.2%$164/sqft |
Source: Long & Foster Broker Feed #MDHR260550 Report a problem | ||
| 5/27/2021 | Listed for sale | $239,900$175/sqft |
Source: Long & Foster Broker Feed #MDHR260550 Report a problem | ||
Public tax history
Tax history is unavailable.
Monthly payment
Est. payment
Payment breakdown
Explore the cost of this home by adjusting the details. Changes won't be saved.Climate risks
Neighborhood: 21009
Nearby schools
GreatSchools rating
- 8/10Ring Factory Elementary SchoolGrades: K-5Distance: 2.3 mi
- 7/10Patterson Mill Middle SchoolGrades: 6-8Distance: 1.6 mi
- 7/10Patterson Mill High SchoolGrades: 9-12Distance: 1.6 mi
Schools provided by the listing agent
- District: Harford County Public Schools
Source: Bright MLS. This data may not be complete. We recommend contacting the local school district to confirm school assignments for this home.
- $266,500-- bd1 ba1k sqft121 Spruce Wood Ct, Abingdon, MD 21009Off Market
- $270,0002 bd2 ba1.3k sqft119 Spruce Woods Ct, Abingdon, MD 21009Sold
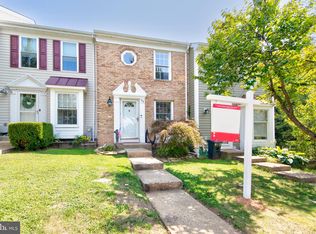
- $258,1002 bd3 ba1.4k sqft117 Spruce Wood Ct, Abingdon, MD 21009Off Market
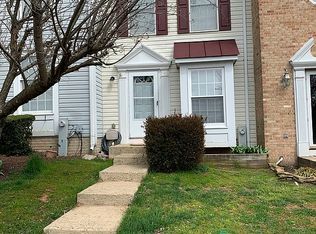
- $222,5002 bd1 ba1.4k sqft117 Spruce Woods Ct, Abingdon, MD 21009Off Market

- $238,100-- bd1 ba1k sqft115 Spruce Wood Ct, Abingdon, MD 21009Off Market
- $274,4002 bd2 ba1k sqft109 Spruce Woods Ct, Abingdon, MD 21009Off Market
- $---- bd-- ba-- sqft125 Spruce Woods Ct, Abingdon, MD 21009Off Market
- $259,4002 bd2 ba1k sqft107 Spruce Wood Ct, Abingdon, MD 21009Off Market
A local agent can set up tours, give advice and negotiate with sellers.
Similar homes
- $289,9002 bd2 ba1.2k sqft3150 Eden Dr, Abingdon, MD 21009For Sale

 MLS ID #MDHR2058500, Ed Doonan, Samson Properties. Bright MLS
 - $273,0002 bd3 ba1.4k sqft108 Laurel Valley Ct, Abingdon, MD 21009For Sale
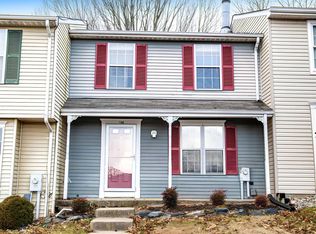 MLS ID #MDHR2056314, Denise Kenney, Cummings & Co. Realtors. Bright MLS
 - $299,9003 bd2 ba1.2k sqft3234 Split Oak Ct, Abingdon, MD 21009For Sale
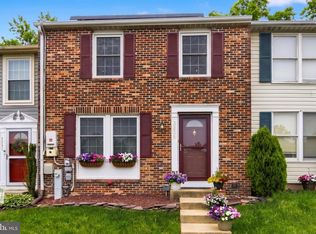 MLS ID #MDHR2055216, Robert Kaetzel, Real Estate Professionals, Inc.. Bright MLS
 - $335,0003 bd3 ba1.2k sqft2258 N Tollgate Cir, Bel Air, MD 21015For Sale
 MLS ID #MDHR2058414, Joe Norman, Keller Williams Gateway LLC. Bright MLS
 - $329,9003 bd3 ba1.7k sqft203 Ferring Ct, Abingdon, MD 21009For SaleMLS ID #MDHR2054340, Michelle Willis, RE/MAX Executive. Bright MLS
- $344,0003 bd3 ba1.6k sqft342 Logan Ct, Abingdon, MD 21009For SaleMLS ID #MDHR2054146, Sam Benkirane, Proplocate Realty, LLC. Bright MLS
- $274,0003 bd4 ba1.6k sqft4240 Goodson Ct, Belcamp, MD 21017For SaleMLS ID #MDHR2057966, Debbie Keene, EXP Realty, LLC. Bright MLS
- $255,0003 bd2 ba1.5k sqft1808 Darrich Dr, Baltimore, MD 21234For SaleMLS ID #MDBC2170314, Jeannette Westcott, Keller Williams Realty Centre. Bright MLS
- $350,0003 bd3 ba1.8k sqft1701 Beechbank Way, Bel Air, MD 21015For SaleMLS ID #MDHR2058390, Mitch Toland, Redfin Corp. Bright MLS
- $258,0003 bd3 ba1.5k sqft704 Saint Peters Ct, Edgewood, MD 21040For SaleMLS ID #MDHR2054226, LINH HANG, Excel Realty Corp.. Bright MLS
- $--2 bd1 ba1.3k sqft902 Pentwood Ct, Bel Air, MD 21014AuctionAuction.com 2
- $260,0003 bd2 ba1.3k sqft83 Starboard Ct, Perryville, MD 21903For SaleMLS ID #MDCC2022570, Al Peteraf, Integrity Real Estate. Bright MLS
- $--3 bd3 ba1.3k sqft4 Sundown Ct, Baltimore, MD 21206AuctionXome
- $250,0003 bd2 ba1k sqft404 Liberty Ct, Edgewood, MD 21040For SaleMLS ID #MDHR2054512, Leo Cao, Liyu Cao. Bright MLS
- $285,0004 bd2 ba1.4k sqft66 Talister Ct, Baltimore, MD 21237For SaleMLS ID #MDBC2170842, David Bowers, Howard Hanna Real Estate Services-Shrewsbury. Bright MLS
- $274,9003 bd2 ba1.8k sqftBroadway Condo, Bel Air, MD 21014For SaleMLS ID #MDHR2056964, Sarah cruikshank, Streett Hopkins Real Estate, LLC. Bright MLS
- $310,0003 bd3 ba1.9k sqft4702 Wineleaf Ln, Aberdeen, MD 21001For SaleMLS ID #MDHR2058010, Darek Bogacki, Cummings & Co. Realtors. Bright MLS
- $270,0003 bd2 ba1.1k sqft8829 Trimble Way, Rosedale, MD 21237For SaleMLS ID #MDBC2166152, Charlene Jones, Keller Williams Preferred Properties. Bright MLS
- $--3 bd2 ba1.5k sqft3716 Timahoe Cir, Baltimore, MD 21236AuctionAuction.com 2
- $275,0003 bd2 ba1.4k sqft5 Bideford Ct, Parkville, MD 21234For SaleMLS ID #MDBC2164910, Charisse Branch, Cummings & Co. Realtors. Bright MLS
