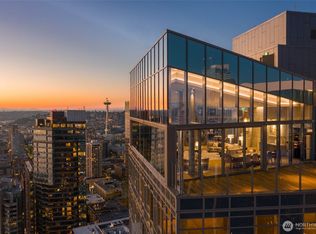

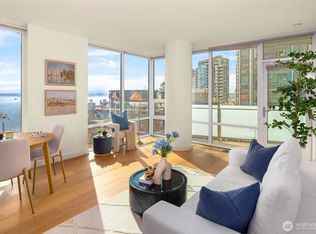
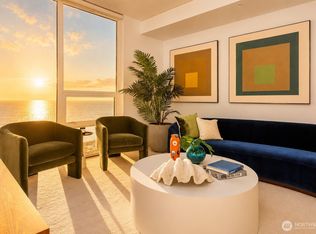
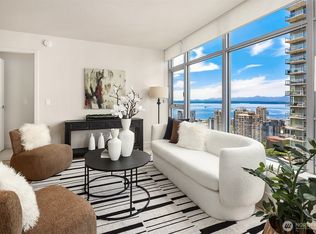
Experience the pinnacle of urban waterfront living. This sophisticated residence offers a direct west-facing orientation, featuring floor-to-ceiling windows that capture unparalleled, unobstructed views of Puget Sound and the majestic Olympic Mountain sunsets. The interior showcases premium modern craftsmanship, including high-end Miele appliances, custom wood cabinetry, and sleek wood flooring throughout. Residents enjoy world-class amenities at The Emerald: a 24/7 concierge, a state-of-the-art fitness center, and the breathtaking 39th-floor rooftop 'Olympic Room' lounge with its expansive outdoor terrace. Perfectly positioned just one block from Pike Place Market and the new shoreline parks, this home defines the ultimate blend of iconic scenery and metropolitan convenience.
Active
Listed by: Keller Williams Rlty Bellevue • Emma Li
$899,995
121 Stewart Street #2806, Seattle, WA 98101
1beds
770sqft
Condominium
Built in 2020
-- sqft lot
$872,600 Zestimate®
$1,169/sqft
$1,004/mo HOA
What's special
Premium modern craftsmanshipFloor-to-ceiling windowsSleek wood flooring throughoutHigh-end miele appliancesDirect west-facing orientationCustom wood cabinetryExpansive outdoor terrace
- 109 days |
- 68 |
- 3 |
Zillow last checked:
Listing updated:
Listed by:
Emma Li,
Keller Williams Rlty Bellevue
Source: NWMLS as distributed by MLS GRID,MLS#: 2492375
Loading...
Facts & features
Interior
Bedrooms & bathrooms
- Bedrooms: 1
- Bathrooms: 1
- Full bathrooms: 1
- Main level bathrooms: 1
- Main level bedrooms: 1
Primary bedroom
- Level: Main
Bathroom full
- Level: Main
Entry hall
- Level: Main
Kitchen with eating space
- Level: Main
Living room
- Level: Main
Heating
- Heat Pump, Electric
Cooling
- Has cooling: Yes
Appliances
- Included: Dishwasher, Disposal, Dryer, Microwave, Refrigerator, Stove(s)/Range(s), Washer, Dishwasher(s), Dryer(s), Garbage Disposal, Microwave(s), Refrigerator(s), Washer(s), Cooking-Gas, Dryer-Electric
- Laundry: Electric Dryer Hookup, Washer Hookup
Features
- Flooring: Ceramic Tile, Engineered Hardwood
- Windows: Insulated Windows
- Has fireplace: No
Interior area
- Total structure area: 770
- Total interior livable area: 770 sqft
Property
Parking
- Parking features: None, Off Street
Features
- Levels: One
- Stories: 1
- Entry location: Main
- Patio & porch: Cooking-Gas, Dryer-Electric, Insulated Windows, Primary Bathroom, Sprinkler System, Walk-In Closet(s), Washer
- Has view: Yes
- View description: Bay, Islands, Mountain(s), Ocean, See Remarks, Sound
- Has water view: Yes
- Water view: Bay,Ocean,Sound
Details
- Parcel number: 2329712000
- Special conditions: Standard
Construction
Type & style
- Home type: Condo
- Architectural style: Contemporary,Condo (1 Level)
- Property subtype: Condominium
Materials
- Cement/Concrete, Metal/Vinyl, See Remarks
- Roof: See Remarks
Condition
- Year built: 2020
Utilities & green energy
- Electric: Company: Seattle City Light
- Sewer: Company: City of Seattle
- Water: Company: City of Seattle
Green energy
- Energy efficient items: Insulated Windows
Community & HOA
Community
- Features: Clubhouse, Elevator, Fitness Center, Game/Rec Rm, Gated, Lobby Entrance, Rooftop Deck
- Security: Security Service, Fire Sprinkler System
- Subdivision: Belltown
HOA
- Services included: Cable TV, Central Hot Water, Common Area Maintenance, Concierge, Earthquake Insurance, Gas, Security, Sewer, Water
- HOA fee: $1,004 monthly
- HOA phone: 425-686-0605
Location
- Region: Seattle
Financial & listing details
- Price per square foot: $1,169/sqft
- Tax assessed value: $760,000
- Annual tax amount: $7,519
- Date on market: 3/23/2026
- Cumulative days on market: 109 days
- Listing terms: Conventional,FHA
- Inclusions: Dishwasher(s), Dryer(s), Garbage Disposal, Microwave(s), Refrigerator(s), Stove(s)/Range(s), Washer(s)
- Total actual rent: 3100
Estimated market value
$872,600
$829,000 - $916,000
$2,986/mo
Price history
| Date | Event | Price |
|---|---|---|
| 3/23/2026 | Listed for sale | $899,995-41.6%$1,169/sqft |
Source:  NWMLS as distributed by MLS GRID #2492375 Report a problem NWMLS as distributed by MLS GRID #2492375 Report a problem | ||
| 5/20/2025 | Listing removed | $3,150$4/sqft |
Source: Zillow Rentals Report a problem | ||
| 4/29/2025 | Price change | $3,150-6%$4/sqft |
Source: Zillow Rentals Report a problem | ||
| 4/23/2025 | Price change | $3,350-4.1%$4/sqft |
Source: Zillow Rentals Report a problem | ||
| 4/22/2025 | Listed for rent | $3,495$5/sqft |
Source: Zillow Rentals Report a problem | ||
| 1/23/2025 | Sold | $1,540,000$2,000/sqft |
Source: Public Record Report a problem | ||
Public tax history
| Year | Property taxes | Tax assessment |
|---|---|---|
| 2025 | $7,559 +0.5% | $760,000 -6.7% |
| 2024 | $7,519 -8% | $815,000 -9.4% |
| 2023 | $8,173 -0.2% | $900,000 -10.5% |
| 2022 | $8,192 -7.2% | $1,006,000 +0.9% |
| 2021 | $8,826 | $997,000 |
Find assessor info on the county website
Monthly payment
Est. payment$--/mo
Payment breakdown
Explore the cost of this home by adjusting the details. Changes won't be saved.All calculations are estimates and provided by Zillow, Inc. for informational purposes only. Actual amounts may vary.
HOA fees may include property taxes on listings classified as Co-Ops. Contact the listing agent and/or owner for fee details.
Mortgage interest rates are dependent on a number of factors, including credit score, down payment, and repayment length. Interest rate data provided by Zillow Group Marketplace, Inc. as of 1/1/1970 from various mortgage lenders with which we have lead or other similar arrangements; the Estimated Payment is an average of those rates.
See how much you could borrow to make a competitive offer.
Climate risks
Neighborhood: Downtown
Nearby schools
GreatSchools rating
- 3/10Lowell Elementary SchoolGrades: PK-5Distance: 1.4 mi
- 5/10Edmonds S. Meany Middle SchoolGrades: 6-8Distance: 1.8 mi
- 8/10Garfield High SchoolGrades: 9-12Distance: 1.9 mi
Schools provided by the listing agent
- Elementary: Lowell
- Middle: Mc Clure Mid
- High: Garfield High
Source: NWMLS as distributed by MLS GRID. This data may not be complete. We recommend contacting the local school district to confirm school assignments for this home.
- $575,0001 bd1 ba791 sqft121 Stewart St UNIT 401, Seattle, WA 98101For Sale
- $525,0001 bd1 ba579 sqft121 Stewart St #808, Seattle, WA 98101Sold
- $525,0001 bd1 ba758 sqft121 Stewart St #407, Seattle, WA 98101For Sale

- $649,0001 bd1 ba758 sqft121 Stewart St #1407, Seattle, WA 98101Sold
- $670,0001 bd1 ba758 sqft121 Stewart St #1507, Seattle, WA 98101Sold
- $899,8002 bd1 ba918 sqft121 Stewart St UNIT 1605, Seattle, WA 98101For Sale
- $650,0001 bd1 ba841 sqft121 Stewart St #1803, Seattle, WA 98101For Sale
- $650,0001 bd1 ba948 sqft121 Stewart St #2202, Seattle, WA 98101For Sale
- $620,0001 bd1 ba773 sqft121 Stewart St #2204, Seattle, WA 98101Sold
A local agent can set up tours, give advice and negotiate with sellers.
Similar homes
- $854,0001 bd1 ba779 sqftThe Emerald, Seattle, WA 98101Active
 MLS ID #2537985, Kyle Weber. NWMLS as distributed by MLS GRID
 - $899,8002 bd1 ba918 sqftEmerald, Seattle, WA 98101Active
 MLS ID #2523221, Juan He. NWMLS as distributed by MLS GRID
 - $895,0002 bd2 ba1k sqftInsignia, Seattle, WA 98121Active
 MLS ID #2551278, Luke Bartlett. NWMLS as distributed by MLS GRID
 - $850,0001 bd2 ba770 sqftEmerald, Seattle, WA 98101Active
 MLS ID #2543457, Zoe Ramirez. NWMLS as distributed by MLS GRID
 - $835,0001 bd1 ba916 sqftThe Emerald, Seattle, WA 98101ActiveMLS ID #2538496, Xiansong Shi. NWMLS as distributed by MLS GRID
- $850,0002 bd2 ba1k sqftNexus, Seattle, WA 98101ActiveMLS ID #2520120, Qian Zhang. NWMLS as distributed by MLS GRID
- $599,9001 bd1 ba781 sqftEmerald, Seattle, WA 98101ActiveMLS ID #2549378, Kaming Wong. NWMLS as distributed by MLS GRID
- $889,0002 bd2 ba1k sqftInsignia, Seattle, WA 98121ActiveMLS ID #2536406, Tracy Treseder. NWMLS as distributed by MLS GRID
- $899,0001 bd1 ba677 sqftSpire Seattle, Seattle, WA 98121ActiveMLS ID #2511787, Derek Koch. NWMLS as distributed by MLS GRID
- $765,0001 bd2 ba952 sqftEscala, Seattle, WA 98101ActiveMLS ID #2494334, Olga Dyckman. NWMLS as distributed by MLS GRID
- $980,0002 bd2 ba1k sqftNeus, Seattle, WA 98101ActiveMLS ID #2501120, Tatum Spalding. NWMLS as distributed by MLS GRID
- $593,6002 bd2 ba969 sqft98 Union Condo, Seattle, WA 98101ActiveMLS ID #2549385, Hao Sun. NWMLS as distributed by MLS GRID
- $690,0001 bd1 ba955 sqftThe Emerald, Seattle, WA 98101ActiveMLS ID #2538493, Xiansong Shi. NWMLS as distributed by MLS GRID
- $1,150,0002 bd2 ba1k sqftEmerald, Seattle, WA 98101ActiveMLS ID #2543456, Arielle Thurik. NWMLS as distributed by MLS GRID
- $859,0002 bd2 ba1k sqftInsignia, Seattle, WA 98121ActiveMLS ID #2513357, Terri A. Smith. NWMLS as distributed by MLS GRID
- $599,0002 bd1 ba987 sqftEmerald, Seattle, WA 98101ActiveMLS ID #2493867, Kimberly Shaeffer. NWMLS as distributed by MLS GRID
- $1,099,9002 bd2 ba1k sqftNexus, Seattle, WA 98101ActiveMLS ID #2544037, Junior Torres. NWMLS as distributed by MLS GRID
- $849,0002 bd2 ba1k sqftContinental Place, Seattle, WA 98121ActiveMLS ID #2539834, Moira E Holley. NWMLS as distributed by MLS GRID
- $521,5501 bd1 ba768 sqftThe Emerald, Seattle, WA 98101ActiveMLS ID #2544109, Kyle Weber. NWMLS as distributed by MLS GRID
- $469,0001 bd1 ba648 sqftThe Emerald, Seattle, WA 98101ActiveMLS ID #2541479, Land Cook. NWMLS as distributed by MLS GRID
- Washington
- King County
- Seattle
- 98101
- Downtown
- 121 Stewart Street Unit 2806
Nearby cities
Nearby neighborhoods
Nearby zip codes
Other Seattle Topics
