Investment opportunity in a well-established neighborhood. Surrounded by mature trees for excellent privacy, this property sits on an expansive, highly desirable 1.9-acre lot. Features a flat yard and driveway. Upon entry, you will step into the living room with a stairwell to the right. The main level includes an efficient kitchen layout equipped with a long breakfast bar, seamlessly transitioning into a dining area. Sliding glass doors off the dining space lead directly to the backyard, while a secondary door provides convenient access to the utility room and garage. For optimal convenience, the primary suite is located on main floor, complete with a large closet and dedicated full bath. Upstairs, the floor plan accommodates two additional bedrooms and a second full bathroom. Requiring updating and renovation, the property is being sold strictly as-is. Check out the 3D Virtual tour prior to viewing.
Active
$239,900
121 Whispering Oaks, Branson, MO 65616
3beds
1,961sqft
Single Family Residence
Built in 1993
1.96 Acres Lot
$248,900 Zestimate®
$122/sqft
$-- HOA
What's special
Flat yard and drivewayEfficient kitchen layoutDining areaLong breakfast bar
- 15 hours
- 524
- 69
Zillow last checked:
Listing updated:
Listed by:
Jon Holloway 417-294-1629,
RE/MAX SHOWTIME,
Veronica Holloway 417-294-1524,
RE/MAX SHOWTIME
Source: SOMOMLS as distributed by MLS GRID,MLS#: 60335977
Facts & features
Interior
Bedrooms & bathrooms
- Bedrooms: 3
- Bathrooms: 3
- Full bathrooms: 2
- 1/2 bathrooms: 1
Heating
- Central, Electric
Cooling
- Central Air
Appliances
- Included: Dishwasher, Free-Standing Electric Oven, Dryer, Washer, Refrigerator, Electric Water Heater, Disposal
- Laundry: In Garage, W/D Hookup
Features
- High Speed Internet, Walk-In Closet(s), Cathedral Ceiling(s), Walk-in Shower
- Flooring: Carpet, Vinyl, Tile
- Windows: Window Coverings
- Has basement: No
- Has fireplace: No
Interior area
- Total structure area: 1,961
- Total interior livable area: 1,961 sqft
- Finished area above ground: 1,961
- Finished area below ground: 0
Property
Parking
- Total spaces: 2
- Parking features: Parking Space, Unpaved, Garage Faces Front, Garage Door Opener, Driveway
- Attached garage spaces: 2
- Has uncovered spaces: Yes
Features
- Levels: One and One Half
- Stories: 2
- Patio & porch: Covered
- Exterior features: Cable Access
- Fencing: None
Lot
- Size: 1.96 Acres
- Dimensions: 227 x 350
- Features: Level, Wooded/Cleared Combo
Details
- Parcel number: 087.035000000055.000
Construction
Type & style
- Home type: SingleFamily
- Property subtype: Single Family Residence
Materials
- Vinyl Siding
- Foundation: Poured Concrete, Crawl Space
- Roof: Composition
Condition
- Year built: 1993
Utilities & green energy
- Sewer: Septic Tank
- Water: Shared Well
Community & HOA
Community
- Security: Smoke Detector(s)
- Subdivision: Oak Tree Acres
Location
- Region: Branson
Financial & listing details
- Price per square foot: $122/sqft
- Tax assessed value: $94,300
- Annual tax amount: $940
- Date on market: 10/9/2026
- Listing terms: Cash,Conventional
- Road surface type: Chip And Seal, Gravel, Concrete
Estimated market value
$248,900
$209,000 - $286,000
$1,886/mo
Price history
| Date | Event | Price |
|---|---|---|
| 10/9/2026 | Listed for sale | $239,900$122/sqft |
Source:  SOMOMLS as distributed by MLS GRID #60335977 Report a problem SOMOMLS as distributed by MLS GRID #60335977 Report a problem | ||
Public tax history
| Year | Property taxes | Tax assessment |
|---|---|---|
| 2025 | $940 -16% | $17,920 -17% |
| 2024 | $1,120 -0.1% | $21,590 |
| 2023 | $1,121 +3% | $21,590 |
| 2022 | $1,089 +0.5% | $21,590 |
| 2021 | $1,083 +6.6% | $21,590 |
| 2020 | $1,016 +2.5% | $21,590 +12.1% |
| 2019 | $991 | $19,260 |
| 2018 | $991 -0.2% | $19,260 |
| 2017 | $993 +1% | $19,260 +3.8% |
| 2016 | $983 +4% | $18,550 |
| 2015 | $945 +0.9% | $18,550 +4.4% |
| 2014 | $937 | $17,770 |
| 2012 | -- | $17,770 |
| 2011 | -- | $17,770 |
| 2010 | -- | $17,770 |
Find assessor info on the county website
Monthly payment
Est. payment
Payment breakdown
Explore the cost of this home by adjusting the details. Changes won't be saved.Climate risks
Neighborhood: 65616
Nearby schools
Schools provided by the listing agent
- Elementary: Branson Cedar Ridge
- Middle: Branson
- High: Branson
Source: SOMOMLS as distributed by MLS GRID. This data may not be complete. We recommend contacting the local school district to confirm school assignments for this home.
- $559,200-- bd-- ba1.9k sqft122 Whispering Oaks Ln, Branson, MO 65616Off Market
- $439,300-- bd-- ba1.8k sqft118 Whispering Oaks Ln, Branson, MO 65616Off Market
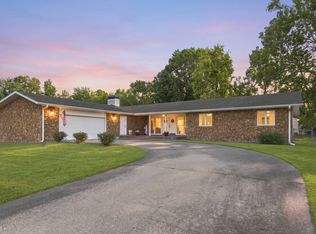
- $311,1003 bd2 ba1.7k sqft106 Whispering Oaks, Branson, MO 65616Off Market
- $458,900-- bd-- ba1.9k sqft110 Whispering Oaks Ln, Branson, MO 65616Off Market
Similar homes
- $278,0003 bd2 ba1.3k sqft352 Cedar Park Road, Branson, MO 65616Active

 MLS ID #60334599, Matthew Shafer, Foggy River Realty LLC. SOMOMLS as distributed by MLS GRID
 - $349,9003 bd3 ba2k sqft620 Parnell Circle, Branson, MO 65616Active
 MLS ID #60335771, Heather Tankersley, Keller Williams Tri-Lakes. SOMOMLS as distributed by MLS GRID
 - $250,0002 bd2 ba1.3k sqft314 W Long Street, Branson, MO 65616Active
 MLS ID #60335813, Luke Menard, Menard Realty Group, LLC. SOMOMLS as distributed by MLS GRID
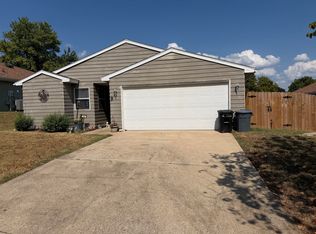
 - $232,0003 bd2 ba1.2k sqft141 Quail Run Road, Branson, MO 65616Active
 MLS ID #60334366, April Lister, Ozark Mountain Realty Group, LLC. SOMOMLS as distributed by MLS GRID
 - $279,9003 bd3 ba2k sqft660 Ellison Street, Branson, MO 65616ActiveMLS ID #60334374, Windy Burt, Real Broker, LLC. SOMOMLS as distributed by MLS GRID
- $249,9003 bd2 ba1.4k sqft415 Heritage Estates Road, Branson, MO 65616ActiveMLS ID #60333561, Tim Parsons, Keller Williams Tri-Lakes. SOMOMLS as distributed by MLS GRID
- $249,9003 bd3 ba1.9k sqft711 S 6th Street, Branson, MO 65616ActiveMLS ID #60330181, Sheena Rains, ReeceNichols - Branson. SOMOMLS as distributed by MLS GRID
- $259,0003 bd2 ba1.2k sqft507 Sandpiper Drive, Branson, MO 65616ActiveMLS ID #60332674, Gary Nelson, EXP Realty, LLC.. SOMOMLS as distributed by MLS GRID
- $329,0003 bd2 ba1.5k sqft102 Westwood Drive, Branson, MO 65616ActiveMLS ID #60335625, Melinda Jane Murray, Keller Williams Tri-Lakes. SOMOMLS as distributed by MLS GRID
- $249,9004 bd3 ba1.4k sqft166 Teresa Terrace, Branson, MO 65616ActiveMLS ID #60326924, Kimberly Hagan, Keller Williams Tri-Lakes. SOMOMLS as distributed by MLS GRID
- $274,0004 bd3 ba1.5k sqft315 Sunrise, Branson, MO 65616ActiveMLS ID #60333318, Jennifer Holmes, Investment Brokers of the Midwest. SOMOMLS as distributed by MLS GRID
- $214,9003 bd1 ba1k sqft610 Pocahontas Street, Branson, MO 65616ActiveMLS ID #60324216, Sheena Rains, ReeceNichols - Branson. SOMOMLS as distributed by MLS GRID
- $215,0002 bd2 ba1.2k sqft130 W Rockford Drive #3 BLDG C, Branson, MO 65616ActiveMLS ID #60335531, Delisa D DeLay, Branson Lakes Realty. SOMOMLS as distributed by MLS GRID
- $219,9003 bd2 ba1.7k sqft202 Travis Trail, Branson, MO 65616ActiveMLS ID #60331015, Kimberly Hagan, Keller Williams Tri-Lakes. SOMOMLS as distributed by MLS GRID
- $229,0003 bd2 ba1.7k sqft609 Knox Avenue, Hollister, MO 65672ActiveMLS ID #60334931, Cory Roebuck, Roebuck Real Estate. SOMOMLS as distributed by MLS GRID
- $279,9003 bd2 ba1.7k sqft523 Parnell Drive, Branson, MO 65616ActiveMLS ID #60331003, Tristyn Custer, Century 21 Community. SOMOMLS as distributed by MLS GRID
- $240,0003 bd2 ba1.2k sqft115 Rock Spring Court, Hollister, MO 65672ActiveMLS ID #60331963, Matthew Shafer, Foggy River Realty LLC. SOMOMLS as distributed by MLS GRID
- $299,0003 bd2 ba2k sqft205 Ahner Lane, Hollister, MO 65672ActiveMLS ID #60336023, Nicole Pettyjohn, Murney Associates - Primrose. SOMOMLS as distributed by MLS GRID
- $179,0002 bd2 ba1k sqft835 Fairview Street #11 BLDG K, Branson, MO 65616ActiveMLS ID #60336019, Delisa D DeLay, Branson Lakes Realty. SOMOMLS as distributed by MLS GRID
