Enjoy the best of country living with a convenient location on T Highway in the highly desirable Branson School District! Situated on approximately 2 wooded acres, this charming 3-bedroom, 2-bath home offers a peaceful setting while keeping you close to Branson-area amenities.Inside, the inviting living room is complemented by multiple bonus rooms, offering flexible space for a home office, hobbies, playroom, or additional living needs. Spacious covered back patio overlooking the wooded surroundings--perfect for morning coffee, outdoor dining, entertaining, or simply relaxing and enjoying the privacy.A 3-car garage provides plenty of room for parking, storage, hobbies, and outdoor equipment. With acreage, a beautiful natural backdrop, flexible living spaces, and a desirable T Highway location in Branson Schools, this property offers the peaceful country lifestyle you've been looking for without sacrificing convenience. Come see all the possibilities this property has to offer!
Active
Price cut: $7K (9/28)
$278,000
352 Cedar Park Road, Branson, MO 65616
3beds
1,314sqft
Single Family Residence
Built in 1983
2 Acres Lot
$270,500 Zestimate®
$212/sqft
$-- HOA
What's special
Beautiful natural backdrop
- 17 days
- 2,305
- 125
Likely to sell faster than
Zillow last checked:
Listing updated:
Listed by:
Matthew Shafer 918-397-3099,
Foggy River Realty LLC
Source: SOMOMLS as distributed by MLS GRID,MLS#: 60334599
Facts & features
Interior
Bedrooms & bathrooms
- Bedrooms: 3
- Bathrooms: 2
- Full bathrooms: 2
Rooms
- Room types: Sun Room
Primary bedroom
- Area: 122.22
- Dimensions: 12.6 x 9.7
Bedroom 1
- Area: 122.22
- Dimensions: 12.6 x 9.7
Bedroom 2
- Area: 116.16
- Dimensions: 12.1 x 9.6
Primary bathroom
- Area: 34.22
- Dimensions: 5.9 x 5.8
Dining room
- Area: 122.22
- Dimensions: 12.6 x 9.7
Kitchen
- Area: 88.9
- Dimensions: 10.16 x 8.75
Living room
- Area: 229.62
- Dimensions: 17.8 x 12.9
Heating
- Heat Pump, Electric
Cooling
- Attic Fan, Ceiling Fan(s), Central Air
Appliances
- Included: Electric Cooktop, Free-Standing Electric Oven, Refrigerator, Electric Water Heater, Dishwasher
- Laundry: Main Level, W/D Hookup
Features
- Internet - Cable, Laminate Counters
- Flooring: Other
- Windows: Double Pane Windows
- Has basement: No
- Attic: None
- Has fireplace: No
Interior area
- Total structure area: 1,314
- Total interior livable area: 1,314 sqft
- Finished area above ground: 1,314
- Finished area below ground: 0
Video & virtual tour
Property
Parking
- Total spaces: 3
- Parking features: Garage Faces Front, Private, Gravel
- Attached garage spaces: 3
Features
- Levels: One
- Stories: 1
- Patio & porch: Covered, Front Porch, Rear Porch
- Fencing: Partial
- Has view: Yes
- View description: Panoramic
Lot
- Size: 2 Acres
- Dimensions: 137.5 x 633.5
- Features: Level
Details
- Additional structures: Shed(s)
- Parcel number: 087.035000000031.000
- Other equipment: None
Construction
Type & style
- Home type: SingleFamily
- Architectural style: Ranch
- Property subtype: Single Family Residence
Materials
- Wood Siding
- Foundation: Crawl Space
- Roof: Composition
Condition
- Year built: 1983
Utilities & green energy
- Sewer: Septic Tank
- Water: Private
Community & HOA
Community
- Subdivision: N/A
Location
- Region: Branson
Financial & listing details
- Price per square foot: $212/sqft
- Tax assessed value: $64,300
- Annual tax amount: $641
- Date on market: 9/22/2026
- Listing terms: Cash,VA Loan,USDA/RD,FHA,Conventional
- Road surface type: Asphalt
Estimated market value
$270,500
$257,000 - $284,000
$1,695/mo
Price history
| Date | Event | Price |
|---|---|---|
| 9/28/2026 | Price change | $278,000-2.5%$212/sqft |
Source:  SOMOMLS as distributed by MLS GRID #60334599 Report a problem SOMOMLS as distributed by MLS GRID #60334599 Report a problem | ||
| 9/22/2026 | Listed for sale | $285,000$217/sqft |
Source: SOMOMLS as distributed by MLS GRID #60334599 Report a problem | ||
Public tax history
| Year | Property taxes | Tax assessment |
|---|---|---|
| 2025 | $641 -12.3% | $12,220 -13.3% |
| 2024 | $732 -0.1% | $14,100 |
| 2023 | $732 +3% | $14,100 |
| 2022 | $711 +0.5% | $14,100 |
| 2021 | $707 +6.5% | $14,100 |
| 2020 | $664 +2.5% | $14,100 +12% |
| 2019 | $648 | $12,590 |
| 2018 | $648 -0.2% | $12,590 |
| 2017 | $649 +1% | $12,590 +11.7% |
| 2016 | $642 +11.9% | $11,270 |
| 2015 | $574 +0.9% | $11,270 +4.5% |
| 2014 | $569 | $10,780 |
| 2012 | -- | $10,780 |
| 2011 | -- | $10,780 |
| 2010 | -- | $10,780 |
Find assessor info on the county website
Monthly payment
Est. payment
Payment breakdown
Explore the cost of this home by adjusting the details. Changes won't be saved.Climate risks
Neighborhood: 65616
Nearby schools
Schools provided by the listing agent
- Elementary: Branson Cedar Ridge
- Middle: Branson
- High: Branson
Source: SOMOMLS as distributed by MLS GRID. This data may not be complete. We recommend contacting the local school district to confirm school assignments for this home.
Similar homes
- $239,9003 bd3 ba1.9k sqft121 Whispering Oaks, Branson, MO 65616Active

 MLS ID #60335977, Jon Holloway, RE/MAX SHOWTIME. SOMOMLS as distributed by MLS GRID
 - $274,0004 bd3 ba1.5k sqft315 Sunrise, Branson, MO 65616Active
 MLS ID #60333318, Jennifer Holmes, Investment Brokers of the Midwest. SOMOMLS as distributed by MLS GRID
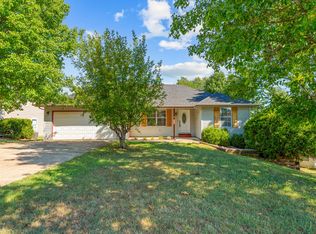
 - $259,0003 bd2 ba1.2k sqft507 Sandpiper Drive, Branson, MO 65616Active
 MLS ID #60332674, Gary Nelson, EXP Realty, LLC.. SOMOMLS as distributed by MLS GRID
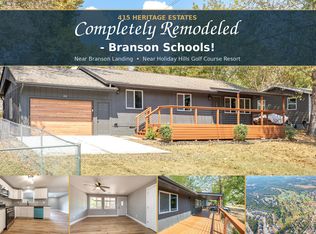
 - $249,9003 bd2 ba1.4k sqft415 Heritage Estates Road, Branson, MO 65616Active
 MLS ID #60333561, Tim Parsons, Keller Williams Tri-Lakes. SOMOMLS as distributed by MLS GRID
 - $249,9004 bd3 ba1.4k sqft166 Teresa Terrace, Branson, MO 65616ActiveMLS ID #60326924, Kimberly Hagan, Keller Williams Tri-Lakes. SOMOMLS as distributed by MLS GRID
- $250,0002 bd2 ba1.3k sqft314 W Long Street, Branson, MO 65616ActiveMLS ID #60335813, Luke Menard, Menard Realty Group, LLC. SOMOMLS as distributed by MLS GRID
- $232,0003 bd2 ba1.2k sqft141 Quail Run Road, Branson, MO 65616ActiveMLS ID #60334366, April Lister, Ozark Mountain Realty Group, LLC. SOMOMLS as distributed by MLS GRID
- $249,9003 bd3 ba1.9k sqft711 S 6th Street, Branson, MO 65616ActiveMLS ID #60330181, Sheena Rains, ReeceNichols - Branson. SOMOMLS as distributed by MLS GRID
- $279,9003 bd2 ba1.7k sqft523 Parnell Drive, Branson, MO 65616ActiveMLS ID #60331003, Tristyn Custer, Century 21 Community. SOMOMLS as distributed by MLS GRID
- $282,5003 bd2 ba1.1k sqft372 Greenbrier Lane, Hollister, MO 65672ActiveMLS ID #60325553, Thomas Thompson, Keller Williams Tri-Lakes. SOMOMLS as distributed by MLS GRID
- $279,0003 bd2 ba1.6k sqft12 Ash Court, Branson, MO 65616ActiveMLS ID #60332999, The Best Team, Keller Williams Tri-Lakes. SOMOMLS as distributed by MLS GRID
- $215,0002 bd2 ba1.2k sqft130 W Rockford Drive #3 BLDG C, Branson, MO 65616ActiveMLS ID #60335531, Delisa D DeLay, Branson Lakes Realty. SOMOMLS as distributed by MLS GRID
- $269,0003 bd2 ba1.4k sqft16 Ash Court, Branson, MO 65616ActiveMLS ID #60333206, The Best Team, Keller Williams Tri-Lakes. SOMOMLS as distributed by MLS GRID
- $339,0003 bd2 ba1.9k sqft184 Amherst Road, Branson, MO 65616ActiveMLS ID #60330341, Brad Davis, ReeceNichols - Springfield. SOMOMLS as distributed by MLS GRID
- $240,0003 bd2 ba1.2k sqft115 Rock Spring Court, Hollister, MO 65672ActiveMLS ID #60331963, Matthew Shafer, Foggy River Realty LLC. SOMOMLS as distributed by MLS GRID
- $269,0003 bd2 ba1.7k sqft19 Oak Court, Branson, MO 65616ActiveMLS ID #60332998, The Best Team, Keller Williams Tri-Lakes. SOMOMLS as distributed by MLS GRID
- $269,0003 bd2 ba1.6k sqft7 Oak Court, Branson, MO 65616ActiveMLS ID #60333000, The Best Team, Keller Williams Tri-Lakes. SOMOMLS as distributed by MLS GRID
- $219,9003 bd2 ba1.7k sqft202 Travis Trail, Branson, MO 65616ActiveMLS ID #60331015, Kimberly Hagan, Keller Williams Tri-Lakes. SOMOMLS as distributed by MLS GRID
- $285,0004 bd2 ba1.5k sqft221 Foley Street, Hollister, MO 65672ActiveMLS ID #60330075, Adam Graddy, Keller Williams Local. SOMOMLS as distributed by MLS GRID
- $278,0003 bd3 ba1.8k sqft191 Rea Street, Hollister, MO 65672ActiveMLS ID #60328302, Shannon Cody, LPT Realty LLC. SOMOMLS as distributed by MLS GRID
