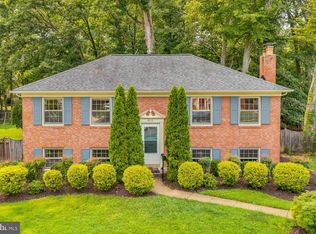
WELCOME to this wonderful single-family home in a TERRIFIC SCHOOL DISTRICT: the sought-after WAYNEWOOD community of Alexandria!! This move-in ready property sits on a premium 0.25-acre lot and offers over 1,700 finished square feet across three levels, with 4 bedrooms & 2 full baths. The exterior features significant capital improvements, including a brand-new roof, new siding, and new gutters, providing immediate peace of mind and low-maintenance living for years to come!! Inside, the home has been updated with fresh paint in a neutral palette. The main level and upper bedroom levels feature beautiful classic hardwood flooring throughout. An exceptional feature of this property is the large, screened-in porch off the back of the home. This outdoor living space overlooks a patio and a private, fenced-in backyard, creating an ideal setup for entertaining, pets, or play!! The lower level expands your usable living space, offering a versatile area perfect for a family room, home office, gym, 4th bedroom or recreation space, along with dedicated storage. The location provides an outdoor-centric lifestyle. The Waynewood community is situated just minutes from the George Washington Memorial Parkway trail, the scenic Potomac River, and multiple community parks. Commuting from this location is super easy - residents here enjoy quick access to the Huntington Metro Station and the neighborhood 11Y express bus line, which provides direct service to downtown Washington, D.C. The property is also beautifully situated for convenient access to major employment hubs, including the Pentagon, Fort Belvoir, and Amazon's HQ2!! .Additional bonus: This home is just minutes away from premier dining, boutique shopping, and cultural attractions of historic Old Town Alexandria. You will LOVE the fact that this property combines essential modern updates, a terrific layout, and an unbeatable Northern Virginia location - WELCOME HOME!!
Pending
Price cut: $15K (6/29)
$795,000
1210 Croton Dr, Alexandria, VA 22308
4beds
1,724sqft
:
Get pre-qualified$5,084/mo
Single Family Residence
Built in 1962
10,694 Square Feet Lot
$786,900 Zestimate®
$461/sqft
$-- HOA
What's special
Terrific layoutEssential modern updatesBrand-new roofDedicated storageNew sidingNew gutters
- 58 days |
- 702 |
- 29 |
Likely to sell faster than
Zillow last checked:
Listing updated:
Listed by:
Debbie Wicker 571-338-3880,
Real Broker, LLC 8504500442,
Co-Listing Agent: Kenneth Arthur 301-502-5108,
Real Broker, LLC
Source: Bright MLS,MLS#: VAFX2317134
Facts & features
Interior
Bedrooms & bathrooms
- Bedrooms: 4
- Bathrooms: 2
- Full bathrooms: 2
Rooms
- Room types: Dining Room, Primary Bedroom, Bedroom 2, Bedroom 3, Bedroom 4, Kitchen, Family Room, Laundry, Utility Room, Bathroom 2
Primary bedroom
- Level: Upper
Bedroom 2
- Level: Upper
Bedroom 3
- Level: Upper
Bedroom 4
- Level: Lower
Bathroom 2
- Level: Lower
Dining room
- Level: Main
Family room
- Level: Main
Kitchen
- Level: Main
Laundry
- Level: Lower
Utility room
- Level: Lower
Heating
- Forced Air, Natural Gas
Cooling
- Central Air, Electric
Appliances
- Included: Dishwasher, Disposal, Dryer, Ice Maker, Built-In Range, Microwave, Refrigerator, Washer, Water Heater, Gas Water Heater
- Laundry: Lower Level, Laundry Room
Features
- Attic, Built-in Features, Ceiling Fan(s), Floor Plan - Traditional, Formal/Separate Dining Room, Other
- Flooring: Ceramic Tile, Carpet, Hardwood, Vinyl, Wood
- Basement: Rear Entrance,Walk-Out Access,Partially Finished
- Number of fireplaces: 1
Interior area
- Total structure area: 1,724
- Total interior livable area: 1,724 sqft
- Finished area above ground: 1,194
- Finished area below ground: 530
Video & virtual tour
Property
Parking
- Total spaces: 3
- Parking features: Driveway
- Uncovered spaces: 3
Accessibility
- Accessibility features: Other
Features
- Levels: Multi/Split,Three
- Stories: 3
- Patio & porch: Patio, Porch
- Exterior features: Other
- Pool features: Community
- Fencing: Wood
- Has view: Yes
- View description: Garden, Trees/Woods
Lot
- Size: 10,694 Square Feet
- Features: Front Yard, Landscaped, Level, Wooded, Premium, Rear Yard, Other
Details
- Additional structures: Above Grade, Below Grade
- Parcel number: 1024 05160006
- Zoning: 130
- Zoning description: R-3
- Special conditions: Standard
Construction
Type & style
- Home type: SingleFamily
- Property subtype: Single Family Residence
Materials
- Brick, Vinyl Siding
- Foundation: Slab
Condition
- Very Good
- New construction: No
- Year built: 1962
Utilities & green energy
- Sewer: Public Sewer
- Water: Public
- Utilities for property: Natural Gas Available, Electricity Available, Phone Available, Sewer Available, Water Available, Other
Community & HOA
Community
- Subdivision: Waynewood
HOA
- Has HOA: No
Location
- Region: Alexandria
Financial & listing details
- Price per square foot: $461/sqft
- Tax assessed value: $801,950
- Annual tax amount: $9,880
- Date on market: 6/4/2026
- Listing agreement: Exclusive Right To Sell
- Listing terms: Cash,Conventional,FHA,VA Loan
- Ownership: Fee Simple
Estimated market value
$786,900
$748,000 - $826,000
$3,848/mo
Price history
| Date | Event | Price |
|---|---|---|
| 7/14/2026 | Pending sale | $795,000$461/sqft |
Source:  Bright MLS #VAFX2317134 Report a problem Bright MLS #VAFX2317134 Report a problem | ||
| 6/29/2026 | Price change | $795,000-1.9%$461/sqft |
Source: Bright MLS #VAFX2317134 Report a problem | ||
| 6/19/2026 | Price change | $810,000-1.8%$470/sqft |
Source: Bright MLS #VAFX2317134 Report a problem | ||
| 6/4/2026 | Listed for sale | $825,000+19.6%$479/sqft |
Source: Bright MLS #VAFX2317134 Report a problem | ||
| 12/30/2020 | Listing removed | $2,800$2/sqft |
Source: Samson Properties #VAFX1169296 Report a problem | ||
| 12/1/2020 | Listed for rent | $2,800$2/sqft |
Source: Samson Properties #VAFX1169296 Report a problem | ||
| 9/2/2020 | Listing removed | $689,900$400/sqft |
Source: Samson Properties #VAFX1140150 Report a problem | ||
| 7/25/2020 | Price change | $689,900-1.3%$400/sqft |
Source: Samson Properties #VAFX1140150 Report a problem | ||
| 7/11/2020 | Listed for sale | $699,000+606.1%$405/sqft |
Source: Samson Properties #VAFX1140150 Report a problem | ||
| 11/7/1980 | Sold | $99,000$57/sqft |
Source: Agent Provided Report a problem | ||
Public tax history
| Year | Property taxes | Tax assessment |
|---|---|---|
| 2025 | $9,881 +9.5% | $801,950 +9.7% |
| 2024 | $9,024 +0.8% | $731,050 -2.5% |
| 2023 | $8,951 +12.1% | $749,740 +14.2% |
| 2022 | $7,984 | $656,640 +10.5% |
| 2021 | -- | $594,370 +2.5% |
| 2020 | $7,232 +5.9% | $579,810 +6.5% |
| 2019 | $6,829 +0.5% | $544,490 |
| 2018 | $6,794 +5.7% | $544,490 +3.9% |
| 2017 | $6,428 +0.2% | $523,970 |
| 2016 | $6,415 +3.6% | $523,970 |
| 2015 | $6,193 +2.2% | $523,970 +2.1% |
| 2014 | $6,061 | $513,300 +8.7% |
| 2013 | -- | $472,190 +2.5% |
| 2012 | -- | $460,720 -0.9% |
| 2011 | -- | $464,900 +3.4% |
| 2010 | -- | $449,520 -5.9% |
| 2009 | -- | $477,890 -1.9% |
| 2008 | -- | $487,180 -10.5% |
| 2007 | -- | $544,430 +88.4% |
| 2003 | -- | $289,010 +16% |
| 2002 | -- | $249,145 +12.2% |
| 2001 | -- | $222,055 |
Find assessor info on the county website
Monthly payment
Est. payment
Payment breakdown
Explore the cost of this home by adjusting the details. Changes won't be saved.Climate risks
Neighborhood: 22308
Nearby schools
GreatSchools rating
- 10/10Waynewood Elementary SchoolGrades: PK-6Distance: 0.4 mi
- 5/10Sandburg Middle SchoolGrades: 7-8Distance: 0.4 mi
- 4/10West Potomac High SchoolGrades: 9-12Distance: 3.2 mi
Schools provided by the listing agent
- Elementary: Waynewood
- Middle: Sandburg
- High: West Potomac
- District: Fairfax County Public Schools
Source: Bright MLS. This data may not be complete. We recommend contacting the local school district to confirm school assignments for this home.
- $989,8005 bd3 ba2k sqft1212 Croton Dr, Alexandria, VA 22308Off Market
- $1,096,9004 bd4 ba1.9k sqft1208 Croton Dr, Alexandria, VA 22308Off Market
- $863,5004 bd3 ba1.6k sqft1209 Falster Rd, Alexandria, VA 22308Off Market
- $1,122,5004 bd3 ba1.8k sqft1214 Croton Dr, Alexandria, VA 22308Off Market
- $825,3004 bd3 ba1.3k sqft1211 Falster Rd, Alexandria, VA 22308Off Market
- $826,5004 bd3 ba1.3k sqft1207 Falster Rd, Alexandria, VA 22308Off Market
- $972,3005 bd3 ba1.3k sqft1206 Croton Dr, Alexandria, VA 22308Off Market
- $1,116,3004 bd3 ba2.9k sqft1209 Croton Dr, Alexandria, VA 22308Off Market
A local agent can set up tours, give advice and negotiate with sellers.
Similar homes
- $700,0004 bd3 ba1.8k sqft8403 Felton Ln, Alexandria, VA 22308For Sale

 MLS ID #VAFX2320368, Lyssa Seward, TTR Sotheby's International Realty. Bright MLS
 - $849,0005 bd4 ba1.9k sqft2503 Cavendish Dr, Alexandria, VA 22308For Sale
 MLS ID #VAFX2297422, Don Beeby, KW United. Bright MLS
 - $749,5004 bd2 ba2.1k sqft8010 Candlewood Dr, Alexandria, VA 22306For Sale
 MLS ID #VAFX2328380, Chris White, Long & Foster Real Estate, Inc.. Bright MLS
 - $865,0004 bd3 ba2.3k sqft8543 Mount Vernon Hwy, Alexandria, VA 22309For Sale
 MLS ID #VAFX2330270, Joe Reef, TTR Sotheby's International Realty. Bright MLS
 - $834,9954 bd3 ba2.5k sqft8606 Bound Brook Ln, Alexandria, VA 22309For SaleMLS ID #VAFX2328740, Michael Paul, Fathom Realty. Bright MLS
- $785,0004 bd3 ba2k sqft6837 Lamp Post Ln, Alexandria, VA 22306For SaleMLS ID #VAFX2330148, OLIVIA ADAMS, Compass. Bright MLS
- $575,0003 bd2 ba1.5k sqft8106 Fort Hunt Rd, Alexandria, VA 22308For SaleMLS ID #VAFX2300464, Mary Cay Harris, Taylor Properties. Bright MLS
- $825,0004 bd3 ba2.4k sqft6816 Rock Creek Ct, Alexandria, VA 22306For SaleMLS ID #VAFX2291324, Wayne Mattson, Century 21 Redwood Realty. Bright MLS
- $715,0004 bd4 ba2.4k sqft8114 Orville St, Alexandria, VA 22309For SaleMLS ID #VAFX2306672, TALITHIA MORRIS, EXP Realty, LLC. Bright MLS
- $790,0005 bd2 ba2.2k sqft4529 Eaton Pl, Alexandria, VA 22310For SaleMLS ID #VAFX2327940, Jim Sabol, Pearson Smith Realty, LLC. Bright MLS
- $645,0004 bd2 ba2k sqft6544 Virginia Hills Ave, Alexandria, VA 22310For SaleMLS ID #VAFX2321220, Kathleen McDonald, Serhant. Bright MLS
- $580,0005 bd4 ba1.8k sqft13312 Fort Washington Rd, Fort Washington, MD 20744For SaleMLS ID #MDPG2202142, Nicole M Waheed, RLAH @properties. Bright MLS
- $679,9503 bd3 ba1.2k sqft4312 Rolling Stone Way, Alexandria, VA 22306For SaleMLS ID #VAFX2323036, Cindy Schneider, Long & Foster Real Estate, Inc.. Bright MLS
- $675,0007 bd5 ba1.9k sqft7205 Livingston Rd, Oxon Hill, MD 20745For SaleMLS ID #MDPG2205136, Jason Miller, Samson Properties. Bright MLS
- $565,0005 bd4 ba1.9k sqft1922 Tall Timber Ct, Fort Washington, MD 20744For SaleMLS ID #MDPG2212284, Asia Tyler, RLAH @properties. Bright MLS
- $869,9004 bd3 ba2.5k sqft4300 Roberts Ave, Annandale, VA 22003For SaleMLS ID #VAFX2315710, Sofia Pellegrino, Samson Properties. Bright MLS
- $850,0004 bd3 ba2.4k sqft4300 Tartan Oak Ct, Fairfax, VA 22032For SaleMLS ID #VAFX2327670, Jennifer Mack, EXP Realty, LLC. Bright MLS
- $599,9003 bd2 ba1k sqft6410 Cavalier Dr, Alexandria, VA 22307For SaleMLS ID #VAFX2318680, Geoff Schwartzman, SGS Real Estate. Bright MLS
- $800,0003 bd3 ba1.3k sqft29 N Bedford St, Arlington, VA 22201For SaleMLS ID #VAAR2073900, Claire Belcher, TTR Sotheby's International Realty. Bright MLS
- $745,0003 bd2 ba1.3k sqft7222 Wayne Dr, Annandale, VA 22003For SaleMLS ID #VAFX2318268, Pam Martin, Conley Real Estate, LLC.. Bright MLS
