Discover modern living in this stunning new construction by Encore Homes LLC. This elegant 3-bedroom, 2-bathroom home is designed for comfort and style. The heart of the home is the island kitchen, featuring luxurious quartz countertops, soft-close cabinets, and an appliance allowance for your personalized touch. Enjoy the convenience of a main-level laundry room and a generously sized pantry. The primary bedroom offers a private retreat with an en suite bathroom, showcasing a tiled shower and a spacious walk-in closet. Relax in the great room with a cozy corner gas fireplace or step outside to the inviting patio. Additional highlights include a full basement, ready to be finished to suit your needs, and a spacious 3-car garage. Experience quality craftsmanship and thoughtful design in every corner of this exquisite home. Make it yours today!
Pending
$437,000
1210 Eagles Crest Dr, Davenport, IA 52804
3beds
1,434sqft
Single Family Residence
Built in 2025
0.25 Acres Lot
$435,500 Zestimate®
$305/sqft
$8/mo HOA
What's special
Full basementMain-level laundry roomLuxurious quartz countertopsIsland kitchenInviting patioSpacious walk-in closetGenerously sized pantry
- --
- 27
- views
- 0
- saves
Zillow last checked:
Listing updated:
Listed by:
Shueree Boley 563-370-7937,
Haven. Real Estate,
Erin McChesney 563-343-8963,
Haven. Real Estate
Source: MRED as distributed by MLS GRID,MLS#: QC4267701
Facts & features
Interior
Bedrooms & bathrooms
- Bedrooms: 3
- Bathrooms: 2
- Full bathrooms: 2
Rooms
- Room types: Great Room, Master Bathroom
Primary bedroom
- Features: Flooring (Carpet), Bathroom (Full)
- Level: Main
- Area: 180 Square Feet
- Dimensions: 12X15
Bedroom 2
- Features: Flooring (Carpet)
- Level: Main
- Area: 132 Square Feet
- Dimensions: 12X11
Bedroom 3
- Features: Flooring (Carpet)
- Level: Main
- Area: 120 Square Feet
- Dimensions: 10X12
Great room
- Features: Flooring (Luxury Vinyl)
- Level: Main
- Area: 300 Square Feet
- Dimensions: 20X15
Kitchen
- Features: Kitchen (Island, Pantry), Flooring (Luxury Vinyl)
- Level: Main
- Area: 108 Square Feet
- Dimensions: 12X9
Laundry
- Features: Flooring (Luxury Vinyl)
- Level: Main
- Area: 45 Square Feet
- Dimensions: 9X5
Heating
- Natural Gas, Forced Air
Cooling
- Central Air
Appliances
- Included: Range, Microwave, Dishwasher, Refrigerator, Gas Water Heater
- Laundry: Main Level, Gas Dryer Hookup, Electric Dryer Hookup, In Unit
Features
- Vaulted Ceiling(s), Walk-In Closet(s), Open Floorplan, Quartz Counters
- Basement: Unfinished,Bath/Stubbed,Egress Window,Full
- Number of fireplaces: 1
- Fireplace features: Gas Log, Great Room
Interior area
- Total structure area: 2,868
- Total interior livable area: 1,434 sqft
- Finished area below ground: 0
Property
Parking
- Total spaces: 3
- Parking features: Garage Door Opener, Yes, Attached, Garage
- Attached garage spaces: 3
- Has uncovered spaces: Yes
Accessibility
- Accessibility features: No Disability Access
Features
- Stories: 1
Lot
- Size: 0.25 Acres
- Features: Level
Details
- Parcel number: S2919A41
- Special conditions: None
Construction
Type & style
- Home type: SingleFamily
- Architectural style: Ranch
- Property subtype: Single Family Residence
Materials
- Vinyl Siding, Frame
- Foundation: Concrete Perimeter
- Roof: Asphalt
Condition
- New Construction
- New construction: Yes
- Year built: 2025
Utilities & green energy
- Electric: 200+ Amp Service
- Sewer: Public Sewer
- Water: Public
Green energy
- Energy efficient items: Water Heater
Community & HOA
Community
- Subdivision: Falcon Pointe
HOA
- Has HOA: Yes
- Services included: Other
- HOA fee: $100 annually
Location
- Region: Davenport
Financial & listing details
- Price per square foot: $305/sqft
- Tax assessed value: $43,880
- Annual tax amount: $784
- Date on market: 12/19/2025
- Ownership: Fee Simple
Estimated market value
$435,500
$414,000 - $457,000
$2,034/mo
Price history
| Date | Event | Price |
|---|---|---|
| 7/16/2026 | Pending sale | $437,000$305/sqft |
Source:  MRED as distributed by MLS GRID #QC4267701 Report a problem MRED as distributed by MLS GRID #QC4267701 Report a problem | ||
| 9/24/2025 | Listed for sale | $437,000$305/sqft |
Source:  RMLS Alliance as distributed by MLS GRID #QC4267701 Report a problem RMLS Alliance as distributed by MLS GRID #QC4267701 Report a problem | ||
Public tax history
| Year | Property taxes | Tax assessment |
|---|---|---|
| 2025 | $784 +1963.2% | $43,880 |
| 2024 | $38 -17.4% | $43,880 +1950.5% |
| 2023 | $46 | $2,140 |
| 2022 | $46 -4.2% | $2,140 |
| 2021 | $48 +3.2% | $2,140 |
| 2020 | $47 | $2,140 |
| 2019 | -- | $2,140 |
Find assessor info on the county website
Monthly payment
Est. payment
Payment breakdown
Explore the cost of this home by adjusting the details. Changes won't be saved.Climate risks
Neighborhood: 52804
Nearby schools
Schools provided by the listing agent
- District: 1611
Source: MRED as distributed by MLS GRID. This data may not be complete. We recommend contacting the local school district to confirm school assignments for this home.
Similar homes
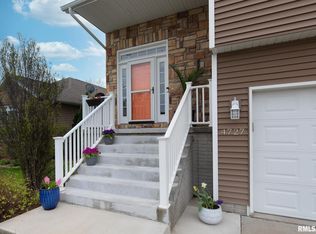
- $439,9003 bd2 ba1.6k sqft4610 W 12th St, Davenport, IA 52804New
 MLS ID #12734569, Katelyn Cooper, Ruhl&Ruhl REALTORS Moline. MRED as distributed by MLS GRID
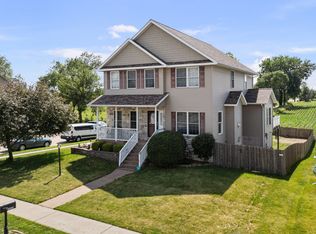
 - $419,9003 bd2 ba1.4k sqft4738 W 11th St, Davenport, IA 52804Active
 MLS ID #QC4267700, Erin McChesney, Haven. Real Estate. MRED as distributed by MLS GRID
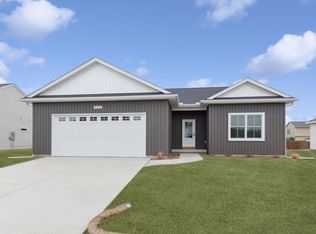
 - $443,0002 bd2 ba1.5k sqft4618 W 12th St, Davenport, IA 52804Active
 MLS ID #12575074, Mike McManus, Ruhl&Ruhl REALTORS DeWitt. MRED as distributed by MLS GRID
 - $360,0004 bd3 ba2.1k sqft1120 Eagles Crest Dr, Davenport, IA 52804Active
 MLS ID #12648806, Jolean Overton, ABR,AHWD,CRS, Ruhl&Ruhl REALTORS Davenport. MRED as distributed by MLS GRID
