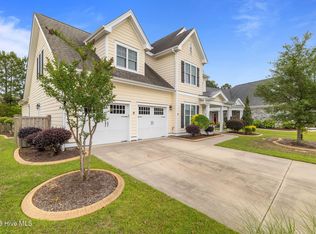
Classic Southern charm meets modern luxury in this beautifully upgraded home featuring a white picket fence, welcoming front porch, and views of the neighborhood pocket park in the rear. Greet neighbors from a spacious front porch with room for rocking chairs and a swing.
This Southern beauty features 3 bedrooms, an office, 3 full baths, and a spacious media room. The thoughtfully designed home offers the perfect balance of elegance and comfort. The open-concept floor plan showcases wood floors throughout, plantation shutters, custom designer lighting, 10-foot ceilings, crown molding, fresh paint throughout most of the home, and a stunning chef's kitchen with an oversized island, gas cooking, direct-vented hood, and abundant cabinetry. A custom-built bar in the dining room creates the perfect space for entertaining family and friends.
The spacious primary suite provides a relaxing retreat, while the large walk-in attic offers exceptional storage. Enjoy year-round outdoor living from the oversized screened porch, and cozy evenings by the gas log fireplace.
Additional features include a rear-entry garage with epoxy flooring, tankless water heater, smart home technology with two Nest thermostats downstairs and a dedicated third-zone system upstairs, new screens, new Zoysia grass with full irrigation, and a recently power-washed exterior.
Meticulously maintained and loaded with upgrades, this exceptional home captures the warmth, charm, and lifestyle that make Brunswick Forest one of the area's most desirable communities.
Under contract
$699,900
1210 S Sleepy Oak Lane, Leland, NC 28451
4beds
2,858sqft
:
Get pre-qualified$4,344/mo
Single Family Residence
Built in 2017
7,405 Square Feet Lot
$685,300 Zestimate®
$245/sqft
$319/mo HOA
What's special
- 47 days |
- 331 |
- 18 |
Zillow last checked:
Listing updated:
Listed by:
Debby S Daigle 910-443-3199,
RE/MAX Essential
Source: Hive MLS,MLS#: 100581416 Originating MLS: Cape Fear Realtors MLS, Inc.
Originating MLS: Cape Fear Realtors MLS, Inc.Facts & features
Interior
Bedrooms & bathrooms
- Bedrooms: 4
- Bathrooms: 3
- Full bathrooms: 3
Rooms
- Room types: Living Room, Dining Room, Office, Media Room, Master Bedroom, Bedroom 2, Bedroom 3
Heating
- Electric, Forced Air, Heat Pump, Zoned
Cooling
- Central Air, Zoned
Appliances
- Included: Vented Exhaust Fan, Built-In Microwave, Washer, Dryer, Gas Range
- Laundry: Laundry Room
Features
- Master Downstairs, Walk-in Closet(s), High Ceilings, Mud Room, Solid Surface, Kitchen Island, Ceiling Fan(s), Pantry, Walk-in Shower, Gas Log, Walk-In Closet(s)
- Flooring: Wood, Ceramic Tile
- Attic: Floored,Walk-In
- Has fireplace: Yes
- Fireplace features: Gas Log
Interior area
- Total structure area: 2,858
- Total interior livable area: 2,858 sqft
Property
Parking
- Total spaces: 2
- Parking features: Garage Faces Rear, Garage
- Attached garage spaces: 2
Features
- Levels: Two
- Patio & porch: Patio, Screened, Front Porch, Rear Porch
- Fencing: None
- Has view: Yes
- View description: None
- Frontage type: See Remarks
Lot
- Size: 7,405 Square Feet
- Dimensions: 55 x 145 x 57 x 135
Details
- Parcel number: 059pa025
- Zoning: Le-Pud
- Special conditions: Standard
Construction
Type & style
- Home type: SingleFamily
- Property subtype: Single Family Residence
Materials
- Fiber Cement, Wood Frame
- Foundation: Slab
- Roof: Architectural Shingle
Condition
- New construction: No
- Year built: 2017
Utilities & green energy
- Sewer: Public Sewer
- Water: Public
- Utilities for property: Natural Gas Connected, Sewer Connected, Water Connected
Community & HOA
Community
- Subdivision: Brunswick Forest
HOA
- Has HOA: Yes
- Amenities included: Pool, Dog Park, Fitness Center, Indoor Pool, Maintenance Common Areas, Maintenance Grounds, Meeting Room, Park, Pickleball, Picnic Area, Playground, Sidewalks, Street Lights, Tennis Court(s), Trail(s)
- HOA fee: $1,750 annually
- HOA name: BF Master Association
- HOA phone: 910-256-2021
- Second HOA fee: $2,072 annually
- Second HOA name: Shelmore
- Second HOA phone: 910-679-3012
Location
- Region: Leland
Financial & listing details
- Price per square foot: $245/sqft
- Tax assessed value: $660,710
- Annual tax amount: $4,443
- Date on market: 6/14/2026
- Cumulative days on market: 47 days
- Listing agreement: Exclusive Right To Sell
- Listing terms: Cash,Conventional
Estimated market value
$685,300
$651,000 - $720,000
$2,549/mo
Price history
| Date | Event | Price |
|---|---|---|
| 7/24/2026 | Contingent | $699,900$245/sqft |
Source:  Hive MLS #100581416 Report a problem Hive MLS #100581416 Report a problem | ||
| 6/14/2026 | Listed for sale | $699,900+7%$245/sqft |
Source: Hive MLS #100581416 Report a problem | ||
| 1/26/2024 | Sold | $654,000-4.5%$229/sqft |
Source: Hive MLS #100396662 Report a problem | ||
| 12/29/2023 | Pending sale | $685,000$240/sqft |
Source: Hive MLS #100396662 Report a problem | ||
| 10/5/2023 | Price change | $685,000-2.1%$240/sqft |
Source: Hive MLS #100396662 Report a problem | ||
| 9/5/2023 | Price change | $700,000-2.1%$245/sqft |
Source: Hive MLS #100396662 Report a problem | ||
| 8/19/2023 | Price change | $715,000-1.9%$250/sqft |
Source: Hive MLS #100396662 Report a problem | ||
| 7/29/2023 | Listed for sale | $729,000+12.2%$255/sqft |
Source: Hive MLS #100396662 Report a problem | ||
| 11/17/2022 | Sold | $650,000-5.8%$227/sqft |
Source: Hive MLS #100344121 Report a problem | ||
| 9/29/2022 | Pending sale | $689,900$241/sqft |
Source: Hive MLS #100344121 Report a problem | ||
| 9/15/2022 | Price change | $689,900-4.2%$241/sqft |
Source: Hive MLS #100344121 Report a problem | ||
| 8/17/2022 | Listed for sale | $719,900+60.3%$252/sqft |
Source: Hive MLS #100344121 Report a problem | ||
| 10/23/2017 | Sold | $449,000$157/sqft |
Source: Public Record Report a problem | ||
Public tax history
| Year | Property taxes | Tax assessment |
|---|---|---|
| 2025 | $4,444 | $660,710 |
| 2024 | $4,444 +6.3% | $660,710 |
| 2023 | $4,179 +13.6% | $660,710 +45.1% |
| 2022 | $3,678 +0% | $455,460 |
| 2021 | $3,678 +5.2% | $455,460 |
| 2020 | $3,495 | $455,460 |
| 2019 | -- | $455,460 +461.9% |
| 2018 | -- | $81,050 +1.3% |
| 2017 | $545 | $80,000 |
| 2016 | $545 | $80,000 |
Find assessor info on the county website
Monthly payment
Est. payment
Payment breakdown
Explore the cost of this home by adjusting the details. Changes won't be saved.Climate risks
Neighborhood: 28451
Nearby schools
GreatSchools rating
- 4/10Town Creek MiddleGrades: 5-8Distance: 5.1 mi
- 4/10North Brunswick HighGrades: 9-12Distance: 4.2 mi
- 8/10Town Creek ElementaryGrades: K-4Distance: 5.2 mi
Schools provided by the listing agent
- Elementary: Belville
- Middle: Leland
- High: North Brunswick
Source: Hive MLS. This data may not be complete. We recommend contacting the local school district to confirm school assignments for this home.
- $653,5003 bd2 ba2.4k sqft1206 S Sleepy Oak Ln, Leland, NC 28451Off Market
- $624,6004 bd3 ba2.1k sqft1214 S Sleepy Oak Ln, Leland, NC 28451Off Market
- $545,4003 bd3 ba2k sqft1218 S Sleepy Oak Ln, Leland, NC 28451Off Market
- $859,6005 bd5 ba4.1k sqft1202 S Sleepy Oak Ln, Leland, NC 28451Off Market

- $708,6003 bd3 ba2.6k sqft1140 Sandy Grove Pl, Leland, NC 28451Off Market
- $615,0004 bd4 ba2.5k sqft2107 Shelmore Way, Leland, NC 28451Sold
- $584,6003 bd3 ba2.5k sqft1213 S Sleepy Oak Ln, Leland, NC 28451Off Market
- $553,9003 bd3 ba2.2k sqft2111 Shelmore Way, Leland, NC 28451Off Market
A local agent can set up tours, give advice and negotiate with sellers.
A local lender can help you make sure your offer is ready when you are.
Similar homes
- $734,0004 bd5 ba3.3k sqft2937 Pullen Drive, Leland, NC 28451For Sale
 MLS ID #100573738, Jerry L Helms, Brunswick Forest Realty, LLC. Hive MLS
 - $699,0003 bd3 ba2.2k sqft6145 River Breeze Way, Leland, NC 28451For Sale
 MLS ID #100582684, Jayne J Kipke, Southern Realty Advantage LLC. Hive MLS
 - $625,0003 bd3 ba2.3k sqft6440 Saxon Meadow Drive, Leland, NC 28451For Sale
 MLS ID #100576934, James M Diaz, Coldwell Banker Sea Coast Advantage-Leland. Hive MLS
 - $634,0004 bd3 ba2.6k sqft3014 Pine Bloom Way, Leland, NC 28451For Sale
 MLS ID #100572308, Laura Mathis, Coldwell Banker Sea Coast Advantage-Leland. Hive MLS
 - $560,0004 bd3 ba2k sqft1326 Star Grass Way, Leland, NC 28451For SaleMLS ID #100570946, Living By the Coast Realty Group, RE/MAX Executive. Hive MLS
- $799,9995 bd3 ba3.7k sqft1709 S Stillwood Drive, Leland, NC 28451For SaleMLS ID #100573659, Andra L Browning, Nest Realty. Hive MLS
- $599,5004 bd3 ba2.6k sqft2209 Talmage Drive, Leland, NC 28451For SaleMLS ID #100587863, Rose J Glinski, Redfin Corporation. Hive MLS
- $699,0003 bd3 ba2.7k sqft4271 Cobleskill Drive, Leland, NC 28451For SaleMLS ID #100553461, Jason A Allen, Berkshire Hathaway HomeServices Carolina Premier Properties. Hive MLS
- $699,0003 bd3 ba2.2k sqft9165 Crossbill Drive, Leland, NC 28451New ConstructionMLS ID #100594003, Sabrina N Williams, Coldwell Banker Sea Coast Advantage-Leland. Hive MLS
- $599,0004 bd3 ba2.4k sqft2129 Forest View Circle, Leland, NC 28451For SaleMLS ID #100590391, Debby S Daigle, RE/MAX Essential. Hive MLS
- $699,0004 bd3 ba2.3k sqft3794 Old Crabapple Court NE, Leland, NC 28451For SaleMLS ID #100586378, Benjamin T Eisenberg, RE/MAX Essential. Hive MLS
- $739,0004 bd3 ba2.2k sqft2474 Sugargrove Trail NE, Leland, NC 28451For SaleMLS ID #100593112, Jayne J Kipke, Southern Realty Advantage LLC. Hive MLS
- $725,0004 bd3 ba2.4k sqft3626 Rivergate Way NE, Leland, NC 28451For SaleMLS ID #100594333, Molly White, Landmark Sotheby's International Realty. Hive MLS
- $735,0004 bd3 ba2.6k sqft9385 Fallen Pear Lane NE, Leland, NC 28451For SaleMLS ID #100567855, Stephanie N Pelton, Keller Williams Innovate-Wilmington. Hive MLS
- $663,0473 bd4 ba2.3k sqft6016 Calvada Circle, Leland, NC 28451New ConstructionHive MLS
- $535,0004 bd3 ba2.2k sqft5521 Mt Pleasant Circle, Leland, NC 28451For SaleMLS ID #100572475, Andra L Browning, Nest Realty. Hive MLS
- $675,0004 bd3 ba2.3k sqft3710 Friendly Orange Court NE, Leland, NC 28451For SaleMLS ID #100569004, Deborah Starkey, Coldwell Banker Sea Coast Advantage-Midtown. Hive MLS
- from $619,0003 bd3 ba2.2k sqftCherry Plan, Brunswick Forest - Collingwood Cottages, Leland, NC 28451New ConstructionLegacy Homes By Bill Clark
- $712,6003 bd3 ba2.6k sqft5041 Saltgrass Cv, Leland, NC 28451New ConstructionLegacy Homes By Bill Clark
- $475,0003 bd3 ba2k sqft5773 Park West Circle, Leland, NC 28451For SaleMLS ID #100587724, Cindy Young, Nest Realty. Hive MLS
