Beautiful, turn-key remodeled home in established neighborhood. With streets connecting to Blue Starr and Main Street, the home is quickly accessible by any person commuting anywhere in Claremore, or to a neighboring town. And for those desiring a more active lifestyle, there are sidewalks throughout the neighborhood. And with the house being within a half mile of dining, shopping, parks, museums, splash pads, Rogers State University, the Rec Center, and more, this home is perfect for anyone wanting to explore what Claremore has to offer. The floor plan is set up to maximize every square foot, using pullman baths to create an element of privacy and independence for both occupants and guests. Semi-formal living room separates the home from the kitchen but opens it to the breakfast nook and/or dining area. New windows and HVAC can help provide peace of mind and comfort for years to come. New cabinets and appliances. Fenced back yard and new patio. The house is ready. Now it's just waiting for someone to make it home.
Pending
$195,000
1210 W School St, Claremore, OK 74017
3beds
1,292sqft
:
Get pre-qualified$1,265/mo
Single Family Residence
Built in 1966
8,450 Square Feet Lot
$191,800 Zestimate®
$151/sqft
$-- HOA
What's special
Sidewalks throughout the neighborhoodBreakfast nookDining areaNew cabinetsNew windowsNew patio
- 23 days |
- 446 |
- 42 |
Likely to sell faster than
Zillow last checked:
Listing updated:
Listed by:
Zach Oliver 918-619-3481,
Coldwell Banker Select
Source: MLS Technology, Inc.,MLS#: 2624293 Originating MLS: MLS Technology
Originating MLS: MLS TechnologyFacts & features
Interior
Bedrooms & bathrooms
- Bedrooms: 3
- Bathrooms: 2
- Full bathrooms: 1
- 1/2 bathrooms: 1
Primary bedroom
- Description: Master Bedroom,Private Bath
- Level: First
Bedroom
- Description: Bedroom,Pullman Bath
- Level: First
Bedroom
- Description: Bedroom,Pullman Bath
- Level: First
Primary bathroom
- Description: Master Bath,Full Bath
- Level: First
Bathroom
- Description: Hall Bath,Full Bath
- Level: First
Kitchen
- Description: Kitchen,Country
- Level: First
Living room
- Description: Living Room,Formal
- Level: First
Utility room
- Description: Utility Room,Garage
- Level: First
Heating
- Central, Gas
Cooling
- Central Air
Appliances
- Included: Built-In Oven, Dishwasher, Disposal, Gas Water Heater, Oven, Range
- Laundry: Washer Hookup
Features
- High Speed Internet, Laminate Counters, Cable TV, Wired for Data, Ceiling Fan(s), Electric Oven Connection, Electric Range Connection
- Flooring: Carpet, Tile, Vinyl
- Windows: Aluminum Frames
- Has fireplace: No
Interior area
- Total structure area: 1,292
- Total interior livable area: 1,292 sqft
Video & virtual tour
Property
Parking
- Total spaces: 2
- Parking features: Attached, Garage
- Attached garage spaces: 2
Features
- Levels: One
- Stories: 1
- Patio & porch: Patio
- Exterior features: Concrete Driveway, Rain Gutters
- Pool features: None
- Fencing: Chain Link
Lot
- Size: 8,450 Square Feet
- Features: Other
Details
- Additional structures: None
- Parcel number: 660007701
Construction
Type & style
- Home type: SingleFamily
- Architectural style: Ranch
- Property subtype: Single Family Residence
Materials
- Brick, Wood Frame
- Foundation: Slab
- Roof: Asphalt,Fiberglass
Condition
- Year built: 1966
Utilities & green energy
- Sewer: Public Sewer
- Water: Public
- Utilities for property: Cable Available, Electricity Available, Natural Gas Available, Phone Available, Water Available
Green energy
- Indoor air quality: Ventilation
Community & HOA
Community
- Features: Gutter(s)
- Security: No Safety Shelter
- Subdivision: Western Heights
HOA
- Has HOA: No
Location
- Region: Claremore
Financial & listing details
- Price per square foot: $151/sqft
- Tax assessed value: $23,691
- Annual tax amount: $1,290
- Date on market: 7/7/2026
- Cumulative days on market: 24 days
- Listing terms: Conventional,FHA,Other
Estimated market value
$191,800
$182,000 - $201,000
$1,394/mo
Price history
| Date | Event | Price |
|---|---|---|
| 7/13/2026 | Pending sale | $195,000$151/sqft |
Source:  MLS Technology, Inc. #2624293 Report a problem MLS Technology, Inc. #2624293 Report a problem | ||
| 7/7/2026 | Listed for sale | $195,000+87.5%$151/sqft |
Source: MLS Technology, Inc. #2624293 Report a problem | ||
| 9/12/2018 | Sold | $104,000$80/sqft |
Source: MLS Technology, Inc. #1824032 Report a problem | ||
Public tax history
| Year | Property taxes | Tax assessment |
|---|---|---|
| 2024 | $259 +4.9% | $2,606 +5% |
| 2023 | $247 +5.1% | $2,482 +5% |
| 2022 | $235 +3.5% | $2,364 +5% |
| 2021 | $227 +8.1% | $2,251 +5% |
| 2020 | $210 +2.9% | $2,144 +5% |
| 2019 | $204 +16.6% | $2,042 +10.3% |
| 2017 | $175 +1.8% | $1,852 +5% |
| 2016 | $172 +6.8% | $1,764 +5% |
| 2015 | $161 +5.2% | $1,680 +5% |
| 2014 | $153 +3.1% | $1,600 +5% |
| 2013 | $148 +3.7% | $1,524 +5% |
| 2012 | $143 | $1,452 |
Find assessor info on the county website
Monthly payment
Est. payment
Payment breakdown
Explore the cost of this home by adjusting the details. Changes won't be saved.Climate risks
Neighborhood: 74017
Nearby schools
GreatSchools rating
- 7/10Westside Elementary SchoolGrades: PK-5Distance: 1.4 mi
- 6/10Will Rogers Junior High SchoolGrades: 6-8Distance: 1.2 mi
- 5/10Claremore High SchoolGrades: 9-12Distance: 1.5 mi
Schools provided by the listing agent
- Elementary: Westside
- High: Claremore
- District: Claremore - Sch Dist (20)
Source: MLS Technology, Inc.. This data may not be complete. We recommend contacting the local school district to confirm school assignments for this home.
- $185,4003 bd1 ba1.2k sqft1212 W School St, Claremore, OK 74017Off Market
- $177,3003 bd1 ba1.2k sqft1212 W School St, Claremore, OK 74017Off Market
- $171,4003 bd1 ba1.3k sqft1208 W School St, Claremore, OK 74017Off Market
- $188,2003 bd1 ba1.3k sqft1208 W School St, Claremore, OK 74017Off Market
- $165,0002 bd2 ba1.3k sqft1445 W Evergreen Ln, Claremore, OK 74017Sold
- $--4 bd2 ba1.7k sqft1214 W School St, Claremore, OK 74017Off Market
- $182,9003 bd2 ba1.2k sqft1447 W Evergreen Ln, Claremore, OK 74017Off Market
- $178,5003 bd2 ba1.2k sqft1211 W School St, Claremore, OK 74017Off Market
A local agent can set up tours, give advice and negotiate with sellers.
Similar homes
- $199,9003 bd2 ba1.2k sqft213 E Falletti Ave, Claremore, OK 74017For Sale
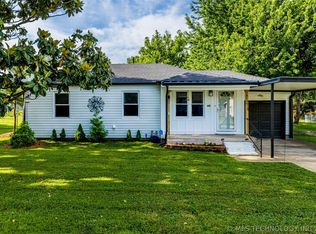 MLS ID #2618194, Kellie Bland Dixon, Keller Williams Premier. MLS Technology, Inc.
 - $199,5003 bd2 ba1k sqft9650 E 460th Rd, Claremore, OK 74017For Sale
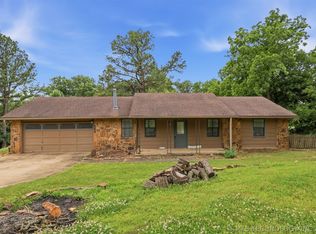 MLS ID #2617537, Shoua Thao, Epique Realty. MLS Technology, Inc.
 - $214,9002 bd2 ba1.4k sqft1467 W Evergreen Ln, Claremore, OK 74017For Sale
 MLS ID #2622863, Maxcine Brown, Coldwell Banker Select. MLS Technology, Inc.
 - $209,9003 bd3 ba1.4k sqft611 E 4th St, Claremore, OK 74017For Sale
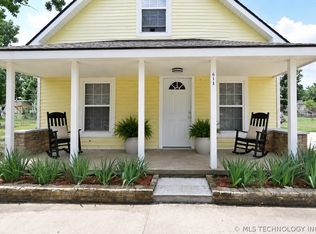 MLS ID #2620648, Steph Orr, Solid Rock, REALTORS. MLS Technology, Inc.
 - $211,0003 bd2 ba1.5k sqft213 E 12th Pl, Claremore, OK 74017For SaleMLS ID #2617652, Glen Sexton, Coldwell Banker Select. MLS Technology, Inc.
- $212,9003 bd2 ba1.3k sqft320 E 5th St, Claremore, OK 74017For SaleMLS ID #2619907, Tobi Cahill, Cahill Realty, LLC. MLS Technology, Inc.
- $238,0004 bd2 ba1.7k sqft1100 N Oseuma Ave, Claremore, OK 74017For SaleMLS ID #2617994, Felicia Lanquist, Keller Williams Realty Partner. MLS Technology, Inc.
- $229,9004 bd3 ba1.5k sqft726 N Florence Ave, Claremore, OK 74017For SaleMLS ID #2624114, Alison Nix, MORE Agency. MLS Technology, Inc.
- $259,0003 bd2 ba1.4k sqft1102 W 20th St, Claremore, OK 74017For SaleMLS ID #2624559, Elizabeth Beaubien, Keller Williams Advantage. MLS Technology, Inc.
- $235,0003 bd2 ba1.3k sqft2801 Lariat Ln, Claremore, OK 74017For SaleMLS ID #2625754, Kevin Rhoades, Coldwell Banker Select. MLS Technology, Inc.
- $232,5003 bd2 ba1.5k sqft1005 W 21st St, Claremore, OK 74017For SaleMLS ID #2621284, Stephanie Ross, Pembrook Realty Group. MLS Technology, Inc.
- $165,0003 bd1 ba918 sqft1405 N Lang St, Claremore, OK 74017For SaleMLS ID #2604786, Stephanie Yeung, eXp Realty, LLC. MLS Technology, Inc.
- $176,0002 bd1 ba1k sqft521 S Normal Ave, Claremore, OK 74017For SaleMLS ID #2621757, Whitney Hocutt, OklaHomes Realty, Inc.. MLS Technology, Inc.
- $222,0003 bd2 ba1.5k sqft2317 SW Quail Run Dr, Claremore, OK 74019For SaleMLS ID #2623097, Sarah Nail, Nail Realty Group. MLS Technology, Inc.
- $175,0003 bd2 ba1.5k sqft7195 E Battenfield Dr, Claremore, OK 74019For SaleMLS ID #2613279, Wally Kerr, YHSGR - Kerr Team. MLS Technology, Inc.
- $195,0004 bd1 ba1.2k sqft115 N Pne, Oologah, OK 74053For SaleMLS ID #2626511, Sarah Stone, Renew Realty Group. MLS Technology, Inc.
- $275,0003 bd2 ba1.8k sqft2015 W 4th Pl S, Claremore, OK 74017For SaleMLS ID #2611436, David Hallman, eXp Realty, LLC (BO). MLS Technology, Inc.
- $279,0003 bd2 ba1.9k sqft13685 E Crestview Dr, Claremore, OK 74019For SaleMLS ID #2624383, Jamee Luper, Keller Williams Realty Partner. MLS Technology, Inc.
- $255,0003 bd2 ba1.5k sqft10277 E 2nd St, Claremore, OK 74019For SaleMLS ID #2611352, Kendra Nichols, Coldwell Banker Select. MLS Technology, Inc.
- $266,0004 bd3 ba1.8k sqft18047 S Quail Meadow Dr, Claremore, OK 74017For SaleMLS ID #2604491, Karen Walden, Keller Williams Premier. MLS Technology, Inc.
