This beautiful 3-bedroom, 2.5-bath home with a dedicated study and covered patio is perfect for entertaining family and friends. The open floor plan features impressive 11-foot ceilings in the family room and a striking 14-foot entry ceiling, creating a bright and spacious feel. The kitchen is designed with elegant quartz countertops and 42-inch J Kraft cabinets, offering both style and functionality. Additional highlights include a two-car garage, full brick exterior, and thoughtful upgrades such as window blinds, a sprinkler system, and an alarm system—all included for your convenience. *Home is under construction - est. completion August 2026 - photos are representative*
Pending
$383,740
12103 Blossom Dr, Santa Fe, TX 77510
3beds
2,143sqft
:
Get pre-qualified$3,131/mo
Single Family Residence
Built in 2026
6,176 Square Feet Lot
$378,800 Zestimate®
$179/sqft
$58/mo HOA
What's special
Full brick exteriorOpen floor planTwo-car garageDedicated studyCovered patioWindow blindsBright and spacious feel
- 71 days |
- 19 |
- 0 |
Likely to sell faster than
Zillow last checked:
Listing updated:
Listed by:
Katie Craig TREC #0836640 832-957-7337,
Chesmar Homes
Source: HAR,MLS#: 48609097
Facts & features
Interior
Bedrooms & bathrooms
- Bedrooms: 3
- Bathrooms: 3
- Full bathrooms: 2
- 1/2 bathrooms: 1
Rooms
- Room types: Family Room, Utility Room
Primary bathroom
- Features: Half Bath, Primary Bath: Double Sinks, Primary Bath: Separate Shower, Primary Bath: Soaking Tub, Secondary Bath(s): Tub/Shower Combo
Kitchen
- Features: Kitchen Island, Kitchen open to Family Room, Pantry, Under Cabinet Lighting, Walk-in Pantry
Heating
- Electric, Natural Gas
Cooling
- Ceiling Fan(s), Electric
Appliances
- Included: ENERGY STAR Qualified Appliances, Gas Oven, Microwave, Gas Range, Dishwasher
Features
- High Ceilings, En-Suite Bath
- Flooring: Carpet, Tile
- Windows: Window Coverings
Interior area
- Total structure area: 2,143
- Total interior livable area: 2,143 sqft
Property
Parking
- Total spaces: 2
- Parking features: Attached
- Attached garage spaces: 2
Features
- Stories: 1
- Patio & porch: Covered
- Exterior features: Sprinkler System
- Fencing: Back Yard
Lot
- Size: 6,176 Square Feet
- Dimensions: 52 x 120
- Features: Back Yard, Subdivided, 0 Up To 1/4 Acre
Details
- Parcel number: 523820010018000
Construction
Type & style
- Home type: SingleFamily
- Architectural style: Traditional
- Property subtype: Single Family Residence
Materials
- Brick, Cement Siding
- Foundation: Slab
- Roof: Composition
Condition
- New construction: Yes
- Year built: 2026
Details
- Builder name: Chesmar Homes
Utilities & green energy
- Sewer: Public Sewer
- Water: Public, Water District
Green energy
- Green verification: ENERGY STAR Certified Homes, HERS Index Score
- Energy efficient items: Attic Vents, Thermostat
Community & HOA
Community
- Subdivision: Mulberry Farms
HOA
- Has HOA: Yes
- Amenities included: Park
- HOA fee: $700 annually
Location
- Region: Santa Fe
Financial & listing details
- Price per square foot: $179/sqft
- Tax assessed value: $69,000
- Annual tax amount: $2,984
- Date on market: 5/21/2026
- Listing terms: Cash,Conventional,FHA,VA Loan
Estimated market value
$378,800
$360,000 - $398,000
$2,656/mo
Price history
| Date | Event | Price |
|---|---|---|
| 6/9/2026 | Pending sale | $383,740$179/sqft |
Source:  HAR #48609097 Report a problem HAR #48609097 Report a problem | ||
| 5/21/2026 | Listed for sale | $383,740$179/sqft |
Source: HAR #48609097 Report a problem | ||
Public tax history
| Year | Property taxes | Tax assessment |
|---|---|---|
| 2025 | $2,984 -3.8% | $69,000 +15% |
| 2024 | $3,101 | $60,000 |
Find assessor info on the county website
Monthly payment
Est. payment
Payment breakdown
Explore the cost of this home by adjusting the details. Changes won't be saved.Climate risks
Neighborhood: 77510
Nearby schools
GreatSchools rating
- 8/10William F. Barnett Elementary SchoolGrades: PK-5Distance: 0.6 mi
- 5/10Santa Fe Junior High SchoolGrades: 6-8Distance: 1.5 mi
- 5/10Santa Fe High SchoolGrades: 9-12Distance: 3.7 mi
Schools provided by the listing agent
- Elementary: William F Barnett Elementary School
- Middle: Santa Fe Junior High School
- High: Santa Fe High School
Source: HAR. This data may not be complete. We recommend contacting the local school district to confirm school assignments for this home.
- $69,1906,233 Square Feet12107 Blossom Dr, Santa Fe, TX 77510Off Market
- $69,1106,198 Square Feet12023 Blossom Dr, Santa Fe, TX 77510Off Market
- $69,2306,242 Square Feet12019 Blossom Dr, Santa Fe, TX 77510Off Market
- $71,0406,930 Square Feet12115 Blossom Dr, Santa Fe, TX 77510Off Market
- $69,1806,237 Square Feet12015 Blossom Dr, Santa Fe, TX 77510Off Market
- $71,8407,483 Square Feet3863 Mulberry Farms Dr, Santa Fe, TX 77510Off Market
- $69,7606,446 Square Feet12106 Blossom Dr, Santa Fe, TX 77510Off Market
- $74,9408,733 Square Feet12119 Blossom Dr, Santa Fe, TX 77510Off Market
A local agent can set up tours, give advice and negotiate with sellers.
Similar homes
- $425,0004 bd3 ba2.6k sqft12119 Wooden Mill Ln, Santa Fe, TX 77510For Sale
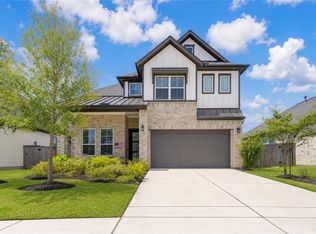 MLS ID #94924726, Haley Mullins, eXp Realty LLC. HAR
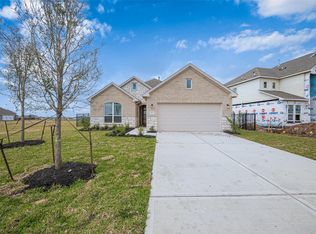
 - $394,9904 bd3 ba2.1k sqft3617 Reina Reach Dr, Santa Fe, TX 77510New Construction
 MLS ID #39538571, Heather Chavana, M/I Homes. HAR
 - $403,9903 bd3 ba1.7k sqft3007 Golden Isle Dr, La Marque, TX 77568New Construction
 MLS ID #80146019, Cameron Galatas, eXp Realty LLC. HAR
 - from $305,9903 bd2 ba2.2k sqftGlenwood Plan, Mulberry Farms, Santa Fe, TX 77510New Construction
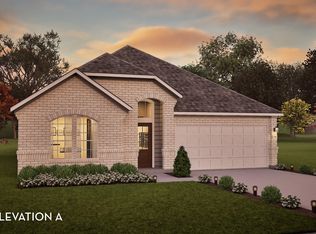 Castlerock Communities
 - $375,0003 bd3 ba2.5k sqft13716 Windward Mist Dr, La Marque, TX 77568For SaleMLS ID #84887333, Sherry Williams, Keller Williams Realty Clear Lake / NASA. HAR
- $360,0004 bd4 ba2.9k sqft3214 Red Pebble Ln, La Marque, TX 77568For SaleMLS ID #80172314, Liza Salazar-Elliott, Priority One Real Estate. HAR
- $318,9904 bd3 ba1.7k sqft2220 Manila Ln, La Marque, TX 77568New ConstructionMLS ID #61565501, Cameron Galatas, eXp Realty LLC. HAR
- $425,0004 bd4 ba2.5k sqft2835 Bisbee Rd, League City, TX 77573For SaleMLS ID #97436612, Robin Geiler, UTR TEXAS, REALTORS. HAR
- $--3 bd2 ba2.1k sqft1842 Kenley Way, Alvin, TX 77511AuctionAuction.com 2
- $315,0004 bd3 ba2.3k sqft356 Century Oaks Ln, La Marque, TX 77568For SaleMLS ID #71890301, Shannon Hall, Gulf Coast, Realtors. HAR
- $339,9004 bd3 ba2.2k sqft13037 Dancing Reed Dr, Texas City, TX 77568New ConstructionHAR
- $327,9003 bd2 ba1.9k sqft13021 Ocean Breeze Ln, Texas City, TX 77568For SaleMLS ID #81936620, Thuan Phan, eXp Realty LLC. HAR
- $362,9004 bd3 ba2.4k sqft8211 Coral Dr, Texas City, TX 77591New ConstructionHAR
- $499,0004 bd4 ba3.1k sqft2122 Lierna Dr, La Marque, TX 77568For SaleMLS ID #84036306, Yessica Martinez, Fiv Realty Co Texas LLC. HAR
- $410,0004 bd3 ba2.3k sqft2001 Penwern Alley Ln, League City, TX 77573For SaleMLS ID #4501975, Emily Sital, Keller Williams Preferred. HAR
- $315,0004 bd3 ba1.8k sqft4302 Fenwick Rd, Texas City, TX 77591For SaleMLS ID #22269821, Robert Aguilar, Orchard Brokerage. HAR
- $319,0004 bd2 ba2.1k sqft13322 Sea Breeze Dr, Texas City, TX 77568For SaleMLS ID #23056437, Kittee Labuschagne, Yellow Keys Realty. HAR
- $409,0004 bd3 ba2.5k sqft3227 Hidden Mist Dr, Texas City, TX 77568For SaleMLS ID #40006572, Samantha Lake, Greystone Realty, LLC. HAR
- from $347,9903 bd2 ba2.1k sqftSheldon Plan, Lago Mar, La Marque, TX 77568New ConstructionPulte
- $370,0004 bd2 ba2k sqft305 Bordeaux Ct, Alvin, TX 77511For SaleMLS ID #37907937, Caylee Doiron, Stanfield Properties. HAR
