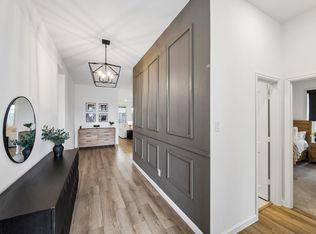
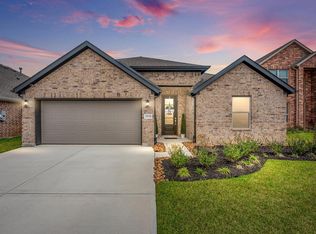
Welcome to this beautifully upgraded 4-bed, 2.5-bath home in League City’s Samara neighborhood! Situated on a huge half cul-de-sac lot near the neighborhood park, this home offers custom-home style with over $53k in thoughtful upgrades throughout. The backyard is the true showstopper featuring an extended covered patio, outdoor kitchen with grill, fridge, bar seating, and extra entertaining space. Inside, the primary suite features a custom sage green accent wall and renovated bathroom with updated vanity and oversized walk-in shower. The office includes custom built-ins and workspace, while the mudroom-style drop zone creates the perfect everyday landing space. The kitchen has been refreshed with modern tile backsplash, updated hardware, and statement lighting. Upstairs offers a spacious game room, 3 secondary bedrooms, & a full bath. This home stands out from typical cookie-cutter new construction and the sellers are negotiable on most all furnishings. You could truly move right in!
Pending
Price cut: $15K (7/19)
$410,000
2001 Penwern Alley Ln, League City, TX 77573
4beds
2,312sqft
Single Family Residence
Built in 2023
8,350 Square Feet Lot
$400,500 Zestimate®
$177/sqft
$88/mo HOA
What's special
Extended covered patioHuge half cul-de-sac lotMudroom-style drop zone
- 107 days |
- 118 |
- 8 |
Zillow last checked:
Listing updated:
Listed by:
Emily Sital TREC #0644602 281-331-2252,
Keller Williams Preferred
Source: HAR,MLS#: 4501975
Facts & features
Interior
Bedrooms & bathrooms
- Bedrooms: 4
- Bathrooms: 3
- Full bathrooms: 2
- 1/2 bathrooms: 1
Primary bedroom
- Level: First
- Area: 180
- Dimensions: 15x12
Bedroom
- Level: Second
- Area: 154
- Dimensions: 14x11
Bedroom
- Level: Second
- Area: 154
- Dimensions: 14x11
Bedroom
- Level: Second
- Area: 110
- Dimensions: 11x10
Other
- Level: First
- Area: 90
- Dimensions: 10x9
Dining room
- Level: First
- Area: 110
- Dimensions: 11x10
Kitchen
- Level: First
- Area: 165
- Dimensions: 15x11
Living room
- Level: First
- Area: 225
- Dimensions: 15x15
Heating
- Electric
Cooling
- Gas
Appliances
- Included: Dishwasher
Interior area
- Total structure area: 2,312
- Total interior livable area: 2,312 sqft
Property
Parking
- Total spaces: 2
- Parking features: Attached
- Attached garage spaces: 2
Features
- Stories: 2
Lot
- Size: 8,350 Square Feet
- Features: Subdivided, 0 Up To 1/4 Acre
Details
- Parcel number: 625301020010000
Construction
Type & style
- Home type: SingleFamily
- Architectural style: Traditional
- Property subtype: Single Family Residence
Materials
- Brick, Cement Siding, Stone
- Foundation: Slab
- Roof: Composition
Condition
- New construction: No
- Year built: 2023
Utilities & green energy
- Sewer: Public Sewer
- Water: Public
Community & HOA
Community
- Subdivision: Samara Sec 1 & Ervin Street De
HOA
- Has HOA: Yes
- HOA fee: $1,050 annually
Location
- Region: League City
Financial & listing details
- Price per square foot: $177/sqft
- Tax assessed value: $368,990
- Annual tax amount: $11,789
- Date on market: 5/13/2026
Estimated market value
$400,500
$380,000 - $421,000
$3,035/mo
Price history
| Date | Event | Price |
|---|---|---|
| 8/26/2026 | Listing removed | $3,300$1/sqft |
Source:  HAR #48066725 Report a problem HAR #48066725 Report a problem | ||
| 8/3/2026 | Pending sale | $410,000$177/sqft |
Source:  HAR #4501975 Report a problem HAR #4501975 Report a problem | ||
| 7/21/2026 | Listed for rent | $3,300$1/sqft |
Source: HAR #48066725 Report a problem | ||
| 7/19/2026 | Price change | $410,000-3.5%$177/sqft |
Source: HAR #4501975 Report a problem | ||
| 5/13/2026 | Listed for sale | $425,000-2.1%$184/sqft |
Source: HAR #4501975 Report a problem | ||
| 11/17/2025 | Listing removed | $434,000$188/sqft |
Source: HAR #31565294 Report a problem | ||
| 10/8/2025 | Listed for sale | $434,000+18.9%$188/sqft |
Source: HAR #31565294 Report a problem | ||
| 3/29/2024 | Listing removed | -- |
Source: HAR #50409075 Report a problem | ||
| 12/21/2023 | Pending sale | $365,000$158/sqft |
Source: HAR #50409075 Report a problem | ||
| 12/14/2023 | Price change | $365,000-2.7%$158/sqft |
Source: HAR #50409075 Report a problem | ||
| 12/8/2023 | Price change | $375,000-1.3%$162/sqft |
Source: HAR #50409075 Report a problem | ||
| 12/7/2023 | Price change | $380,000-2.1%$164/sqft |
Source: HAR #50409075 Report a problem | ||
| 12/1/2023 | Listed for sale | $387,990$168/sqft |
Source:  Lennar Homes Report a problem Lennar Homes Report a problem | ||
Public tax history
| Year | Property taxes | Tax assessment |
|---|---|---|
| 2025 | -- | $368,990 +37.9% |
| 2024 | $1,040 | $267,640 |
Find assessor info on the county website
Monthly payment
Est. payment
Payment breakdown
Explore the cost of this home by adjusting the details. Changes won't be saved.Climate risks
Neighborhood: 77573
Nearby schools
GreatSchools rating
- 9/10Louis G Lobit Elementary SchoolGrades: PK-3Distance: 1.7 mi
- 8/10Dickson Junior High SchoolGrades: 6-8Distance: 5.7 mi
- 6/10Dickinson High SchoolGrades: 9-12Distance: 5.1 mi
Schools provided by the listing agent
- Elementary: Lobit Elementary School
- Middle: Lobit Middle School
- High: Dickinson High School
Source: HAR. This data may not be complete. We recommend contacting the local school district to confirm school assignments for this home.
- $334,0003 bd2 ba1.8k sqft2608 Calico Trace Way, League City, TX 77573Off Market
- $381,9004 bd3 ba2.3k sqft2604 Calico Trace Way, League City, TX 77573Off Market
- $--4 bd3 ba2.3k sqft2611 Calico Trace Way, League City, TX 77573Sold
- $368,7004 bd3 ba2.3k sqft2017 Hyde Acres St, League City, TX 77573Off Market
- $381,1004 bd3 ba2.3k sqft2801 Blossom Crest Way, League City, TX 77573Off Market
- $378,0004 bd3 ba2.3k sqft2913 Blossom Crest Way, League City, TX 77573Off Market
- $339,3003 bd2 ba2k sqft1806 Hyde Acres St, League City, TX 77573Off Market
- $382,6004 bd3 ba2.3k sqft1813 Hyde Acres St, League City, TX 77573Off Market
A local agent can set up tours, give advice and negotiate with sellers.
Similar homes
- $409,0003 bd2 ba2.5k sqft2118 Cottage Bridge Rd, League City, TX 77573For Sale
 MLS ID #69986528, Leslie Buratti, Martha Turner Sotheby's International Realty - Bay Area. HAR
 - $425,0004 bd4 ba2.5k sqft2835 Bisbee Rd, League City, TX 77573For Sale
 MLS ID #97436612, Robin Geiler, UTR TEXAS, REALTORS. HAR
 - $373,9004 bd3 ba2.3k sqft2016 Cottage Bridge Rd, League City, TX 77573For Sale
 MLS ID #79210093, Caleb Mangum, Turner Mangum,LLC. HAR
 - $464,9993 bd2 ba2.5k sqft2102 Woodside Meadow Ct, League City, TX 77573For Sale
 MLS ID #89191630, Christina Osborne, Houston Realty Team. HAR
 - $370,0003 bd2 ba2k sqft2004 Hyde Acres St, League City, TX 77573For SaleMLS ID #54335587, Kassidy Bash, eXp Realty LLC. HAR
- $419,9004 bd3 ba2.6k sqft3031 Magnolia Pass Ln, League City, TX 77573For SaleMLS ID #7671336, Christopher Hoot, Keller Williams Realty Clear Lake / NASA. HAR
- $329,5004 bd2 ba1.9k sqft2020 Hyde Acres St, League City, TX 77573For SaleMLS ID #17954330, Thuy Shipman, Connect Realty.com. HAR
- $394,5004 bd2 ba2k sqft6304 Firewood Dr, League City, TX 77573For SaleMLS ID #9099069, Leslie Watkins, Vaughn Realty & Co. HAR
- $458,9904 bd4 ba2.7k sqft2207 Pacific Current Way, League City, TX 77573New ConstructionHAR
- $499,9994 bd3 ba2.1k sqft3408 Patagonia St, League City, TX 77573For SaleMLS ID #25272743, Debra Carico, Compass RE Texas, LLC - Houston. HAR
- $461,0004 bd4 ba2.5k sqft501 Campbell Dr, League City, TX 77573For SaleMLS ID #34934297, Paola Munoz, Realm Real Estate Professionals - Katy. HAR
- $449,9004 bd3 ba2.5k sqft3132 Wickfield Pass Ln, League City, TX 77573For SaleMLS ID #30219770, Andreina Rivera, Casa Bonilla Realty LLC. HAR
- $485,0005 bd3 ba2.4k sqft4831 Dove Cove Ln, League City, TX 77573For SaleMLS ID #96723713, Boris Hernandez, JLA Realty. HAR
- $450,0005 bd3 ba2.8k sqft2805 Vanilla Sky Ln, La Marque, TX 77568For SaleMLS ID #13687712, Ruebin Williams, Real Broker, LLC. HAR
- $515,0005 bd5 ba3.1k sqft506 Campbell Dr, League City, TX 77573For SaleMLS ID #14635298, Jay Thomas, eXp Realty LLC. HAR
- $425,0004 bd3 ba2.6k sqft12119 Wooden Mill Ln, Santa Fe, TX 77510For SaleMLS ID #94924726, Haley Mullins, eXp Realty LLC. HAR
- $410,0004 bd3 ba2.2k sqft5014 Eliot Pl, Manvel, TX 77578For SaleMLS ID #46328209, Manoj Kumar Palapally, United Real Estate. HAR
- $327,0004 bd3 ba2.5k sqft2073 Lepper St, Alvin, TX 77511For SaleMLS ID #75490168, Jenifer Somich, RE/MAX Space Center. HAR
- $516,3854 bd4 ba2.9k sqft3321 Wickfield Pass Ln, League City, TX 77573New ConstructionHAR
- $395,9904 bd3 ba2.1k sqft3617 Reina Reach Dr, Santa Fe, TX 77510New ConstructionHAR
