Welcome to this beautifully maintained two story colonial located in the sought after Statewood Estates community. This 4 bedroom, 2 full and 2 half baths offers new LVP flooring installed in 2025 and main level laundry room. The kitchen offers stainless steel appliances and opens to a spacious living and dining area. The fully finished walk out basement provides additional living space perfect for a rec room, home office , gym or playroom. Major updates include new HVAC in 2023 and new roof in 2024. Step outside and enjoy the large maintenance free deck, stamped concrete patio and screened area with hot tub. Additional features include a 2 car attached garage and attractive landscaping. Conveniently located near shopping, dining and commuter routes, Seller may require 30 day rent back after settlement. Square footage is approx. Professional photos and docs to follow. Call to schedule your private showing, This is one you don't want to miss!!!
Pending
$624,900
12105 Lamottes Ct, Reisterstown, MD 21136
4beds
3,232sqft
:
Get pre-qualified$4,046/mo
Single Family Residence
Built in 2004
0.25 Acres Lot
$631,700 Zestimate®
$193/sqft
$35/mo HOA
What's special
Main level laundry roomAttractive landscapingLarge maintenance free deck
- 12 days |
- 271 |
- 13 |
Zillow last checked:
Listing updated:
Listed by:
melinda smith 443-392-8666,
RE/MAX Solutions 410-871-4300
Source: Bright MLS,MLS#: MDBC2167990
Facts & features
Interior
Bedrooms & bathrooms
- Bedrooms: 4
- Bathrooms: 4
- Full bathrooms: 2
- 1/2 bathrooms: 2
- Main level bathrooms: 1
Basement
- Area: 1072
Heating
- Forced Air, Natural Gas
Cooling
- Ceiling Fan(s), Central Air, Electric
Appliances
- Included: Microwave, Dishwasher, Dryer, Oven/Range - Gas, Refrigerator, Stainless Steel Appliance(s), Washer, Water Heater, Gas Water Heater
- Laundry: Main Level
Features
- Ceiling Fan(s), Combination Dining/Living, Crown Molding, Eat-in Kitchen, Upgraded Countertops
- Flooring: Carpet
- Basement: Finished,Walk-Out Access
- Number of fireplaces: 1
Interior area
- Total structure area: 3,233
- Total interior livable area: 3,232 sqft
- Finished area above ground: 2,160
- Finished area below ground: 1,072
Property
Parking
- Total spaces: 2
- Parking features: Garage Faces Front, Attached
- Attached garage spaces: 2
Accessibility
- Accessibility features: 2+ Access Exits
Features
- Levels: Two
- Stories: 2
- Patio & porch: Deck, Patio
- Exterior features: Storage
- Pool features: None
- Has spa: Yes
- Spa features: Bath, Hot Tub
- Has view: Yes
- View description: Trees/Woods, Street
Lot
- Size: 0.25 Acres
Details
- Additional structures: Above Grade, Below Grade
- Parcel number: 04042400000792
- Zoning: RESIDENTIAL
- Zoning description: residential
- Special conditions: Standard
Construction
Type & style
- Home type: SingleFamily
- Architectural style: Colonial
- Property subtype: Single Family Residence
Materials
- Vinyl Siding
- Foundation: Concrete Perimeter
- Roof: Shingle
Condition
- Excellent
- New construction: No
- Year built: 2004
Utilities & green energy
- Electric: 200+ Amp Service
- Sewer: Public Sewer
- Water: Public
Community & HOA
Community
- Subdivision: Statewood
HOA
- Has HOA: Yes
- Amenities included: Common Grounds
- HOA fee: $35 monthly
Location
- Region: Reisterstown
Financial & listing details
- Price per square foot: $193/sqft
- Tax assessed value: $445,100
- Annual tax amount: $5,107
- Date on market: 7/16/2026
- Listing agreement: Exclusive Right To Sell
- Listing terms: Cash,Conventional,FHA,VA Loan
- Inclusions: All Appliances, Pool Table, Refrigerator In Garage, Hot Tub, Tv Wall Mount
- Ownership: Fee Simple
Estimated market value
$631,700
$600,000 - $663,000
$3,447/mo
Price history
| Date | Event | Price |
|---|---|---|
| 7/19/2026 | Pending sale | $624,900$193/sqft |
Source:  Bright MLS #MDBC2167990 Report a problem Bright MLS #MDBC2167990 Report a problem | ||
| 7/16/2026 | Listed for sale | $624,900+64.7%$193/sqft |
Source: Bright MLS #MDBC2167990 Report a problem | ||
| 7/20/2004 | Sold | $379,345+107.6%$117/sqft |
Source: Public Record Report a problem | ||
| 5/11/2004 | Sold | $182,700$57/sqft |
Source: Public Record Report a problem | ||
Public tax history
| Year | Property taxes | Tax assessment |
|---|---|---|
| 2025 | $6,012 +17.7% | $445,100 +5.6% |
| 2024 | $5,107 +5.1% | $421,400 +5.1% |
| 2023 | $4,860 +5.4% | $401,000 -4.8% |
| 2022 | $4,613 +5.7% | $421,400 +17% |
| 2021 | $4,366 +1.3% | $360,200 +1.3% |
| 2020 | $4,311 +1.3% | $355,667 -1.3% |
| 2019 | $4,256 +1.3% | $360,200 +3.9% |
| 2018 | $4,201 +2.5% | $346,600 +2.5% |
| 2017 | $4,099 -11.7% | $338,200 +2.5% |
| 2016 | $4,645 | $329,800 +2.6% |
| 2015 | $4,645 | $321,400 |
| 2014 | $4,645 | $321,400 |
| 2013 | -- | $321,400 -19.5% |
| 2012 | -- | $399,500 |
| 2011 | -- | $399,500 |
| 2010 | -- | $399,500 -9.9% |
| 2009 | -- | $443,590 +14.5% |
| 2008 | -- | $387,570 +16.9% |
| 2007 | -- | $331,550 +20.3% |
| 2006 | -- | $275,530 +2.4% |
| 2005 | -- | $269,166 +541.3% |
| 2004 | -- | $41,970 +258.1% |
| 2003 | -- | $11,720 |
| 2002 | -- | $11,720 |
Find assessor info on the county website
Monthly payment
Est. payment
Payment breakdown
Explore the cost of this home by adjusting the details. Changes won't be saved.Climate risks
Neighborhood: 21136
Nearby schools
GreatSchools rating
- 7/10Franklin Elementary SchoolGrades: PK-5Distance: 1.1 mi
- 3/10Franklin Middle SchoolGrades: 6-8Distance: 1.2 mi
- 5/10Franklin High SchoolGrades: 9-12Distance: 0.4 mi
Schools provided by the listing agent
- District: Baltimore County Public Schools
Source: Bright MLS. This data may not be complete. We recommend contacting the local school district to confirm school assignments for this home.
- $663,3004 bd4 ba3.5k sqft12107 Lamottes Ct, Reisterstown, MD 21136Off Market

- $616,2004 bd3 ba2.3k sqft12103 Lamottes Ct, Reisterstown, MD 21136Off Market

- $19,800-- bd-- ba-- sqft12110 Tarragon Rd, Reisterstown, MD 21136Off Market
- $19,800-- bd-- ba-- sqft12108 Tarragon Rd, Reisterstown, MD 21136Off Market
- $654,6004 bd3 ba3.1k sqft12101 Lamottes Ct, Reisterstown, MD 21136Off Market
- $581,0004 bd4 ba2.2k sqft12102 Lamottes Ct, Reisterstown, MD 21136Off Market
- $502,100-- bd2 ba1.8k sqft12104 Lamottes Ct, Reisterstown, MD 21136Off Market
- $19,8005 bd3 ba-- sqft12106 Tarragon Rd, Reisterstown, MD 21136Off Market
A local agent can set up tours, give advice and negotiate with sellers.
Similar homes
- $525,0004 bd4 ba2.4k sqft104 3rd Ave, Reisterstown, MD 21136For Sale
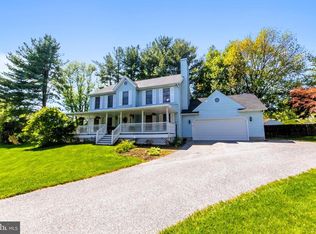
 MLS ID #MDBC2167896, John Benedictis, Real Broker, LLC. Bright MLS
 - $715,0004 bd4 ba3.6k sqft21 Deep Powder Ct, Woodstock, MD 21163For Sale
 MLS ID #MDBC2169268, Vanity James, Weichert, Realtors - Integrity Home Team. Bright MLS
 - $440,0003 bd4 ba2.7k sqftGoldsborough Man, Reisterstown, MD 21136For Sale
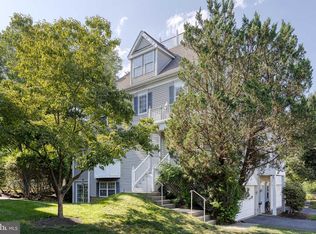 MLS ID #MDBC2168916, Kim Lally, EXP Realty, LLC. Bright MLS
 - $599,0004 bd3 ba2.4k sqft3385 Jeffrey Lori South Dr, Finksburg, MD 21048For Sale
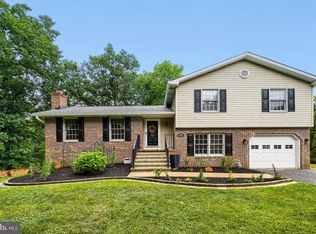 MLS ID #MDCR2036252, Vicki King, Samson Properties. Bright MLS
 - $665,0004 bd3 ba2.3k sqft821 W Padonia Rd, Cockeysville, MD 21030For SaleMLS ID #MDBC2169066, Jen Ward, Samson Properties. Bright MLS
- $794,9006 bd4 ba3.8k sqft20 Brian Daniel Ct, Reisterstown, MD 21136For SaleMLS ID #MDBC2165592, Terri Gutcher, RE/MAX Solutions. Bright MLS
- $550,0004 bd4 ba3.5k sqft12101 Faulkner Dr, Owings Mills, MD 21117For SaleMLS ID #MDBC2167578, Deyana Falahatpishe, Cummings & Co. Realtors. Bright MLS
- $599,9004 bd4 ba3k sqft2205 Dulany Ter, Westminster, MD 21157For SaleMLS ID #MDCR2036350, Maureen Nichols, RE/MAX Realty Plus. Bright MLS
- $409,9004 bd3 ba1.7k sqft216 Glyndon Dr, Reisterstown, MD 21136For SaleMLS ID #MDBC2161636, Romy Singh, Samson Properties. Bright MLS
- $675,0005 bd4 ba3.5k sqft4003 Paige View Rd, Randallstown, MD 21133For SaleMLS ID #MDBC2169076, Jen Ingool, Compass. Bright MLS
- $699,0004 bd5 ba3.4k sqft21 Barthel Ct, Lutherville Timonium, MD 21093For SaleMLS ID #MDBC2164230, Denise Salamone, Berkshire Hathaway HomeServices Homesale Realty. Bright MLS
- $699,0004 bd3 ba2.8k sqftNone Available, Finksburg, MD 21048For SaleMLS ID #MDCR2035974, David Straitman, EXP Realty, LLC. Bright MLS
- $795,0005 bd3 ba2.8k sqft2055 Misty Meadow Rd, Finksburg, MD 21048For SaleMLS ID #MDCR2036500, Daniel Motz, Berkshire Hathaway HomeServices Homesale Realty. Bright MLS
- $525,0004 bd2 ba2.5k sqft2216 Ridgemont Dr, Finksburg, MD 21048For SaleMLS ID #MDCR2036490, Katrina Hebert, Douglas Realty LLC. Bright MLS
- $619,9504 bd3 ba2.2k sqft4698 Egg Hill Dr, Manchester, MD 21102For SaleMLS ID #MDCR2036138, Dan Toth, EXP Realty, LLC. Bright MLS
- $650,0004 bd4 ba3.5k sqft2805 Ridgeleigh Ct, Manchester, MD 21102For SaleMLS ID #MDCR2036028, Julia Gonzalez, Monument Sotheby's International Realty. Bright MLS
- $650,0004 bd4 ba2.5k sqft13 Barrow Ct, Towson, MD 21204For SaleMLS ID #MDBC2167714, Del Schmidt, O'Conor, Mooney & Fitzgerald. Bright MLS
- $525,0003 bd3 ba2.3k sqft116 Taft Ter, Sykesville, MD 21784For SaleMLS ID #MDCR2036334, Kim Pellegrino, Cummings & Co. Realtors. Bright MLS
- $619,9003 bd3 ba2.5k sqft2901 Chestnut Hill Dr, Ellicott City, MD 21043For SaleMLS ID #MDHW2069678, David Yungmann, The KW Collective. Bright MLS
- $774,9005 bd5 ba3.1k sqft2736 Paper Mill Rd, Phoenix, MD 21131For SaleMLS ID #MDBC2170498, Bethanie Fincato, Cummings & Co. Realtors. Bright MLS
