Welcome to your own slice of country paradise! Situated on 12.01± picturesque acres, this spacious 4-bedroom, 2-bath home offers the perfect blend of comfort, functionality, and room to roam. The main-level primary suite features a private ensuite bath with the convenience of an integrated laundry area--because hauling laundry baskets upstairs is overrated!
Need extra space? A dedicated office can easily serve as a fifth bedroom, hobby room, or guest space. Upstairs, the updated bath includes a walk-in shower, providing comfort for family and visitors alike.
Outside, you'll find everything you've been dreaming of, including a barn with an attached shed, a detached garage, a welcoming covered front porch, an enclosed back patio for year-round enjoyment, and a charming gazebo that's perfect for morning coffee, evening sunsets, or simply pretending you're on vacation without ever leaving home.
Whether you're looking for a hobby farm, a peaceful country retreat, or just enough acreage to stretch out and enjoy the outdoors, this exceptional property offers endless possibilities in a beautiful rural setting. Only four miles from Interstate 71 at the Glencoe exit.
For sale
Price cut: $15K (8/20)
$324,900
12105 Us Highway 127 N, Glencoe, KY 41046
4beds
--sqft
Single Family Residence, Residential
Built in ----
12.01 Acres Lot
$-- Zestimate®
$--/sqft
$-- HOA
What's special
Charming gazeboDetached garageMain-level primary suitePrivate ensuite bathDedicated officeWelcoming covered front porchIntegrated laundry area
- 37 days |
- 2,154 |
- 133 |
Zillow last checked:
Listing updated:
Listed by:
Bentley Bush 502-593-5086,
Bush Realty,
Seth Bush 502-750-0529,
Bush Realty
Source: NKMLS,MLS#: 644790
Facts & features
Interior
Bedrooms & bathrooms
- Bedrooms: 4
- Bathrooms: 2
- Full bathrooms: 2
Primary bedroom
- Features: Bath Adjoins, Ceiling Fan(s), Carpet Flooring
- Level: First
- Area: 0
- Dimensions: 0 x 0
Bedroom 2
- Features: Hardwood Floors
- Level: Second
- Area: 0
- Dimensions: 0 x 0
Bedroom 3
- Features: Hardwood Floors
- Level: Second
- Area: 0
- Dimensions: 0 x 0
Bedroom 4
- Features: Hardwood Floors
- Level: Second
- Area: 0
- Dimensions: 0 x 0
Bathroom 2
- Features: Shower
- Level: Second
- Area: 0
- Dimensions: 0 x 0
Kitchen
- Features: Plank Flooring
- Level: First
- Area: 0
- Dimensions: 0 x 0
Living room
- Features: Carpet Flooring
- Level: First
- Area: 0
- Dimensions: 0 x 0
Office
- Features: Hardwood Floors
- Level: First
- Area: 0
- Dimensions: 0 x 0
Primary bath
- Features: Shower, Tub
- Level: First
- Area: 0
- Dimensions: 0 x 0
Heating
- Electric, Baseboard
Cooling
- Window Unit(s)
Appliances
- Included: Electric Range, Dishwasher, Dryer, Microwave, Refrigerator, Washer
- Laundry: Electric Dryer Hookup, Washer Hookup
Features
- Ceiling Fan(s)
- Doors: Barn Door(s)
- Windows: Double Hung
- Basement: Partial
- Number of fireplaces: 1
- Fireplace features: Inoperable
Property
Parking
- Total spaces: 1
- Parking features: Driveway, Garage
- Garage spaces: 1
- Has uncovered spaces: Yes
Features
- Levels: Multi/Split
- Stories: 1
- Patio & porch: Covered, Porch
- Fencing: Partial
- Has view: Yes
- View description: Trees/Woods, Valley
Lot
- Size: 12.01 Acres
- Dimensions: 12.01 acres
- Features: Cleared, Level, Pasture, Rolling Slope
- Residential vegetation: Partially Wooded
Details
- Additional structures: Pergola, Garage(s), Barn(s)
- Parcel number: 0560000015.01
- Zoning description: Unzoned
Construction
Type & style
- Home type: SingleFamily
- Architectural style: Traditional
- Property subtype: Single Family Residence, Residential
Materials
- Aluminum Siding
- Foundation: Other
- Roof: Shingle
Condition
- Existing Structure
- New construction: No
Utilities & green energy
- Sewer: Septic Tank
- Water: Public
Community & HOA
HOA
- Has HOA: No
Location
- Region: Glencoe
Financial & listing details
- Tax assessed value: $108,000
- Annual tax amount: $1,278
- Date on market: 7/14/2026
- Cumulative days on market: 38 days
- Road surface type: Paved
Estimated market value
Not available
Estimated sales range
Not available
Not available
Price history
| Date | Event | Price |
|---|---|---|
| 8/20/2026 | Price change | $324,900-4.4% |
Source:  NKMLS #644790 Report a problem NKMLS #644790 Report a problem | ||
| 7/17/2026 | Listed for sale | $339,900 |
Source: NKMLS #644790 Report a problem | ||
Public tax history
| Year | Property taxes | Tax assessment |
|---|---|---|
| 2024 | $1,278 -0.1% | $108,000 +0.8% |
| 2023 | $1,280 +1.1% | $107,100 |
| 2022 | $1,266 -0.1% | $107,100 |
| 2021 | $1,267 -2% | $107,100 |
| 2020 | $1,293 -0.4% | $107,100 -0.2% |
| 2019 | $1,298 +3.4% | $107,300 |
| 2018 | $1,255 +1.9% | $107,300 |
| 2017 | $1,232 -0.8% | $107,300 |
| 2016 | $1,241 +1.2% | $107,300 |
| 2015 | $1,227 +8.7% | $107,300 +1.3% |
| 2012 | $1,129 | $105,900 |
Find assessor info on the county website
Monthly payment
Est. payment
Payment breakdown
Explore the cost of this home by adjusting the details. Changes won't be saved.Climate risks
Neighborhood: 41046
Nearby schools
GreatSchools rating
- 3/10Maurice Bowling Middle SchoolGrades: 5-8Distance: 10.3 mi
- 4/10Owen County High SchoolGrades: 9-12Distance: 10.3 mi
- 7/10Owen County Elementary SchoolGrades: PK-4Distance: 10.7 mi
Schools provided by the listing agent
- Elementary: Owen County Elementary
- Middle: Maurice Bowling Middle School
- High: Owen County High
Source: NKMLS. This data may not be complete. We recommend contacting the local school district to confirm school assignments for this home.
- $136,400-- bd-- ba1.7k sqft10515 Us Highway 127 N, Glencoe, KY 41046Off Market
- $204,50027 acres10525 Us Highway 127 N, Glencoe, KY 41046Off Market
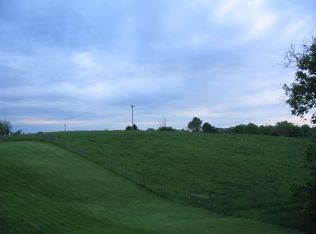
- $500,0003 bd3 ba2k sqft11855 Us Highway 127 #20, Glencoe, KY 41046Sold

- $500,0003 bd4 ba2k sqft11855 Us Highway 127 N, Glencoe, KY 41046Sold

- $268,0003 bd2 ba1.5k sqft11970 Highway 127 N, Glencoe, KY 41046Sold
- $10,0002 bd1 ba672 sqftHighway 127 Ky N, Sparta, KY 41086Off Market
- $10,000-- bd-- ba-- sqftHighway 127 Ky N, Sparta, KY 41086Off Market
- $112,800-- bd-- ba-- sqftHighway 127 Ky N, Sparta, KY 41086Off Market
A local agent can set up tours, give advice and negotiate with sellers.
Similar homes
- $449,9994 bd4 ba1.8k sqft655 Roberts Ln, Glencoe, KY 41046For Sale
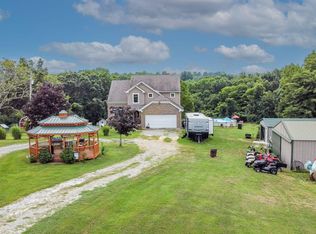 MLS ID #645278, Libby Cento, eXp Realty, LLC. NKMLS
 - $220,0004 bd2 ba1.8k sqft10690 Us Highway 127 N, Glencoe, KY 41046For Sale
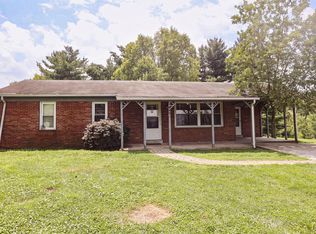 MLS ID #645096, Mindy Hearne, Ashcraft Real Estate Services. NKMLS
 - $325,0003 bd2 ba2.7k sqft3574 Sparta Pike, Sparta, KY 41086For Sale
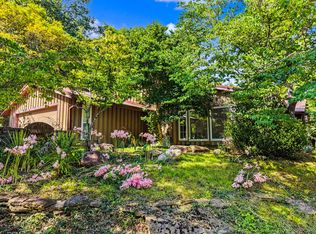 MLS ID #645418, Daniel Michels, Plum Tree Realty. NKMLS
 - $349,0003 bd2 ba1.6k sqft780 Jonesville Rd, Owenton, KY 40359For Sale
 MLS ID #645110, Melissa Van Treeck, Simple Fee Realty. NKMLS
 - $250,0004 bd1 ba1.4k sqft120 S Main St, Glencoe, KY 41046For SaleMLS ID #645454, Lena Keith, Pivot Realty Group. NKMLS
- $399,9003 bd2 ba1.5k sqft1590 State Highway 16, Glencoe, KY 41046For SaleMLS ID #636220, Jim Schack, RE/MAX Victory + Affiliates. NKMLS
- $305,0003 bd2 ba2.3k sqft135 State Highway 467 W, Sparta, KY 41086For SaleMLS ID #640039, The Vories Team, Keller Williams Realty Service. NKMLS
- $249,9994 bd2 ba1.3k sqft4025 Dixie Hwy, Dry Ridge, KY 41035For SaleMLS ID #645892, Casey Roberts, KY Local. NKMLS
- $342,9003 bd2 ba1.5k sqft14365 State Road 250, Rising Sun, IN 47040For SaleMLS ID #207921, Joseph Rider. MLS of Southeastern Indiana
- $325,0004 bd3 ba1.5k sqft330 Hide A Way Dr, Owenton, KY 40359For SaleMLS ID #645126, John Ashcraft, Ashcraft Real Estate Services. NKMLS
- $299,9004 bd2 ba1.2k sqft10 Ellen Kay Dr, Dry Ridge, KY 41035For SaleMLS ID #645570, Brett Keppler, TREO REALTORS. NKMLS
- $330,0004 bd2 ba2k sqft1145 Hillandale Rd, Sanders, KY 41083For SaleMLS ID #643503, Aileen Taylor, Huff Realty - Florence. NKMLS
- $349,0003 bd3 ba1.3k sqft405 Crittenden Mount Zion Rd, Dry Ridge, KY 41035For SaleMLS ID #645548, Cynthia Fannin, Bluegrass Real Estate Group. NKMLS
- $325,0004 bd3 ba2.4k sqft146 Arlington Ct, Williamstown, KY 41097For SaleMLS ID #645681, Lauren Teepen, Keller Williams Realty Service. NKMLS
- $199,4503 bd2 ba1.9k sqft3955 State Highway 16, Glencoe, KY 41046For Sale By Owner
- $309,0004 bd3 ba2.2k sqft4530 Taft Hwy, Dry Ridge, KY 41035For SaleMLS ID #645594, Christine Graham, Coldwell Banker Realty FM. NKMLS
- $325,0003 bd1 ba-- sqft311 E High St, Warsaw, KY 41095For SaleMLS ID #645064, Dave Gutzeit, Home Quest Realty. NKMLS
- $229,9004 bd2 ba1.9k sqft2945 Eagle Hill Rd, Glencoe, KY 41046For SaleMLS ID #641475, Jimmy Dalton, Ashcraft Real Estate Services. NKMLS
- $480,0003 bd3 ba2.4k sqft205 Eagle View Ln, Owenton, KY 40359For SaleMLS ID #645838, Tina Eades, Kentucky Homes and Land LLC. NKMLS
- $350,0003 bd2 ba2.6k sqft1305 Bethel Ridge Rd, Worthville, KY 41098For SaleMLS ID #642942, Ron Brossart, RE/MAX Victory + Affiliates. NKMLS
