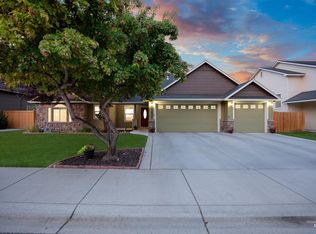
Welcome to this comfortable and spacious 4 bedrooms 2.5 bath home. This one-owner home has an open floor plan with a 2 car garage with easy access to the community park, open space immediately behind the home. The kitchen has an island, and pantry. Then step out back to enjoy the spacious patio that has ample room for bbq and outdoor dining while the many evergreen and fruit trees provide unmatched privacy.A sandbox, fruit trees, garden, and park access ensure the kids, grand kids, and friends will be well entertained. The recent improvements include new exterior paint, new water heater, new air conditioning, upstairs flooring and toilets. Includes kitchen refrigerator, garage refrigerator, clothes washer/dryer, and all major kitchen appliances, fire wood with rack. This is a well appointed home with many included extras, in a great neighborhood that is easy to maintain and enjoy. Buyer to verify all information, and square footage. Tax records show 2009 Sqft. When it was built the listing showed 1934 SqFt. The pictures are of the house occupied and then vacant.
Active
$575,000
12105 W Kings Cyn, Boise, ID 83709
4beds
3baths
2,009sqft
Single Family Residence
Built in 2005
6,098 Square Feet Lot
$-- Zestimate®
$286/sqft
$23/mo HOA
What's special
Open floor planSpacious patioFruit trees
- 2 days
- 168
- 2
Likely to sell faster than
Zillow last checked:
Listing updated:
Listed by:
Ruston Sloan Cell:208-447-9754,
Boise Premier Real Estate
Source: IMLS,MLS#: 98998900
Facts & features
Interior
Bedrooms & bathrooms
- Bedrooms: 4
- Bathrooms: 3
Primary bedroom
- Level: Upper
- Area: 192
- Dimensions: 12 x 16
Bedroom 2
- Level: Upper
- Area: 100
- Dimensions: 10 x 10
Bedroom 3
- Level: Upper
- Area: 130
- Dimensions: 10 x 13
Bedroom 4
- Level: Upper
- Area: 143
- Dimensions: 11 x 13
Dining room
- Level: Main
- Area: 144
- Dimensions: 12 x 12
Family room
- Level: Main
- Area: 180
- Dimensions: 12 x 15
Kitchen
- Level: Main
- Area: 144
- Dimensions: 12 x 12
Living room
- Level: Main
- Area: 180
- Dimensions: 12 x 15
Heating
- Forced Air, Natural Gas
Cooling
- Central Air
Appliances
- Included: Gas Water Heater, Dishwasher, Disposal, Microwave, Oven/Range Freestanding, Refrigerator, Washer, Water Softener Owned
Features
- Bath-Master, Family Room, Great Room, Pantry, Kitchen Island, Laminate Counters, Number of Baths Upper Level: 2
- Flooring: Carpet
- Has basement: No
- Has fireplace: No
Interior area
- Total structure area: 2,009
- Total interior livable area: 2,009 sqft
- Finished area above ground: 2,009
- Finished area below ground: 0
Video & virtual tour
Property
Parking
- Total spaces: 2
- Parking features: Attached
- Attached garage spaces: 2
- Details: Garage: 21x22, Garage Door: 8x16
Features
- Levels: Two
- Fencing: Vinyl,Wood
Lot
- Size: 6,098 Square Feet
- Dimensions: 100 x 60
- Features: Standard Lot 6000-9999 SF, Garden, Irrigation Available, Sidewalks, Auto Sprinkler System, Pressurized Irrigation Sprinkler System
Details
- Parcel number: R3827960150
Construction
Type & style
- Home type: SingleFamily
- Property subtype: Single Family Residence
Materials
- Wood Siding
- Roof: Architectural Style
Condition
- Year built: 2005
Details
- Builder name: Corey Barton
Utilities & green energy
- Water: Public
- Utilities for property: Sewer Connected
Community & HOA
Community
- Subdivision: Huntwood
HOA
- Has HOA: Yes
- HOA fee: $275 annually
Location
- Region: Boise
Financial & listing details
- Price per square foot: $286/sqft
- Annual tax amount: $1,069
- Date on market: 8/28/2026
- Listing terms: Cash,Conventional
- Ownership: Fee Simple,Fractional Ownership: No
- Road surface type: Paved
Estimated market value
Not available
Estimated sales range
Not available
Not available
Price history
Price history is unavailable.
Public tax history
Tax history is unavailable.
Monthly payment
Est. payment
Payment breakdown
Explore the cost of this home by adjusting the details. Changes won't be saved.Climate risks
Neighborhood: Southwest Ada County
Nearby schools
Schools provided by the listing agent
- Elementary: Lake Hazel
- Middle: Lake Hazel
- High: Mountain View
- District: West Ada School District
Source: IMLS. This data may not be complete. We recommend contacting the local school district to confirm school assignments for this home.

Similar homes
- $465,0004 bd3 ba1.7k sqft5239 S Apsley Pl, Boise, ID 83709Active
 MLS ID #98998815, Kristopher Furrow, Opendoor Brokerage LLC. IMLS
 - $585,0004 bd3 ba2.3k sqft12151 W Tree Branch Dr, Boise, ID 83709Active
 MLS ID #98997508, Rebecca Tupper, Homes of Idaho. IMLS
 - $565,0004 bd3 ba2.3k sqft6105 S Egmont Ave, Boise, ID 83709Active
 MLS ID #98991576, Carlton Egner, Silvercreek Realty Group. IMLS
 - $549,9004 bd2 ba2k sqft12521 W Mardia St, Boise, ID 83709Back on Market
 MLS ID #98995980, Christin Benson, Keller Williams Realty Boise. IMLS
