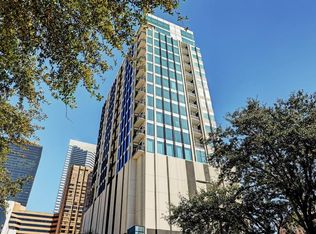
Urban living at it's finest, experience the best of downtown at the Marlowe. Coveted Newman floor plan features soaring 10' ceilings and expansive windows for amazing Northeast views. Chef's kitchen boasts large quartz waterfall island, Bosch S/S appliances, Bertazzoni gas range/oven and Pedini soft-close cabinets. Desirable upgrades include hardwoods throughout, California custom closets and bespoke lighting and fixtures. Move in ready and perfect for today's lock and leave lifestyle, this 2 bedroom 2.5 bath unit offers the best of urban living! Building features 24hr concierge, Pied-A-Terre for guests, Starlight Pool, state of the art fitness center, dry sauna, and amazing outdoor kitchen, with pizza oven, and lounge. Your new home is steps away from the best eateries, Discovery Green, Four Seasons, Toyota Center, House of Blues, the iconic Phoenicia Gourmet grocery store and MORE!
For sale
$525,000
1211 Caroline St Unit 1401, Houston, TX 77046
2beds
1,393sqft
Condominium
Built in 2018
-- sqft lot
$496,500 Zestimate®
$377/sqft
$980/mo HOA
What's special
Starlight poolHardwoods throughoutCalifornia custom closetsLarge quartz waterfall islandBespoke lighting and fixturesPedini soft-close cabinets
- 7 days
- 102
- 14
Likely to sell faster than
Zillow last checked:
Listing updated:
Listed by:
Gordana Vickers TREC #0572010 713-703-6299,
Compass RE Texas, LLC - Houston
Source: HAR,MLS#: 65004575
Facts & features
Interior
Bedrooms & bathrooms
- Bedrooms: 2
- Bathrooms: 3
- Full bathrooms: 2
- 1/2 bathrooms: 1
Primary bedroom
- Level: First
- Area: 130
- Dimensions: 13 x 10
Bedroom
- Level: First
- Area: 132
- Dimensions: 11 x 12
Other
- Level: First
- Area: 50
- Dimensions: 10' x 5'
Kitchen
- Level: First
- Area: 156
- Dimensions: 13 x 12
Living room
- Level: First
- Area: 304
- Dimensions: 16 x 19
Heating
- Heat Pump, Zoned
Cooling
- Heat Pump, Zoned
Appliances
- Included: ENERGY STAR Qualified Appliances, Disposal, Refrigerator, Convection Oven, Electric Oven, Oven, Microwave, Gas Range, Dryer, Full Size, Washer/Dryer Stacked, Washer, Dishwasher
- Laundry: Common Area
Features
- Balcony, 1 Bedroom Down - Not Primary BR, All Bedrooms Down, Primary Bed - 1st Floor
- Flooring: Engineered Hardwood, Tile
- Windows: Insulated/Low-E windows
Interior area
- Total structure area: 1,393
- Total interior livable area: 1,393 sqft
Property
Parking
- Parking features: Additional Parking, Secured, Unassigned
Accessibility
- Accessibility features: Accessible Entrance
Features
- Levels: 9 or More Story
- Exterior features: Balcony/Terrace, Exercise Room, Guest Room Available, Trash Chute, Trash Pick Up
- Has view: Yes
- View description: East
Details
- Parcel number: 1402910060001
Construction
Type & style
- Home type: Condo
- Property subtype: Condominium
Materials
- Batts Insulation
Condition
- New construction: No
- Year built: 2018
Utilities & green energy
Green energy
- Energy efficient items: Thermostat, HVAC, HVAC>15 SEER, Insulation
Community & HOA
Community
- Features: Party Room
- Subdivision: Marlowe
HOA
- Amenities included: Dog Park, Fitness Center, Party Room, Pool, Security
- HOA fee: $980 monthly
Location
- Region: Houston
Financial & listing details
- Price per square foot: $377/sqft
- Tax assessed value: $463,958
- Annual tax amount: $6,672
- Date on market: 11/11/2026
- Listing terms: Cash,Conventional
- Road surface type: Concrete, Curbs
Estimated market value
$496,500
$472,000 - $521,000
$3,903/mo
Price history
| Date | Event | Price |
|---|---|---|
| 11/11/2026 | Listing removed | $3,300$2/sqft |
Source:  HAR #3435076 Report a problem | ||
| 11/11/2026 | Listed for sale | $525,000$377/sqft |
Source:  HAR #65004575 Report a problem | ||
| 10/29/2026 | Listed for rent | $3,300$2/sqft |
Source: HAR #3435076 Report a problem | ||
| 10/29/2026 | Listing removed | $3,300$2/sqft |
Source: HAR #13462043 Report a problem | ||
| 5/28/2026 | Listed for rent | $3,300$2/sqft |
Source: HAR #13462043 Report a problem | ||
| 12/30/2019 | Sold | -- |
Source: Agent Provided Report a problem | ||
Public tax history
| Year | Property taxes | Tax assessment |
|---|---|---|
| 2025 | $6,672 -20.3% | $463,958 -15.8% |
| 2024 | $8,371 +4.9% | $551,018 +0.6% |
| 2023 | $7,977 -13.9% | $547,839 |
| 2022 | $9,262 | $547,839 -2.6% |
| 2021 | -- | $562,674 +11.4% |
| 2020 | $9,436 -39.6% | $505,000 -21.7% |
| 2019 | $15,628 | $645,345 |
Find assessor info on the county website
Monthly payment
Est. payment
Payment breakdown
Explore the cost of this home by adjusting the details. Changes won't be saved.Climate risks
Neighborhood: Downtown
Nearby schools
Schools provided by the listing agent
- Elementary: Gregory-Lincoln Elementary School
- Middle: Gregory-Lincoln Middle School
- High: Northside High School
Source: HAR. This data may not be complete. We recommend contacting the local school district to confirm school assignments for this home.


Similar homes
- $379,9002 bd2 ba1.1k sqft1211 Caroline St #1708, Houston, TX 77046For Sale
 MLS ID #63500899, Michael Junaid, Republic Realty & Associates. HAR
- $450,0002 bd2 ba1.5k sqft915 Franklin St Unit 7G, Houston, TX 77002For Sale
 MLS ID #29232460, Carlos Cardona, Better Homes and Gardens Real Estate Gary Greene - Woodway. HAR
- $370,0002 bd2 ba989 sqft1211 Caroline St #1106, Houston, TX 77046For Sale
 MLS ID #47648763, Connie Shugart, Shug Realty Group LLC. HAR
- $349,9002 bd2 ba989 sqft1211 Caroline St Unit 1008, Houston, TX 77046For Sale
 MLS ID #23964105, Andres De Pina, RE/MAX The Woodlands & Spring. HAR
