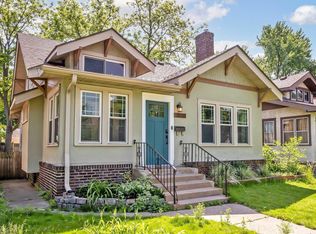
Welcome to 1211 Dayton Avenue, a charming and meticulously cared-for rambler located in the heart of St. Paul’s sought-after Summit-University neighborhood. This inviting three-bedroom, two-bath home seamlessly combines timeless character with thoughtful modern improvements.
Inside, you'll find a bright and welcoming floor plan highlighted by beautiful hardwood floors and plentiful natural light. The newly renovated upper-level bedroom offers exceptional flexibility, featuring a spacious closet and two skylights that fill the space with sunshine. On the main floor, two comfortable bedrooms, a full bathroom, and a cozy living room create an ideal setting for both everyday living and entertaining. An additional bonus room provides the perfect opportunity for a home office, guest room, or extra bedroom.
The updated kitchen is both stylish and functional, showcasing quartz countertops, a striking herringbone tile backsplash, and ample workspace for meal preparation. A dedicated dining area sits just off the kitchen, while convenient access to the backyard makes indoor-outdoor living easy.
Step outside to enjoy a private backyard with space for gardening, outdoor dining, or simply relaxing. The property also includes a detached two-car garage and an additional storage shed.
Ideally situated just minutes from Concordia University, historic Summit Avenue, and the popular shops and restaurants along Selby Avenue, this home offers exceptional convenience. Quick access to I-94 makes commuting to both downtown St. Paul and Minneapolis effortless. Nearby green spaces, including Cochran Park, Boyd Park, and Western Sculpture Park, further enhance the neighborhood’s appeal and walkability. And for the sports fan, you are minutes from Allianz field to take in a Loons match!
Whether you're purchasing your first home or seeking a manageable property in a premier location, 1211 Dayton Avenue presents a unique opportunity to own a home in one of St. Paul’s most established and desirable neighborhoods.
Pending
$365,000
1211 Dayton Ave, Saint Paul, MN 55104
3beds
1,863sqft
:
Get pre-qualified$2,359/mo
Single Family
Built in 1922
6,534 Square Feet Lot
$376,600 Zestimate®
$196/sqft
$-- HOA
What's special
- 18 days |
- 1,327 |
- 98 |
Likely to sell faster than
Zillow last checked:
Listing updated:
Listed by:
Eric Skillestad 952-240-1802,
Keller Williams Preferred Rlty
Source: NorthstarMLS as distributed by MLS GRID,MLS#: 7093213
Facts & features
Interior
Bedrooms & bathrooms
- Bedrooms: 3
- Bathrooms: 2
- Full bathrooms: 1
- 1/4 bathrooms: 1
Bedroom
- Level: Main
- Area: 132 Square Feet
- Dimensions: 12x11
Bedroom 2
- Level: Main
- Area: 99 Square Feet
- Dimensions: 11x9
Bedroom 3
- Level: Upper
- Area: 448 Square Feet
- Dimensions: 16x28
Dining room
- Level: Main
- Area: 238 Square Feet
- Dimensions: 17x14
Family room
- Level: Basement
- Area: 299 Square Feet
- Dimensions: 13x23
Kitchen
- Level: Main
- Area: 99 Square Feet
- Dimensions: 9x11
Laundry
- Level: Lower
- Area: 132 Square Feet
- Dimensions: 11x12
Living room
- Level: Main
- Area: 272 Square Feet
- Dimensions: 17x16
Office
- Level: Main
- Area: 88 Square Feet
- Dimensions: 8x11
Porch
- Level: Main
- Area: 98 Square Feet
- Dimensions: 7x14
Recreation room
- Level: Lower
- Area: 322 Square Feet
- Dimensions: 14x23
Utility room
- Level: Lower
- Area: 110 Square Feet
- Dimensions: 10x11
Heating
- Boiler, Hot Water
Cooling
- Window Unit(s)
Appliances
- Included: Dishwasher, Dryer, Gas Water Heater, Microwave, Range, Refrigerator, Stainless Steel Appliance(s), Washer
- Laundry: Lower Level
Features
- Basement: Finished,Full
- Number of fireplaces: 1
- Fireplace features: Wood Burning
Interior area
- Total structure area: 2,194
- Total interior livable area: 1,863 sqft
- Finished area above ground: 1,241
- Finished area below ground: 622
Property
Parking
- Total spaces: 2
- Parking features: Detached Garage
- Garage spaces: 2
- Details: Garage Dimensions (21x21)
Accessibility
- Accessibility features: None
Features
- Levels: One and One Half
- Stories: 1.5
- Patio & porch: Enclosed, Patio, Rear Porch
- Fencing: Chain Link
Lot
- Size: 6,534 Square Feet
- Dimensions: 40 x 158
- Features: Near Public Transit, Tree Coverage - Medium
Details
- Additional structures: Garage(s)
- Foundation area: 1016
- Parcel number: 032823110043
- Zoning description: Residential-Single Family
Construction
Type & style
- Home type: SingleFamily
- Property subtype: Single Family
Materials
- Roof: Age 8 Years or Less
Condition
- New construction: No
- Year built: 1922
Utilities & green energy
- Gas: Electric, Natural Gas
- Sewer: City Sewer/Connected
- Water: City Water/Connected
Community & HOA
Community
- Subdivision: Anna E Ramsey Add
HOA
- Has HOA: No
Location
- Region: Saint Paul
Financial & listing details
- Price per square foot: $196/sqft
- Tax assessed value: $294,900
- Annual tax amount: $5,330
- Date on market: 7/7/2026
- Cumulative days on market: 16 days
Estimated market value
$376,600
$358,000 - $395,000
$2,590/mo
Price history
| Date | Event | Price |
|---|---|---|
| 7/15/2026 | Pending sale | $365,000$196/sqft |
Source:  NorthstarMLS as distributed by MLS GRID #7093213 Report a problem NorthstarMLS as distributed by MLS GRID #7093213 Report a problem | ||
| 7/10/2026 | Listed for sale | $365,000$196/sqft |
Source: NorthstarMLS as distributed by MLS GRID #7093213 Report a problem | ||
| 8/27/2025 | Listing removed | $2,750$1/sqft |
Source: Zillow Rentals Report a problem | ||
| 8/12/2025 | Price change | $2,750-8.3%$1/sqft |
Source: Zillow Rentals Report a problem | ||
| 8/9/2025 | Listed for rent | $3,000$2/sqft |
Source: Zillow Rentals Report a problem | ||
| 8/6/2025 | Sold | $365,000$196/sqft |
Source: NorthstarMLS as distributed by MLS GRID #6743834 Report a problem | ||
| 7/3/2025 | Pending sale | $365,000$196/sqft |
Source: NorthstarMLS as distributed by MLS GRID #6743834 Report a problem | ||
| 6/26/2025 | Listed for sale | $365,000+66%$196/sqft |
Source: NorthstarMLS as distributed by MLS GRID #6743834 Report a problem | ||
| 4/14/2017 | Sold | $219,900$118/sqft |
Source: NorthstarMLS as distributed by MLS GRID #4795190 Report a problem | ||
| 2/21/2017 | Pending sale | $219,900$118/sqft |
Source: Coldwell Banker Burnet - Minneapolis Lakes #4795190 Report a problem | ||
| 2/16/2017 | Listed for sale | $219,900+29.4%$118/sqft |
Source: Coldwell Banker Burnet - Minneapolis Lakes #4795190 Report a problem | ||
| 3/28/2003 | Sold | $170,000+11.5%$91/sqft |
Source: Public Record Report a problem | ||
| 7/9/2001 | Sold | $152,500+65.9%$82/sqft |
Source: Public Record Report a problem | ||
| 4/14/1999 | Sold | $91,900$49/sqft |
Source: Public Record Report a problem | ||
Public tax history
| Year | Property taxes | Tax assessment |
|---|---|---|
| 2025 | $5,030 +7% | $294,900 -0.5% |
| 2024 | $4,700 +2.3% | $296,400 -1.6% |
| 2023 | $4,594 +10.8% | $301,100 +4.2% |
| 2022 | $4,148 +1.6% | $289,100 +13.7% |
| 2021 | $4,082 -2.9% | $254,200 -0.9% |
| 2020 | $4,205 +20.3% | $256,500 +8.5% |
| 2019 | $3,495 | $236,400 |
| 2018 | $3,495 -2.3% | $236,400 +3.1% |
| 2017 | $3,578 | $229,300 |
| 2016 | $3,578 +9.8% | -- |
| 2015 | $3,258 +15.8% | $211,300 |
| 2014 | $2,814 +1.9% | -- |
| 2013 | $2,762 +7.6% | -- |
| 2012 | $2,566 +3.2% | -- |
| 2011 | $2,486 | -- |
| 2010 | -- | -- |
| 2009 | $2,418 +4.8% | -- |
| 2008 | $2,308 +16% | -- |
| 2007 | $1,990 +26.6% | -- |
| 2006 | $1,572 +20.6% | -- |
| 2005 | $1,304 +9.4% | -- |
| 2004 | $1,192 -0.7% | -- |
| 2003 | $1,200 +14.5% | -- |
| 2002 | $1,048 -40.3% | -- |
| 2001 | $1,754 +98.7% | -- |
| 2000 | $883 | -- |
Find assessor info on the county website
Monthly payment
Est. payment
Payment breakdown
Explore the cost of this home by adjusting the details. Changes won't be saved.Climate risks
Neighborhood: Merriam Park
Nearby schools
GreatSchools rating
- 1/10Maxfield Magnet Elementary SchoolGrades: PK-5Distance: 0.8 mi
- 3/10Hidden River Middle SchoolGrades: 6-8Distance: 1 mi
- 7/10Central Senior High SchoolGrades: 9-12Distance: 0.2 mi
- $376,6005 bd2 ba1.9k sqft1209 Dayton Ave, Saint Paul, MN 55104Off Market
- $512,2006 bd3 ba3.3k sqft219 Griggs St N, Saint Paul, MN 55104Off Market

- $394,1004 bd1 ba1.7k sqft1205 Dayton Ave, Saint Paul, MN 55104Off Market
- $678,8004 bd3 ba2.3k sqft1201 Dayton Ave, Saint Paul, MN 55104Off Market
- $491,7004 bd2 ba2.4k sqft1197 Dayton Ave, Saint Paul, MN 55104Off Market
- $362,3004 bd2 ba1.8k sqft1212 Marshall Ave, Saint Paul, MN 55104Off Market
- $535,0008 bd4 ba3k sqft1223 Dayton Ave, Saint Paul, MN 55104Sold
- $--4 bd2 ba1.5k sqft1223 Dayton Ave #1221, Saint Paul, MN 55104Off Market
A local agent can set up tours, give advice and negotiate with sellers.
Similar homes
- $395,0004 bd2 ba1.7k sqft1275 Minnehaha Ave W, Saint Paul, MN 55104For Sale

 MLS ID #7089119, Budd Batterson, Edina Realty, Inc.. NorthstarMLS as distributed by MLS GRID
 - $389,0003 bd2 ba1.3k sqft1297 Highland Pkwy, Saint Paul, MN 55116For Sale
 MLS ID #7113717, Cassie L Frick, Edina Realty, Inc.. NorthstarMLS as distributed by MLS GRID
 - $470,0003 bd3 ba1.7k sqft1601 Hubbard Ave, Saint Paul, MN 55104For Sale
 MLS ID #7103839, William S Thelen, RE/MAX Results. NorthstarMLS as distributed by MLS GRID
 - $349,9003 bd2 ba1.7k sqft3023 45th Ave S, Minneapolis, MN 55406For Sale
 MLS ID #7113408, Travis L Erickson, RE/MAX Results. NorthstarMLS as distributed by MLS GRID
 - $439,9004 bd2 ba2.3k sqft1817 Dayton Ave, Saint Paul, MN 55104For SaleMLS ID #7109728, Jon Ness, Coldwell Banker Realty - Lakes. NorthstarMLS as distributed by MLS GRID
- $379,0004 bd2 ba2.2k sqft724 Hague Ave, Saint Paul, MN 55104For SaleMLS ID #7064722, Scott Hoefler, Side by Side Realty LLC. NorthstarMLS as distributed by MLS GRID
- $344,9003 bd2 ba1.4k sqft799 Watson Ave, Saint Paul, MN 55102For SaleMLS ID #7105688, Mac Lockner, RE/MAX Results. NorthstarMLS as distributed by MLS GRID
- $286,0003 bd2 ba1.4k sqft799 Fuller Ave, Saint Paul, MN 55104For SaleMLS ID #7083652, Annie Le, LPT Realty, LLC. NorthstarMLS as distributed by MLS GRID
- $335,0004 bd2 ba1.7k sqft753 Hall Ave, Saint Paul, MN 55107For SaleMLS ID #7103450, Nicoli Holm, Keller Williams Realty Integrity. NorthstarMLS as distributed by MLS GRID
- $460,0004 bd2 ba2.2k sqft1699 Ashland Ave, Saint Paul, MN 55104For SaleMLS ID #7073135, Reidell Estey & Associates – Marti Estey, RE/MAX Results. NorthstarMLS as distributed by MLS GRID
- $389,9004 bd3 ba1.7k sqft792 Smith Ave S, Saint Paul, MN 55107For SaleMLS ID #7110472, Bruce A Nelson, Bridge Realty, LLC. NorthstarMLS as distributed by MLS GRID
- $375,0004 bd2 ba1.2k sqft24 Wheeler St S, Saint Paul, MN 55105For SaleMLS ID #7016145, Megan Finn, Bridge Realty, LLC. NorthstarMLS as distributed by MLS GRID
- $325,0003 bd3 ba2.4k sqft1136 Virginia St, Saint Paul, MN 55117For SaleMLS ID #7108297, Melissa P Vilett, Coldwell Banker Realty. NorthstarMLS as distributed by MLS GRID
- $420,0004 bd2 ba2.6k sqft629 Lexington Pkwy N, Saint Paul, MN 55104For SaleMLS ID #7104108, Mari Koplin, Verve Realty. NorthstarMLS as distributed by MLS GRID
- $300,0002 bd2 ba1.4k sqft406 Superior St, Saint Paul, MN 55102For SaleMLS ID #7105678, Karna Ferguson, Edina Realty, Inc.. NorthstarMLS as distributed by MLS GRID
- $269,9003 bd2 ba1.5k sqft394 Dewey St, Saint Paul, MN 55104For SaleMLS ID #7069484, Kolin Kiekhoefer, RE/MAX Results. NorthstarMLS as distributed by MLS GRID
- $390,0004 bd2 ba1.9k sqft1589 Hollywood Ct, Falcon Heights, MN 55108For SaleMLS ID #7100819, Lindsey Esnaola, Edina Realty, Inc.. NorthstarMLS as distributed by MLS GRID
- $375,0003 bd1 ba1.5k sqft4108 13th Ave S, Minneapolis, MN 55407For SaleMLS ID #7031262, Hannah Lane, Verve Realty. NorthstarMLS as distributed by MLS GRID
- $330,0003 bd2 ba1.6k sqft3301 47th Ave S, Minneapolis, MN 55406For SaleMLS ID #7006191, Krista J. Wolter, Coldwell Banker Realty. NorthstarMLS as distributed by MLS GRID
- $360,0003 bd2 ba1.4k sqft3721 Longfellow Ave, Minneapolis, MN 55407For SaleMLS ID #6813325, Benjamin C Dzurik, Keller Williams Premier Realty Lake Minnetonka. NorthstarMLS as distributed by MLS GRID
