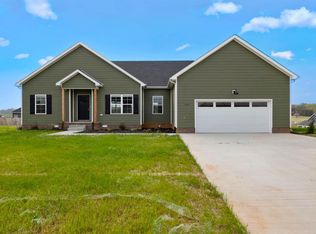
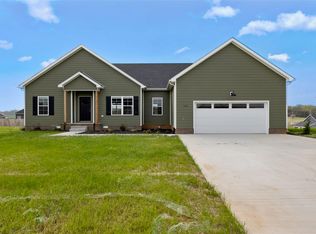
Welcome to this beautiful, like-new home at 1211 Fredricksburg Street in Franklin, KY! Built in 2023 by Rushing Builders and exceptionally well-maintained, this 3-bedroom, 2 bath home offers 1,948 SF of comfortable living space. The upstairs bonus area provides wonderful flexibility for a home office, playroom, media room, or additional living space. A spacious 3 car garage offers plenty of room for vehicles and storage. Step outside to enjoy the fully fenced backyard, providing privacy and plenty of space for entertaining, relaxing, or enjoying time with family and friends. Conveniently located near Franklin schools, the hospital, grocery stores, downtown shopping and dining, and just approximately 4 miles from I-65. Enjoy the benefits of newer construction without the wait. This home is truly move-in ready!
For sale
$362,900
1211 Fredricksburg St Lot 95, Franklin, KY 42134
3beds
1,939sqft
Single Family Residence
Built in 2023
0.28 Acres Lot
$-- Zestimate®
$187/sqft
$-- HOA
What's special
Upstairs bonus areaFully fenced backyard
- 10 hours
- 14
- 1
Zillow last checked:
Listing updated:
Listed by:
Mandy Wade Forbis 270-647-2504,
CB/The Advantage Realtor Group
Source: RASK,MLS#: RA20265398
Facts & features
Interior
Bedrooms & bathrooms
- Bedrooms: 3
- Bathrooms: 2
- Full bathrooms: 2
- Main level bathrooms: 2
- Main level bedrooms: 3
Rooms
- Room types: Attic, Bonus Room, Family Room
Primary bedroom
- Level: Main
- Area: 168
- Dimensions: 14 x 12
Bedroom 2
- Level: Main
- Area: 115.56
- Dimensions: 10.75 x 10.75
Bedroom 3
- Level: Main
- Area: 117.36
- Dimensions: 10.83 x 10.83
Primary bathroom
- Level: Main
- Area: 112
- Dimensions: 14 x 8
Bathroom
- Features: Double Vanity, Granite Counters, Separate Shower, Tub/Shower Combo, Walk-In Closet(s)
Family room
- Level: Main
- Area: 288
- Dimensions: 18 x 16
Kitchen
- Features: Eat-in Kitchen, Granite Counters, Bar, Pantry
- Level: Main
- Area: 180
- Dimensions: 18 x 10
Heating
- Heat Pump, Electric
Cooling
- Central Electric
Appliances
- Included: Dishwasher, Disposal, Microwave, Range/Oven, Electric Water Heater
- Laundry: Laundry Room
Features
- Ceiling Fan(s), Chandelier, Closet Light(s), Split Bedroom Floor Plan, Tray Ceiling(s), Walk-In Closet(s), Walls (Dry Wall), Eat-in Kitchen, Kitchen/Dining Combo
- Flooring: Carpet, Tile, Vinyl
- Windows: Screens, Thermo Pane Windows, Tilt, Vinyl Frame, Blinds
- Basement: None
- Attic: Storage
- Has fireplace: No
- Fireplace features: None
Interior area
- Total structure area: 1,939
- Total interior livable area: 1,939 sqft
Property
Parking
- Total spaces: 3
- Parking features: Front Entry, Attached, Garage Door Opener
- Attached garage spaces: 3
Accessibility
- Accessibility features: 1st Floor Bathroom, Walk in Shower
Features
- Levels: One and One Half
- Patio & porch: Covered Front Porch, Patio
- Exterior features: Concrete Walks, Lighting, Landscaping
- Fencing: Back Yard,Privacy
Lot
- Size: 0.28 Acres
- Dimensions: 100x125
- Features: Cul-De-Sac, City Lot, Interior Lot, Subdivided
Details
- Parcel number: 0320003005.00
Construction
Type & style
- Home type: SingleFamily
- Property subtype: Single Family Residence
Materials
- Vinyl Siding
- Foundation: Slab
- Roof: Dimensional,Shingle
Condition
- Year built: 2023
Utilities & green energy
- Sewer: City
- Water: City
- Utilities for property: Internet Cable
Community & HOA
Community
- Features: Curbs, Sidewalks
- Security: Smoke Detector(s)
- Subdivision: Williamsburg Park
HOA
- Has HOA: Yes
- Amenities included: Management
Location
- Region: Franklin
Financial & listing details
- Price per square foot: $187/sqft
- Price range: $362.9K - $362.9K
- Date on market: 9/4/2026
- Road surface type: Concrete
Estimated market value
Not available
Estimated sales range
Not available
Not available
Price history
| Date | Event | Price |
|---|---|---|
| 9/4/2026 | Price change | $362,900+17.1%$187/sqft |
Source:  RASK #RA20265398 Report a problem RASK #RA20265398 Report a problem | ||
| 2/14/2023 | Pending sale | $309,900$160/sqft |
Source: RASK #RA20224759 Report a problem | ||
| 10/18/2022 | Listed for sale | $309,900$160/sqft |
Source: RASK #RA20224759 Report a problem | ||
Public tax history
Tax history is unavailable.
Monthly payment
Est. payment
Payment breakdown
Explore the cost of this home by adjusting the details. Changes won't be saved.Climate risks
Neighborhood: 42134
Nearby schools
Schools provided by the listing agent
- Elementary: Franklin Simpson
- Middle: Franklin Simpson
- High: Franklin Simpson
Source: RASK. This data may not be complete. We recommend contacting the local school district to confirm school assignments for this home.


Similar homes
- $369,9003 bd3 ba2.5k sqft813 Walnut St, Franklin, KY 42134For Sale By Owner

- $349,9003 bd2 ba1.5k sqftLOT 213 Highland Ct, Franklin, KY 42134New Construction

 MLS ID #RA20265187, Therese S Rushing, Trademark Realty LLC. RASK
 - $--4 bd3 ba2.3k sqft1004 Kennedy Ln, Franklin, KY 42134Auction
 Auction.com 1
 - $360,0003 bd2 ba1.9k sqft922 S College St, Franklin, KY 42134For Sale
 MLS ID #RA20264773, Debbie L Johnson, Keller Williams First Choice R. RASK
 - $474,9003 bd2 ba2.3k sqft1214 Avalon Ct, Franklin, KY 42134New ConstructionMLS ID #RA20265384, Amanda J West, Crye-Leike Executive Realty. RASK
- $330,0004 bd2 ba2.4k sqft401 W Cedar St, Franklin, KY 42134For SaleMLS ID #RA20265212, Josh Keehan, Haley Auctions and Realty. RASK
- $349,9004 bd2 ba1.6k sqft1002 Highland Ct, Franklin, KY 42134New ConstructionMLS ID #RA20264630, Therese S Rushing, Trademark Realty LLC. RASK
- $344,9003 bd2 ba2.1k sqft505 S College St, Franklin, KY 42134For SaleMLS ID #RA20262347, Debbie L Johnson, Keller Williams First Choice R. RASK
- $360,0003 bd3 ba1.9k sqft908 W Cedar St, Franklin, KY 42134For SaleMLS ID #RA20262797, Joseph K Rafferty, Keller Williams First Choice R. RASK
- $319,9003 bd2 ba1.8k sqft1010 S College St, Franklin, KY 42134For SaleMLS ID #RA20263621, Jack N Wade, CB/The Advantage Realtor Group. RASK
- $409,9003 bd3 ba2.4k sqft1002 Dogwood Dr, Franklin, KY 42134For SaleMLS ID #RA20262434, Wayne L London, CB/The Advantage Realtor Group. RASK
- $348,0003 bd2 ba1.6k sqft1576 Lake Springs Rd, Franklin, KY 42134For SaleMLS ID #RA20263758, Chad D Hunter, United Country, Heartland Realty & Auction, LLC. RASK
- $409,9004 bd2 ba1.9k sqft1124 Haverhill Dr, Franklin, KY 42134New ConstructionRASK
- $398,9004 bd2 ba1.8k sqft1115 Haverhill Dr, Franklin, KY 42134New ConstructionMLS ID #RA20263473, Klay Kelley, Crye-Leike Executive Realty. RASK
- $199,9003 bd2 ba1k sqft1213 Derek Dr, Franklin, KY 42134For SaleMLS ID #RA20265369, Joe H Wade, Crye-Leike Executive Realty. RASK
- $367,0004 bd3 ba2.4k sqft403 E Cedar St, Franklin, KY 42134For SaleMLS ID #RA20262073, Jack N Wade, CB/The Advantage Realtor Group. RASK
- $399,9004 bd2 ba1.8k sqft1116 Haverhill Dr, Franklin, KY 42134New ConstructionRASK
- $310,0003 bd2 ba1.7k sqft511 Bloomfield Dr, Franklin, KY 42134For SaleMLS ID #RA20265344, Debbie L Johnson, Keller Williams First Choice R. RASK
