Welcome to 1211 Longmeadow Lane in the sought-after neighborhood of Hidden Oaks - an impressive brick-front residence where timeless architecture, sophisticated updates, and exceptional indoor-outdoor living come together in a beautiful Yardley setting. Framed by mature trees, manicured landscaping and a sweeping front lawn, the home makes a striking first impression with its stately brick façade, classic black shutters and dramatic two-story windows. Step inside and you are immediately greeted by the warmth and richness of Brazilian Teak hardwood flooring throughout the first level. The home’s gracious living spaces are filled with natural light and provide a wonderful flow for both everyday living and entertaining. As you enter the bright and airy foyer, you'll enjoy a formal sun drenched living room features a charming window seat, creating the perfect spot to relax. The dining room also with great natural light flows into the inviting family room anchored by a sleek fireplace with a contemporary floor-to-ceiling surround that creates a comfortable yet sophisticated gathering space. This home has been freshly painted throughout in a warm, neutral palette, creating a bright, inviting atmosphere and move-in-ready backdrop for your personal style. The expanded laundry / mud room is a very clever bonus in this home. At the heart of the home is the updated eat-in kitchen, featuring rich maple shaker cabinetry, granite countertops, a center island, stainless-steel appliances, zellige tiled backsplash, pendant lighting and abundant workspaces. A sun-filled dining area surrounded by windows provides the perfect spot for casual meals while maintaining an open connection to the kitchen. Heading upstairs, the first thing you will notice is luxury vinyl plank flooring that keeps the space cohesive and modern. You'll also find 4 bedrooms that provide generous accommodations. The expansive primary suite feels like a private retreat, with a bedroom surrounded by windows plus an adjoining sitting area that offers tremendous flexibility as a private office, reading room, exercise area or quiet retreat including 2 walk-in closets for ample storage for all seasons. The renovated primary bath is a showstopper thoughtfully designed with a long granite-topped vanity, dramatic dual vessel sinks, contemporary fixtures and a beautifully tiled oversized glass-enclosed walk-in shower with dual shower heads—creating a sophisticated, spa-inspired space. The expansive finished basement offers an impressive extension of the home's living and entertaining space. The versatile lower level is thoughtfully designed for both relaxation and recreation, it features a built-in toy chest, generous seating areas, and plenty of room for games and a fitness area, while a substantial unfinished portion remains available for convenient storage. The outdoor living is equally impressive. Step onto the expansive Trex deck, offering multiple areas for conversation, dining, grilling and entertaining while overlooking the large, beautifully maintained backyard. Mature trees provide a wonderful natural backdrop and create an inviting setting for everything from quiet mornings to summer gatherings. With its commanding brick exterior, Brazilian teak flooring, updated kitchen, beautifully renovated baths, eye catching fireplace, spacious primary retreat and outstanding outdoor living, 1211 Longmeadow Lane offers the comfort of a family friendly home with the finishes and presence expected of a luxury property. Beautifully updated, meticulously maintained and completely move-in ready—there is nothing left to do but unpack and enjoy an exceptional Yardley lifestyle that is convenient to shopping, restaurants and entertainment, as well as sought after access to Rt 1, 295/95 and public transportation to Philadelphia, Princeton and New York!!!
Under contract
$950,000
1211 Longmeadow Ln, Yardley, PA 19067
4beds
3,705sqft
Single Family Residence
Built in 1995
0.39 Acres Lot
$975,200 Zestimate®
$256/sqft
$-- HOA
What's special
Eye catching fireplaceContemporary fixturesCommanding brick exteriorBrick-front residenceBuilt-in toy chestManicured landscapingDramatic two-story windows
- 35 days
- 345
- 6
Likely to sell faster than
Zillow last checked:
Listing updated:
Listed by:
Mary Ann O'Keeffe 215-801-2231,
Keller Williams Real Estate 215-493-0457,
Co-Listing Agent: James P O'keeffe 215-595-6535,
Keller Williams Real Estate
Source: Bright MLS,MLS#: PABU2131202
Facts & features
Interior
Bedrooms & bathrooms
- Bedrooms: 4
- Bathrooms: 3
- Full bathrooms: 2
- 1/2 bathrooms: 1
- Main level bathrooms: 1
Basement
- Description: Percent Finished: 90.0
- Area: 916
Heating
- Forced Air, Natural Gas
Cooling
- Central Air, Other
Appliances
- Included: Gas Water Heater
- Laundry: Main Level
Features
- Flooring: Hardwood
- Basement: Full,Finished
- Number of fireplaces: 1
Interior area
- Total structure area: 3,705
- Total interior livable area: 3,705 sqft
- Finished area above ground: 2,789
- Finished area below ground: 916
Property
Parking
- Total spaces: 6
- Parking features: Garage Faces Side, Inside Entrance, Attached, Driveway, On Street
- Attached garage spaces: 2
- Uncovered spaces: 4
Accessibility
- Accessibility features: None
Features
- Levels: Two
- Stories: 2
- Pool features: None
Lot
- Size: 0.39 Acres
- Features: Level, Landscaped, Premium, Rear Yard
Details
- Additional structures: Above Grade, Below Grade
- Parcel number: 20060288
- Zoning: R2
- Special conditions: Standard
Construction
Type & style
- Home type: SingleFamily
- Architectural style: Colonial
- Property subtype: Single Family Residence
Materials
- Brick, Vinyl Siding
- Foundation: Concrete Perimeter
Condition
- New construction: No
- Year built: 1995
Utilities & green energy
- Sewer: Public Sewer
- Water: Public
Community & HOA
Community
- Subdivision: Hidden Oaks
HOA
- Has HOA: No
Location
- Region: Yardley
- Municipality: LOWER MAKEFIELD TWP
Financial & listing details
- Price per square foot: $256/sqft
- Tax assessed value: $50,200
- Annual tax amount: $13,342
- Date on market: 9/17/2026
- Listing agreement: Exclusive Agency
- Listing terms: Cash,Conventional
- Ownership: Fee Simple
Estimated market value
$975,200
$926,000 - $1.02M
$5,211/mo
Price history
| Date | Event | Price |
|---|---|---|
| 9/21/2026 | Contingent | $950,000$256/sqft |
Source:  Bright MLS #PABU2131202 Report a problem | ||
| 9/17/2026 | Listed for sale | $950,000+252%$256/sqft |
Source: Bright MLS #PABU2131202 Report a problem | ||
| 9/8/1995 | Sold | $269,902$73/sqft |
Source: Public Record Report a problem | ||
Public tax history
| Year | Property taxes | Tax assessment |
|---|---|---|
| 2026 | $12,984 +4.1% | $50,200 |
| 2025 | $12,478 +0.8% | $50,200 |
| 2024 | $12,382 +9.7% | $50,200 |
| 2023 | $11,290 +2.2% | $50,200 |
| 2022 | $11,046 +1.6% | $50,200 |
| 2021 | $10,870 | $50,200 |
| 2020 | $10,870 +3.8% | $50,200 |
| 2018 | $10,468 | $50,200 |
| 2017 | -- | $50,200 |
| 2016 | -- | $50,200 |
| 2015 | -- | $50,200 |
| 2014 | -- | $50,200 |
| 2013 | -- | $50,200 |
| 2012 | -- | $50,200 |
| 2011 | -- | $50,200 |
| 2010 | -- | $50,200 |
| 2009 | -- | $50,200 |
| 2008 | -- | $50,200 |
| 2007 | -- | $50,200 |
| 2006 | -- | $50,200 |
| 2005 | -- | $50,200 +300% |
| 2004 | -- | $12,550 |
| 2003 | -- | $12,550 |
| 2002 | -- | $12,550 |
| 2000 | -- | $12,550 |
Find assessor info on the county website
Monthly payment
Est. payment
Payment breakdown
Explore the cost of this home by adjusting the details. Changes won't be saved.Climate risks
Neighborhood: 19067
Nearby schools
Schools provided by the listing agent
- Elementary: Edgewood
- Middle: Charles H Boehm
- High: Pennsbury
- District: Pennsbury
Source: Bright MLS. This data may not be complete. We recommend contacting the local school district to confirm school assignments for this home.
Similar homes
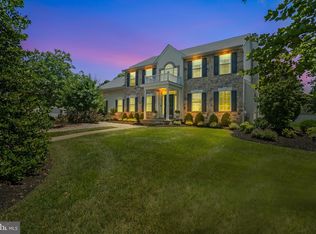
- $874,9004 bd3 ba2.5k sqft1208 Candlewick Ct, Yardley, PA 19067For Sale
 MLS ID #PABU2130942, Jenna Gudusky, Keller Williams Real Estate-Langhorne. Bright MLS
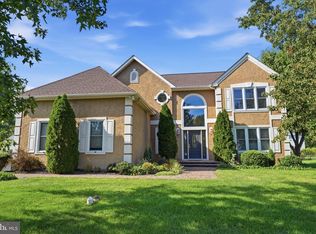
- $925,0004 bd3 ba3k sqft700 Fox Hollow Dr, Yardley, PA 19067For Sale
 MLS ID #PABU2132938, Drew Ferrara, RE/MAX Properties - Newtown. Bright MLS
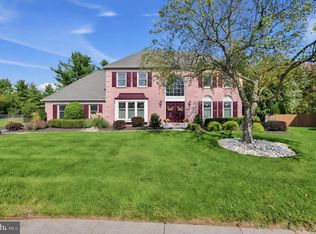
- $1,400,0004 bd4 ba3.7k sqft1754 Partridge Rd, Yardley, PA 19067For Sale
 MLS ID #PABU2133422, Joyce Merryman, BHHS Fox & Roach -Yardley/Newtown. Bright MLS
- $880,0004 bd3 ba2.6k sqft249 Norsam Dr, Langhorne, PA 19047For Sale
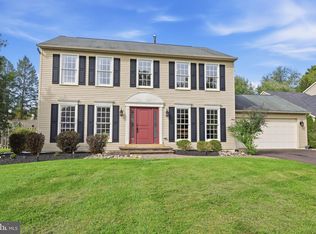 MLS ID #PABU2132254, Graceann Tinney, Keller Williams Real Estate - Newtown. Bright MLS
- $1,349,5004 bd4 ba5.2k sqft1555 Cartpath Ct, Yardley, PA 19067For SaleMLS ID #PABU2128278, Nick DeLuca, KW Empower. Bright MLS
- $880,0004 bd3 ba3.2k sqft1389 Fountain Rd, Newtown, PA 18940For SaleMLS ID #PABU2132378, Lynn Boback, Keller Williams Real Estate - Newtown. Bright MLS
- $972,0004 bd3 ba3.2k sqft111 Laurel Dr, Robbinsville, NJ 08691For SaleMLS ID #NJME2083710, Edward J Smires, Smires & Associates. Bright MLS
- $975,0004 bd3 ba3.4k sqft9 Williamson Ln, Lambertville, NJ 08530For SaleMLS ID #NJHT2005438, Maria DePasquale, Corcoran Sawyer Smith - Princeton. Bright MLS
- $850,0004 bd3 ba3.3k sqft11 Tidewater Ct, Hainesport, NJ 08036For SaleMLS ID #NJBL2122942, Christine Dash, Keller Williams Realty - Moorestown. Bright MLS
- $950,0004 bd4 ba3.9k sqft22 Shamrock Rd, Lumberton, NJ 08048For SaleMLS ID #NJBL2118850, Christine Dash, Keller Williams Realty - Moorestown. Bright MLS
- $885,0004 bd3 ba2.5k sqft2093 E Wellington Rd, Newtown, PA 18940For SaleMLS ID #PABU2133018, Grace Cass, Keller Williams Real Estate - Newtown. Bright MLS
- $1,100,0004 bd3 ba3.4k sqft4 Pond View Ln, Titusville, NJ 08560For SaleMLS ID #NJME2078580, Asma W Naik, Coldwell Banker Residential Brokerage - Princeton. Bright MLS
- $875,0004 bd3 ba3.2k sqft42 Harbourton Woodsville Rd, Pennington, NJ 08534For SaleMLS ID #NJME2082286, Cary Simons, Kurfiss Sotheby's International Realty. Bright MLS
- $1,000,0004 bd3 ba3.5k sqft18 Sunflower Cir, Lumberton, NJ 08048For SaleMLS ID #NJBL2121726, Christopher Corso, Coldwell Banker Realty. Bright MLS
- $999,0004 bd3 ba2.7k sqft15 Smith Dr, Allentown, NJ 08501For SaleMLS ID #NJMM2005060, Natalie Smires, Smires & Associates. Bright MLS
- $849,9004 bd3 ba3.3k sqft41 Hibiscus Ln, Robbinsville, NJ 08691For SaleMLS ID #NJME2083246, Amanda Botwood, Compass New Jersey, LLC - Princeton. Bright MLS
- $979,9994 bd5 ba3.6k sqft34 Prospect Ave, Plainsboro, NJ 08536For Sale
 MLS ID #2770661M, ANTHONY J. GONZALEZ. All Jersey MLS
- $849,9004 bd3 ba2.9k sqft39 Chicory Ln, Pennington, NJ 08534For SaleMLS ID #NJME2082694, Sita Philion, Redfin. Bright MLS
- $849,7454 bd3 ba2.4k sqft35 Beechwood Dr, Robbinsville, NJ 08691For SaleMLS ID #NJME2079732, Joan George, REMAX Welcome Home. Bright MLS
- $899,9006 bd3 ba4.2k sqft35 Chase Rd, Lumberton, NJ 08048For SaleMLS ID #NJBL2119118, Stephen Calandrino, National Realty Old City LLC - NJ. Bright MLS
