Country living minutes outside of Coldwater on a country lot. This whimsical bachelor pad is a two bedroom home with a recreation room, office space and laundry area. Plenty of sheds for storage of lawn tractors, snow blowers, gardening implements, ATV's, bikes or motorcycles and there is a workshop as well. If you like to grow your own veggies the planter box style gardens are all in place and nothing beats an outdoor firepit for entertaining friends while taking in the brilliant star covered rural skies. Many items on the property are negotiable or available to purchase or roll into an offer. Lots of upgrades from windows to siding, drywall, smoke alarms, vinyl flooring and super economical new baseboard heating. Drilled well is 140 ft deep. Two school bus routes, Come on over and check out the private lifestyle available without sacrificing amenities.
For sale
C$520,000
1211 Upper Big Chute Rd, Severn, ON L0K 1E0
2beds
1baths
Single Family Residence
Built in ----
0.97 Acres Lot
$-- Zestimate®
C$--/sqft
C$-- HOA
What's special
Country lotTwo bedroom homeRecreation roomOffice spaceLaundry areaPlanter box style gardensOutdoor firepit for entertaining
- 1 day
- 11
- 0
Zillow last checked:
Listing updated:
Listed by:
Sutton Group Incentive Realty Inc.
Source: TRREB,MLS®#: S14126770 Originating MLS®#: One Point Association of REALTORS
Facts & features
Interior
Bedrooms & bathrooms
- Bedrooms: 2
- Bathrooms: 1
Bedroom
- Level: Main
- Dimensions: 3.35 x 3.05
Bedroom 2
- Level: Ground
- Dimensions: 3.56 x 3.56
Other
- Level: Main
- Dimensions: 2.44 x 2.13
Kitchen
- Level: Main
- Dimensions: 3.35 x 3.35
Living room
- Level: Main
- Dimensions: 5.49 x 3.66
Other
- Level: Main
- Dimensions: 4.27 x 2.62
Other
- Level: Ground
- Dimensions: 3.65 x 1.32
Recreation
- Level: Ground
- Dimensions: 6.86 x 5.03
Heating
- Baseboard, Electric
Cooling
- None
Appliances
- Included: Water Heater Owned
Features
- Basement: None
- Has fireplace: Yes
- Fireplace features: Electric
Interior area
- Living area range: 1100-1500 null
Property
Parking
- Total spaces: 6
- Parking features: Front Yard Parking, Private Double
Features
- Pool features: None
Lot
- Size: 0.97 Acres
- Features: Rec./Commun.Centre, School, Rectangular Lot
- Topography: Flat
Details
- Additional structures: Shed, Storage, Workshop, Other
- Parcel number: 585900060
Construction
Type & style
- Home type: SingleFamily
- Architectural style: Bungalow
- Property subtype: Single Family Residence
Materials
- Vinyl Siding
- Foundation: Block, Poured Concrete, Other
- Roof: Metal
Utilities & green energy
- Sewer: Septic
- Water: Drilled Well
Community & HOA
Location
- Region: Severn
Financial & listing details
- Tax assessed value: C$126,000
- Annual tax amount: C$1,280
- Date on market: 10/29/2026
Price history
Price history is unavailable.
Public tax history
Tax history is unavailable.
Climate risks
Neighborhood: L0K
Nearby schools
GreatSchools rating
No schools nearby
We couldn't find any schools near this home.


Similar homes
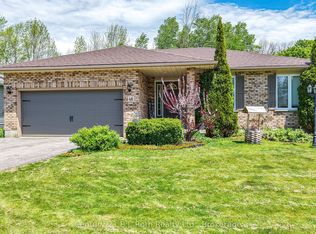
- C$549,9003 bd1 ba-- sqft1866 Irish Line, Severn, ON L0K 1E0For Sale
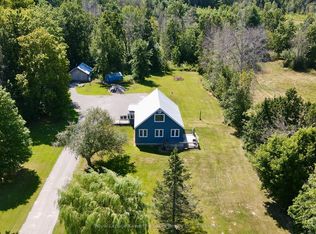 MLS ID #S13745098, Royal Lepage Kawartha Lakes Realty Inc.. TRREB
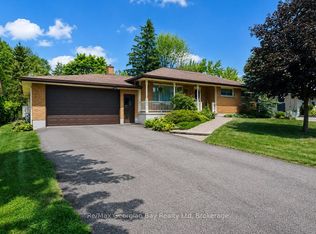
- C$609,9994 bd2 ba-- sqft20 John St, Severn, ON L0K 1E0For Sale
 MLS ID #S14092226, RE/MAX RIGHT MOVE. TRREB
- C$564,5003 bd2 ba-- sqft4 Gray St, Severn, ON L0K 1E0For Sale
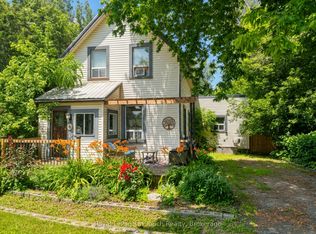 MLS ID #S13825072, Royal LePage In Touch Realty. TRREB
- C$649,9004 bd2 ba-- sqft10 Eplett St, Severn, ON L0K 1E0For Sale
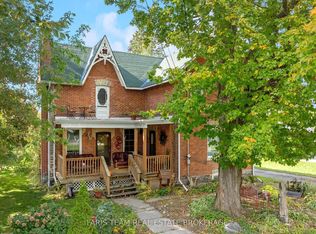 MLS ID #S13880548, FARIS TEAM REAL ESTATE. TRREB
