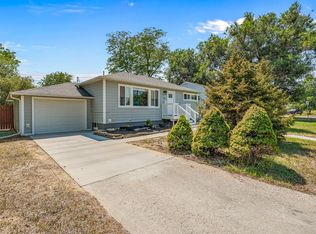
Step into this stunning mid-century ranch-style home offering 5 Beds, 2 Baths & 2,490 sq. ft. of thoughtfully updated living space. This home has been extensively renovated featuring updated electrical & plumbing, along w/stylish new light fixtures & egress lighting throughout. The newly finished basement adds valuable living space, complete w/egress window bedrooms-perfect for guests, home office or addtnl family living. Enjoy the cozy charm of wood-burning fireplaces in the main living room & the bsmnt family room, highlighted by a striking floor-to-ceiling brick wall. Situated on a large corner lot, the property offers: double detached garage, additional off-street parking w/extra gravel area behind the garage, storage shed, mostly fenced backyard-ideal for pets, play, or entertaining. This move-in-ready home combines classic character w/modern updates in a desirable Westend location.
Under contract
Price cut: $10K (7/9)
$435,000
1211 Wunnicke Ln, Billings, MT 59102
5beds
2,490sqft
:
Get pre-qualified$2,789/mo
Single Family Residence
Built in 1955
10,829 Square Feet Lot
$-- Zestimate®
$175/sqft
$-- HOA
What's special
Double detached garageLarge corner lotStorage shedUpdated electrical and plumbingStriking floor-to-ceiling brick wallEgress window bedrooms
- 111 days |
- 146 |
- 13 |
Zillow last checked:
Listing updated:
Listed by:
Chris Dunn 406-698-3531,
Montana Real Estate Brokers
Source: BMTMLS,MLS#: 358859 Originating MLS: Billings Association Of REALTORS
Originating MLS: Billings Association Of REALTORSFacts & features
Interior
Bedrooms & bathrooms
- Bedrooms: 5
- Bathrooms: 2
- Full bathrooms: 2
- Main level bathrooms: 1
- Main level bedrooms: 3
Primary bedroom
- Description: Flooring: Carpet
- Level: Main
Bedroom
- Description: Flooring: Carpet
- Level: Main
Bedroom
- Description: Flooring: Carpet
- Level: Main
Bedroom
- Description: Flooring: Carpet
- Features: Walk-In Closet(s)
- Level: Basement
Bedroom
- Description: Flooring: Carpet
- Features: Walk-In Closet(s)
- Level: Basement
Dining room
- Description: Flooring: Plank,Simulated Wood
- Features: Recessed Lighting
- Level: Main
Family room
- Description: Flooring: Plank,Simulated Wood
- Features: Fireplace, Recessed Lighting
- Level: Basement
Kitchen
- Description: Flooring: Plank,Simulated Wood
- Features: Recessed Lighting
- Level: Main
Laundry
- Description: Flooring: Plank,Simulated Wood
- Features: Closet, Recessed Lighting
- Level: Main
Living room
- Description: Flooring: Plank,Simulated Wood
- Features: Fireplace, Recessed Lighting
- Level: Main
Heating
- Forced Air, Gas
Cooling
- Central Air
Appliances
- Included: Dishwasher, Electric Range, Disposal, Microwave, Oven, Range, Refrigerator, Smooth Cooktop
Features
- Basement: Full
- Number of fireplaces: 2
- Fireplace features: Wood Burning
Interior area
- Total interior livable area: 2,490 sqft
- Finished area above ground: 1,245
Video & virtual tour
Property
Parking
- Total spaces: 2
- Parking features: Detached, Additional Parking, Garage Door Opener
- Garage spaces: 2
Features
- Levels: Two
- Stories: 1
- Fencing: Fenced
Lot
- Size: 10,829 Square Feet
- Features: Corner Lot, Landscaped, Level
Details
- Additional structures: Shed(s)
- Parcel number: A18722
- Zoning description: N2 - Mid-Century Neighborhood Residential
Construction
Type & style
- Home type: SingleFamily
- Architectural style: Ranch
- Property subtype: Single Family Residence
Materials
- Vinyl Siding
- Roof: Membrane
Condition
- Updated/Remodeled
- Year built: 1955
Utilities & green energy
- Sewer: Public Sewer
- Water: Public
Community & HOA
Community
- Subdivision: Wunnicke Sub
Location
- Region: Billings
Financial & listing details
- Price per square foot: $175/sqft
- Tax assessed value: $329,500
- Annual tax amount: $2,170
- Date on market: 4/20/2026
- Listing terms: Cash,New Loan
Estimated market value
Not available
Estimated sales range
Not available
$2,305/mo
Price history
| Date | Event | Price |
|---|---|---|
| 7/22/2026 | Contingent | $435,000$175/sqft |
Source:  BMTMLS #358859 Report a problem BMTMLS #358859 Report a problem | ||
| 7/9/2026 | Price change | $435,000-2.2%$175/sqft |
Source: BMTMLS #358859 Report a problem | ||
| 6/26/2026 | Price change | $445,000-3.2%$179/sqft |
Source: BMTMLS #358859 Report a problem | ||
| 5/13/2026 | Price change | $459,900-2.1%$185/sqft |
Source: BMTMLS #358859 Report a problem | ||
| 4/20/2026 | Listed for sale | $469,900+42.6%$189/sqft |
Source: BMTMLS #358859 Report a problem | ||
| 8/26/2025 | Listing removed | -- |
Source: Owner Report a problem | ||
| 8/17/2025 | Listed for sale | $329,500$132/sqft |
Source: Owner Report a problem | ||
Public tax history
| Year | Property taxes | Tax assessment |
|---|---|---|
| 2025 | $1,908 -29.2% | $329,500 +10.5% |
| 2024 | $2,693 +1.2% | $298,200 |
| 2023 | $2,661 +15.7% | $298,200 +28.7% |
| 2022 | $2,300 +5.1% | $231,700 |
| 2021 | $2,188 +3.3% | $231,700 +3.5% |
| 2020 | $2,119 -1.9% | $223,900 |
| 2019 | $2,159 -2.6% | $223,900 +12.2% |
| 2018 | $2,217 +3% | $199,600 |
| 2017 | $2,152 +5.9% | $199,600 +4.7% |
| 2016 | $2,032 | $190,700 |
| 2015 | $2,032 +11.5% | $190,700 +106% |
| 2014 | $1,823 +23.6% | $92,591 +4.3% |
| 2013 | $1,475 +3.9% | $88,776 +4.9% |
| 2012 | $1,419 | $84,624 |
| 2011 | -- | -- |
| 2010 | -- | -- |
| 2009 | -- | -- |
| 2008 | -- | $104,000 |
| 2007 | -- | $104,000 |
| 2006 | -- | $104,000 |
| 2005 | -- | $104,000 |
| 2004 | -- | $104,000 |
| 2003 | -- | $104,000 +26.5% |
| 2002 | -- | $82,200 |
| 2000 | -- | $82,200 |
Find assessor info on the county website
Monthly payment
Est. payment
Payment breakdown
Explore the cost of this home by adjusting the details. Changes won't be saved.Climate risks
Neighborhood: Central-Terry
Nearby schools
GreatSchools rating
- 2/10Broadwater Elementary SchoolGrades: PK-5Distance: 0.8 mi
- 3/10Lewis & Clark Middle SchoolGrades: 6-8Distance: 0.4 mi
- 4/10Billings Senior High SchoolGrades: 9-12Distance: 0.8 mi
Schools provided by the listing agent
- Elementary: Broadwater
- Middle: Lewis and Clark
- High: Senior High
Source: BMTMLS. This data may not be complete. We recommend contacting the local school district to confirm school assignments for this home.
- $364,700-- bd-- ba2.3k sqft1212 10th St W, Billings, MT 59102Off Market
- $415,8004 bd3 ba2.8k sqft1201 Wunnicke Ln, Billings, MT 59102Off Market

- $382,3004 bd2 ba1.1k sqft1214 Wunnicke Ln, Billings, MT 59102Off Market
- $354,3003 bd2 ba1.1k sqft1005 Burlington Ave, Billings, MT 59102Off Market
- $402,0002 bd2 ba1.1k sqft1016 Alderson Ave, Billings, MT 59102Off Market
- $405,6005 bd3 ba1.3k sqft1021 Burlington Ave, Billings, MT 59102Off Market
- $283,6002 bd1 ba980 sqft1022 Alderson Ave, Billings, MT 59102Off Market
- $309,2003 bd1 ba936 sqft1204 10th St W, Billings, MT 59102Off Market
A local agent can set up tours, give advice and negotiate with sellers.
Similar homes
- $375,0004 bd2 ba2k sqft1431 Avenue D, Billings, MT 59102For Sale

 MLS ID #361182, Josh Cantrell, Keller Williams Yellowstone Pr. BMTMLS
 - $380,0004 bd3 ba2.7k sqft615 Rimrock Rd, Billings, MT 59102For Sale
 MLS ID #361139, Steve Wells, Century 21 Americana. BMTMLS
 - $445,0005 bd3 ba3.4k sqft1419 Rimrock Rd, Billings, MT 59102For Sale By Owner

- $379,9004 bd2 ba1.8k sqft1736 Lewis Ave, Billings, MT 59102For Sale
 MLS ID #361163, Holly Hoagland, Pinnacle Property of Montana. BMTMLS
 - $430,0003 bd3 ba2k sqft1706 Mariposa Ln, Billings, MT 59102For SaleMLS ID #359967, Bill Stene, Metro, REALTORS L.L.P. BMTMLS
- $385,0004 bd2 ba2.2k sqft2213 Elizabeth St, Billings, MT 59102For SaleMLS ID #361122, Kelley Armstrong, eXp Realty, LLC - Billings. BMTMLS
- $394,9004 bd2 ba2.2k sqft1516 Parkhill Dr, Billings, MT 59102For SaleMLS ID #360271, Phil Taylor, Landmark of Billings, Inc.. BMTMLS
- $435,0004 bd2 ba2.9k sqft87 Mountain View Blvd, Billings, MT 59101For SaleMLS ID #360927, Korynne Kern, PureWest Real Estate - Billings. BMTMLS
- $465,9005 bd4 ba2.6k sqft3733 Banff Ave, Billings, MT 59102For SaleMLS ID #361166, Deb Parker, Parker & Co.. BMTMLS
- $416,9004 bd3 ba2.4k sqft2309 Virginia Ln, Billings, MT 59102For SaleMLS ID #360583, Robbie Seymour, Meridian Real Estate LLC. BMTMLS
- $425,0002 bd2 ba2.3k sqft2816 Arvin Rd, Billings, MT 59102For SaleMLS ID #360526, Todd Harp, Century 21 Americana. BMTMLS
- $400,0004 bd3 ba1.8k sqft1120 Miles Ave, Billings, MT 59102For SaleMLS ID #358474, Rianna Naillon, Kelly Right Real Estate. BMTMLS
- $399,9004 bd2 ba2.4k sqft2413 Elizabeth St, Billings, MT 59102For SaleMLS ID #360673, Gene Hauck, Engel & Voelkers. BMTMLS
- $375,5003 bd2 ba2k sqft1012 Avenue E, Billings, MT 59102For SaleMLS ID #359575, Jazmin Szody, Pinnacle Property of Montana. BMTMLS
- $458,0005 bd3 ba2.6k sqft1660 Norwood Ln, Billings, MT 59102For SaleMLS ID #361020, Lori Helmey, Montana Real Estate Brokers. BMTMLS
- $439,9005 bd3 ba2.5k sqft3442 Windmill Cir, Billings, MT 59102For SaleMLS ID #360473, Alicia Donovan, Live Laugh Montana Real Estate. BMTMLS
- $399,0002 bd1 ba1.7k sqft2202 13th St W, Billings, MT 59102For SaleMLS ID #361011, Daniel Wagner, Dan Wagner Homes. BMTMLS
- $379,9004 bd3 ba2.2k sqft1710 Patricia Ln, Billings, MT 59102For SaleMLS ID #361057, Shelby Williams, Yellowstone Realty Brokers. BMTMLS
- $469,9005 bd3 ba3.4k sqft2218 Fairway Dr, Billings, MT 59102For SaleMLS ID #360148, Alicia Donovan, Live Laugh Montana Real Estate. BMTMLS
- $430,0004 bd3 ba2.1k sqft2121 Green Valley Dr, Billings, MT 59102For SaleMLS ID #360463, Jessica Gaard, Western Skies Real Estate. BMTMLS
