Bright and open 3 bedroom 2-bathroom one level home on a huge corner lot in the highly sought-after & well-established Vancouver Heights neighborhood! This beautiful updated home is well appointed & exceptionally maintained! Hardwood flooring throughout and an open flowing floor plan. A cozy gas fireplace provides ambiance, and a built-in wet bar with custom lighted cabinets are perfect for entertaining & display. Stunning custom kitchen includes island, wall oven and microwave, gas range, vent hood, stainless appliances, quartz counters and custom cabinets including pantry storage. Primary bedroom features a walk-in closet and attached bathroom. Laundry room cabinet storage plus additional 1/2 bath. Outside enjoy a roomy .30 acre corner lot, and a generous 2 car garage. Lush landscaping and a covered concrete patio are the perfect place to garden, entertain or just relax. Fully fenced with updated fencing & gate with RV parking space. Fantastic location just minutes from vibrant downtown Vancouver, waterfront, historic Ft. Vancouver & Columbia River activities. Minutes to shopping, restaurants and freeways!
Pending
$625,000
1212 Missoula Ave, Vancouver, WA 98661
3beds
1,576sqft
:
Get pre-qualified$3,857/mo
Residential, Single Family Residence
Built in 1966
0.3 Acres Lot
$-- Zestimate®
$397/sqft
$-- HOA
What's special
Cozy gas fireplaceStunning custom kitchenHardwood flooring throughoutLush landscapingHuge corner lotStainless appliancesWall oven and microwave
- 34 days |
- 107 |
- 1 |
Likely to sell faster than
Zillow last checked:
Listing updated:
Listed by:
Cynthia Ridenhour 360-521-9887,
Windermere Northwest Living
Source: RMLS (OR),MLS#: 344774233
Facts & features
Interior
Bedrooms & bathrooms
- Bedrooms: 3
- Bathrooms: 3
- Full bathrooms: 2
- Partial bathrooms: 1
- Main level bathrooms: 3
Rooms
- Room types: Laundry, Bedroom 2, Bedroom 3, Dining Room, Family Room, Kitchen, Living Room, Primary Bedroom
Primary bedroom
- Features: Hardwood Floors, Shower, Walkin Closet
- Level: Main
Bedroom 2
- Features: Hardwood Floors, Closet
- Level: Main
Bedroom 3
- Features: Hardwood Floors, Closet
- Level: Main
Dining room
- Features: Builtin Features, Great Room, Wood Floors
- Level: Main
Kitchen
- Features: Dishwasher, Disposal, Eat Bar, Gourmet Kitchen, Island, Microwave, Patio, Builtin Oven, Quartz, Wood Floors
- Level: Main
Heating
- Forced Air, Heat Pump
Cooling
- Central Air
Appliances
- Included: Built In Oven, Dishwasher, Disposal, ENERGY STAR Qualified Appliances, Free-Standing Refrigerator, Gas Appliances, Microwave, Stainless Steel Appliance(s), Washer/Dryer, Gas Water Heater, Tank Water Heater
- Laundry: Laundry Room
Features
- High Speed Internet, Quartz, Bathroom, Sink, Closet, Built-in Features, Great Room, Eat Bar, Gourmet Kitchen, Kitchen Island, Shower, Walk-In Closet(s), Pantry
- Flooring: Engineered Hardwood, Hardwood, Wood
- Windows: Double Pane Windows, Vinyl Frames
- Basement: Crawl Space
- Number of fireplaces: 1
- Fireplace features: Gas
Interior area
- Total structure area: 1,576
- Total interior livable area: 1,576 sqft
Property
Parking
- Total spaces: 2
- Parking features: RV Access/Parking, Garage Door Opener, Attached
- Attached garage spaces: 2
Accessibility
- Accessibility features: Garage On Main, One Level, Utility Room On Main, Accessibility
Features
- Levels: One
- Stories: 1
- Patio & porch: Covered Patio, Patio
- Exterior features: Yard
- Fencing: Fenced
Lot
- Size: 0.3 Acres
- Features: Corner Lot, Level, Sprinkler, SqFt 10000 to 14999
Details
- Additional structures: RVParking, ToolShed
- Parcel number: 037912704
Construction
Type & style
- Home type: SingleFamily
- Property subtype: Residential, Single Family Residence
Materials
- Lap Siding
- Foundation: Concrete Perimeter
- Roof: Composition
Condition
- Updated/Remodeled
- New construction: No
- Year built: 1966
Utilities & green energy
- Gas: Gas
- Sewer: Public Sewer
- Water: Public
- Utilities for property: Cable Connected
Community & HOA
Community
- Subdivision: Northcrest
HOA
- Has HOA: No
Location
- Region: Vancouver
Financial & listing details
- Price per square foot: $397/sqft
- Tax assessed value: $476,633
- Annual tax amount: $4,846
- Date on market: 7/9/2026
- Cumulative days on market: 35 days
- Listing terms: Cash,Conventional,FHA,VA Loan
- Road surface type: Paved
Estimated market value
Not available
Estimated sales range
Not available
Not available
Price history
| Date | Event | Price |
|---|---|---|
| 7/13/2026 | Pending sale | $625,000$397/sqft |
Source:  RMLS (OR) #344774233 Report a problem RMLS (OR) #344774233 Report a problem | ||
| 7/9/2026 | Listed for sale | $625,000+8.7%$397/sqft |
Source: RMLS (OR) #344774233 Report a problem | ||
| 4/10/2023 | Sold | $575,000+0.9%$365/sqft |
Source: RMLS (OR) #23248776 Report a problem | ||
| 3/12/2023 | Pending sale | $569,900$362/sqft |
Source: RMLS (OR) #23248776 Report a problem | ||
| 3/10/2023 | Listed for sale | $569,900+272.5%$362/sqft |
Source: RMLS (OR) #23248776 Report a problem | ||
| 4/18/1997 | Sold | $152,986$97/sqft |
Source: Public Record Report a problem | ||
Public tax history
| Year | Property taxes | Tax assessment |
|---|---|---|
| 2024 | $4,655 +5.7% | $476,633 +1.2% |
| 2023 | $4,404 +16% | $470,825 +3% |
| 2022 | $3,797 +2.9% | $456,954 +20.4% |
| 2021 | $3,691 +6.7% | $379,569 +9.1% |
| 2020 | $3,460 | $347,783 +2.9% |
| 2019 | $3,460 +8.1% | $337,850 +4.3% |
| 2018 | $3,202 -4.7% | $323,813 +14.8% |
| 2017 | $3,360 +11.9% | $282,114 +7.2% |
| 2016 | $3,003 -0.9% | $263,119 +3.7% |
| 2015 | $3,030 +16.6% | $253,728 +23.3% |
| 2014 | $2,599 | $205,775 +16.6% |
| 2013 | $2,599 +5.9% | $176,552 |
| 2012 | $2,454 +1.2% | $176,552 -4.6% |
| 2011 | $2,425 +5.9% | $184,970 -2.8% |
| 2010 | $2,289 -1.8% | $190,320 -6.8% |
| 2009 | $2,332 | $204,153 -17.3% |
| 2008 | -- | $247,000 |
| 2007 | -- | $247,000 +44.9% |
| 2005 | -- | $170,500 |
| 2004 | -- | $170,500 +23.6% |
| 2001 | $1,915 +3.7% | $138,000 +4.9% |
| 2000 | $1,846 | $131,600 |
Find assessor info on the county website
Monthly payment
Est. payment
Payment breakdown
Explore the cost of this home by adjusting the details. Changes won't be saved.Climate risks
Neighborhood: Northcrest
Nearby schools
GreatSchools rating
- 3/10Martin Luther King Elementary SchoolGrades: PK-5Distance: 1.2 mi
- 2/10McLoughlin Middle SchoolGrades: 6-8Distance: 0.5 mi
- 1/10Fort Vancouver High SchoolGrades: 9-12Distance: 0.5 mi
Schools provided by the listing agent
- Elementary: King
- Middle: Mcloughlin
- High: Fort Vancouver
Source: RMLS (OR). This data may not be complete. We recommend contacting the local school district to confirm school assignments for this home.
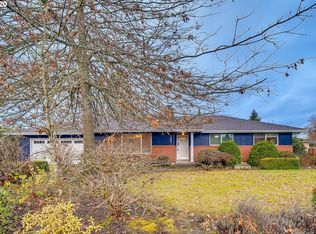
- $549,0003 bd2 ba1.4k sqft1204 Missoula Ave, Vancouver, WA 98661Off Market
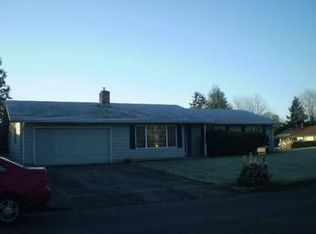
- $534,8003 bd2 ba1.1k sqft6003 Montana Ln, Vancouver, WA 98661Off Market
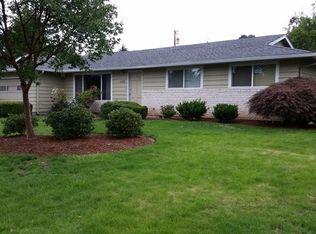
- $579,3004 bd3 ba2k sqft1209 Pocatello Ave, Vancouver, WA 98661Off Market
- $546,5003 bd2 ba1.3k sqft6109 Montana Ln, Vancouver, WA 98661Off Market
- $546,0003 bd2 ba1.5k sqft6012 Montana Ln, Vancouver, WA 98661Off Market
- $713,0003 bd4 ba2.7k sqft6104 Montana Ln, Vancouver, WA 98661Off Market
- $663,7004 bd2 ba2.3k sqft1205 Missoula Ave, Vancouver, WA 98661Off Market
- $493,3004 bd2 ba1.6k sqft1112 Missoula Ave, Vancouver, WA 98661Off Market
A local agent can set up tours, give advice and negotiate with sellers.
Similar homes
- $575,0003 bd2 ba1.6k sqft7574 Delaware Ln, Vancouver, WA 98664Active

 MLS ID #105519549, Stefanie Foster, Windermere Northwest Living. RMLS (OR)
 - $579,0003 bd2 ba2.2k sqft2833 NE 89th Ave, Portland, OR 97220Active
 MLS ID #577423143, Tom Portlock, MORE Realty. RMLS (OR)
 - $649,0004 bd3 ba2k sqft1217 SE 147th Ave, Vancouver, WA 98683Active
 MLS ID #695667149, Jennifer Belmore, Windermere Northwest Living. RMLS (OR)
 - $650,0004 bd2 ba1.8k sqft7120 NE 22nd Ave, Portland, OR 97211Active
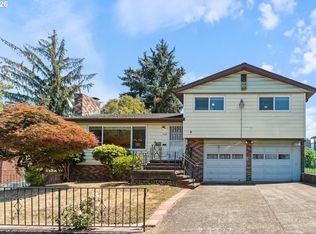 MLS ID #242529814, Patricia Kirk, Keller Williams Realty Portland Premiere. RMLS (OR)
 - $575,0003 bd3 ba2k sqft209 NW 72nd Cir, Vancouver, WA 98665ActiveMLS ID #581639154, Anna Alvarez, Urban Nest Realty. RMLS (OR)
- $610,0003 bd2 ba2.3k sqft5630 NE Church St, Portland, OR 97218ActiveMLS ID #230954761, Terrance Brown, Cascade Hasson Sotheby's International Realty. RMLS (OR)
- $599,9004 bd3 ba2k sqft2403 SE 180th Ct, Vancouver, WA 98683ActiveMLS ID #692703684, Bill Gaffney, Change Realty, LLC. RMLS (OR)
- $539,0003 bd3 ba1.8k sqft1822 E 33rd St #A, Vancouver, WA 98663ActiveMLS ID #521548570, Erica Stout, RE/MAX Equity Group. RMLS (OR)
- $519,9003 bd2 ba1.6k sqft2909 NE 165th Ave, Vancouver, WA 98682ActiveMLS ID #271107610, Tina O'Dell, Premiere Property Group LLC. RMLS (OR)
- $625,0003 bd3 ba1.8k sqft14250 SW Bonnie Brae St, Beaverton, OR 97005ActiveMLS ID #797085637, Danielle Moody, Urban Nest Realty. RMLS (OR)
- $625,0003 bd2 ba1.6k sqft11080 SW 83rd Ave, Tigard, OR 97223ActiveMLS ID #726730766, Vicki Gile, Premiere Property Group, LLC. RMLS (OR)
- $600,0003 bd2 ba2.3k sqft1326 NE 73rd Ave, Portland, OR 97213ActiveMLS ID #476932689, Scarlet Eikrem, Windermere Realty Trust. RMLS (OR)
- $465,0003 bd2 ba1.2k sqft10306 NE 63rd St, Vancouver, WA 98662ActiveMLS ID #410556622, Cole Bridges, John L. Scott Real Estate. RMLS (OR)
- $599,9504 bd3 ba1.9k sqft23520 NE Holladay Pl, Wood Village, OR 97060ActiveMLS ID #220488469, Jessie Jones, John L. Scott Sandy. RMLS (OR)
- $475,0003 bd2 ba1k sqft4013 NE 125th Ct, Vancouver, WA 98682ActiveMLS ID #761295545, Yana Pavlenko, The Lachlan Group LLC. RMLS (OR)
- $699,0004 bd3 ba2.1k sqft16004 NE 36th Ave, Ridgefield, WA 98642ActiveMLS ID #727433844, John Carlson, Realty One Group Prestige. RMLS (OR)
- $480,0003 bd2 ba1.4k sqft10112 NW 4th Ave, Vancouver, WA 98685ActiveMLS ID #307380073, Chelsey LaRowe, Windermere Northwest Living. RMLS (OR)
- $624,9003 bd2 ba1.6k sqft7335 SW 68th Ave, Portland, OR 97223ActiveMLS ID #235922967, Jeff Cooke, Keller Williams Realty Portland Premiere. RMLS (OR)
- $609,0003 bd2 ba1.6k sqft2448 NW Norwood St, Camas, WA 98607ActiveMLS ID #568609812, Ed Oliver, RE/MAX Equity Group. RMLS (OR)
- $595,0003 bd2 ba1.3k sqft10275 SW Cynthia St, Beaverton, OR 97008ActiveMLS ID #525887949, Sarah Ruffner, Where, Inc. RMLS (OR)
