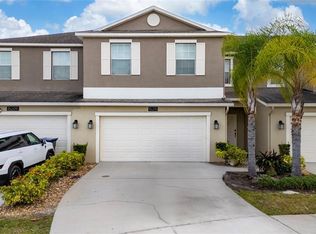
Under contract-accepting backup offers. Great opportunity to own a 4-bedroom, 2.5-bath home with a private pool, ideally situated on a desirable corner lot! This property offers a spacious layout and a beautiful backyard, providing the perfect canvas for outdoor enjoyment and entertaining. The community allows short -terms rentals. The home is in original condition and does require updates, making it an excellent opportunity for buyers looking to customize and add value. With solid bones and great potential, this property is ideal for investors or homeowners ready to renovate to their own taste. Priced to sell, this home presents exceptional value in today’s market. CLICK THE VIRTUAL TOUR AVAILABLE Enjoy the added benefits of low property taxes, no CDD, and a low HOA, making this an even more attractive investment. Conveniently located near major roads, shopping, dining, and everyday essentials, this home combines location, potential, and value. Property is being sold AS-IS.
Under contract
$355,000
1212 SANDBROOK DRIVE, ORLANDO, FL 32824
4beds
1,837sqft
:
Get pre-qualified$2,646/mo
Townhouse
Built in 1999
5,381 Square Feet Lot
$346,400 Zestimate®
$193/sqft
$271/mo HOA
What's special
Private poolDesirable corner lotSpacious layoutBeautiful backyard
- 81 days |
- 259 |
- 16 |
Likely to sell faster than
Zillow last checked:
Listing updated:
Listed by:
Carla Valero De Gimenez 561-480-2377,
AVANTI WAY REALTY LLC 305-229-1146
Source: Stellar MLS,MLS#: O6405874 Originating MLS: Orlando Regional
Originating MLS: Orlando Regional
Facts & features
Interior
Bedrooms & bathrooms
- Bedrooms: 4
- Bathrooms: 3
- Full bathrooms: 2
- 1/2 bathrooms: 1
Primary bedroom
- Features: Walk-In Closet(s)
- Level: Second
Kitchen
- Level: First
Living room
- Level: First
Heating
- Central
Cooling
- Central Air
Appliances
- Included: Cooktop, Dishwasher, Microwave
- Laundry: In Garage
Features
- Ceiling Fan(s)
- Flooring: Carpet, Ceramic Tile, Laminate
- Has fireplace: No
Interior area
- Total structure area: 2,189
- Total interior livable area: 1,837 sqft
Video & virtual tour
Property
Parking
- Total spaces: 1
- Parking features: Garage - Attached
- Attached garage spaces: 1
Features
- Levels: Two
- Stories: 2
- Exterior features: Sidewalk
- Has private pool: Yes
- Pool features: In Ground
Lot
- Size: 5,381 Square Feet
Details
- Parcel number: 362429390601340
- Zoning: P-D
- Special conditions: None
Construction
Type & style
- Home type: Townhouse
- Property subtype: Townhouse
Materials
- Stucco
- Foundation: Slab
- Roof: Shingle
Condition
- New construction: No
- Year built: 1999
Utilities & green energy
- Sewer: Public Sewer
- Water: Public
- Utilities for property: Electricity Available, Sewer Connected, Water Available
Community & HOA
Community
- Features: Clubhouse
- Pet fee: $0 monthly
- Subdivision: SANDPOINT AT MEADOW WOODS
HOA
- Has HOA: Yes
- Services included: Maintenance Structure
- HOA fee: $271 monthly
- HOA name: Jennifer Almonte
- HOA phone: 407-455-5950
- Second HOA name: SQ Community
Location
- Region: Orlando
Financial & listing details
- Price per square foot: $193/sqft
- Tax assessed value: $313,552
- Annual tax amount: $5,659
- Date on market: 5/7/2026
- Cumulative days on market: 74 days
- Listing terms: Cash,Conventional
- Ownership: Fee Simple
- Total actual rent: 0
- Electric utility on property: Yes
- Road surface type: Asphalt
Estimated market value
$346,400
$329,000 - $364,000
$2,727/mo
Price history
| Date | Event | Price |
|---|---|---|
| 7/8/2026 | Contingent | $355,000$193/sqft |
Source:  Stellar MLS #O6405874 Report a problem Stellar MLS #O6405874 Report a problem | ||
| 7/1/2026 | Pending sale | $355,000$193/sqft |
Source: Stellar MLS #O6405874 Report a problem | ||
| 5/7/2026 | Listed for sale | $355,000+139.1%$193/sqft |
Source: Stellar MLS #O6405874 Report a problem | ||
| 9/13/2024 | Listing removed | $2,700$1/sqft |
Source: Zillow Rentals Report a problem | ||
| 9/10/2024 | Listed for rent | $2,700$1/sqft |
Source: Zillow Rentals Report a problem | ||
| 7/17/2002 | Sold | $148,500+7.2%$81/sqft |
Source: Public Record Report a problem | ||
| 7/2/1999 | Sold | $138,500$75/sqft |
Source: Public Record Report a problem | ||
Public tax history
| Year | Property taxes | Tax assessment |
|---|---|---|
| 2024 | $5,245 +11.9% | $299,269 +10% |
| 2023 | $4,687 +12.4% | $272,063 +10% |
| 2022 | $4,170 +9% | $247,330 +10% |
| 2021 | $3,826 +5.3% | $224,845 +8.4% |
| 2020 | $3,635 +7.4% | $207,492 +10% |
| 2019 | $3,385 +5.4% | $188,629 +10% |
| 2018 | $3,211 0% | $171,481 -2.9% |
| 2017 | $3,211 +7.8% | $176,659 +8.9% |
| 2016 | $2,979 +7.2% | $162,154 +5.3% |
| 2015 | $2,780 +15.2% | $153,956 +20.4% |
| 2014 | $2,413 +13.5% | $127,859 +20.1% |
| 2013 | $2,126 +3.3% | $106,476 +4.5% |
| 2012 | $2,058 -6% | $101,851 -6.3% |
| 2011 | $2,189 -0.7% | $108,727 -3.5% |
| 2010 | $2,205 | $112,673 -13.8% |
| 2009 | -- | $130,672 -36.8% |
| 2008 | $3,677 -10.1% | $206,762 -12.2% |
| 2007 | $4,092 +12.5% | $235,615 +23.9% |
| 2006 | $3,638 +20.2% | $190,221 +24.7% |
| 2005 | $3,026 +14.5% | $152,504 +13.8% |
| 2004 | $2,642 +0.1% | $134,001 +1.9% |
| 2003 | $2,639 +1.9% | $131,483 +1.9% |
| 2002 | $2,590 +1.9% | $128,991 +5% |
| 2001 | $2,541 -0.7% | $122,873 +0.3% |
| 2000 | $2,560 | $122,512 |
Find assessor info on the county website
Monthly payment
Est. payment
Payment breakdown
Explore the cost of this home by adjusting the details. Changes won't be saved.Climate risks
Neighborhood: Meadow Woods
Nearby schools
GreatSchools rating
- 7/10Oakshire Elementary SchoolGrades: PK-5Distance: 0.5 mi
- 6/10Meadow Woods Middle SchoolGrades: 6-8Distance: 1.6 mi
- 5/10Cypress Creek High SchoolGrades: 9-12Distance: 1.6 mi
Schools provided by the listing agent
- Elementary: Oakshire Elem
- Middle: Meadow Wood Middle
- High: Cypress Creek High
Source: Stellar MLS. This data may not be complete. We recommend contacting the local school district to confirm school assignments for this home.
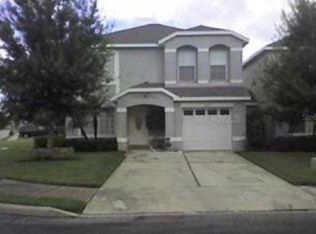
- $339,0003 bd3 ba1.3k sqft1216 Sandbrook Dr, Orlando, FL 32824Sold

- $350,1004 bd3 ba1.4k sqft14221 Crystal Key Pl, Orlando, FL 32824Off Market
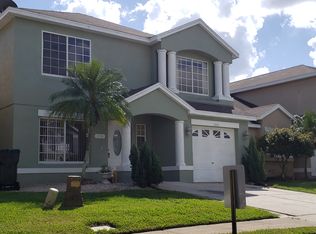
- $354,7004 bd2 ba1.4k sqft1220 Sandbrook Dr, Orlando, FL 32824Off Market
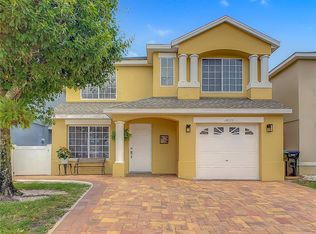
- $450,0003 bd3 ba1.6k sqft14225 Crystal Key Pl, Orlando, FL 32824Sold
- $351,7004 bd3 ba1.4k sqft14336 Sun Bay Dr, Orlando, FL 32824Off Market
- $357,6004 bd2 ba1.8k sqft14332 Sun Bay Dr, Orlando, FL 32824Off Market
- $323,4003 bd2 ba1.4k sqft14229 Crystal Key Pl, Orlando, FL 32824Off Market
- $369,9994 bd3 ba1.4k sqft14328 Sun Bay Dr, Orlando, FL 32824Sold
A local agent can set up tours, give advice and negotiate with sellers.
Similar homes
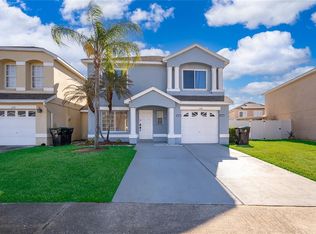
- $369,9904 bd3 ba1.4k sqft1186 SANDESTIN WAY, ORLANDO, FL 32824For Sale
 MLS ID #O6396110, Danny Mascarenhas, MASCARENHAS REALTY INC. Stellar MLS
 - $289,9983 bd2 ba1.2k sqft14451 BAY ISLE DRIVE, ORLANDO, FL 32824For Sale
 MLS ID #O6410631, Stephanie Class Cordero, EXP REALTY LLC. Stellar MLS
 - $330,0003 bd3 ba2.1k sqft2035 ISLAND BROOK LANE, ORLANDO, FL 32824For Sale
 MLS ID #S5146286, Yessica Tascon, INVESTOR'S REAL ESTATE LLC. Stellar MLS
 - $410,0003 bd3 ba2.2k sqft15215 PACEY COVE DRIVE, ORLANDO, FL 32824For Sale
 MLS ID #S5141643, Jenny Caso, LIFESTYLE INTERNATIONAL REALTY. Stellar MLS
 - $489,0004 bd3 ba2.1k sqft2336 CROSSTON CIRCLE, ORLANDO, FL 32824For SaleMLS ID #O6424349, Joshua Hill, THE AGENCY FL. Stellar MLS
- $495,0004 bd3 ba2.1k sqft1624 WOOD VIOLET DRIVE, ORLANDO, FL 32824For SaleMLS ID #O6386552, Daniel Robinson, HOUWZER INC. Stellar MLS
- $374,9004 bd3 ba1.9k sqft10212 PARK COMMONS DRIVE, ORLANDO, FL 32832For SaleMLS ID #O6421946, Peter Luu, REAL BROKER, LLC. Stellar MLS
- $395,0003 bd3 ba1.4k sqft11842 ATLIN DRIVE, ORLANDO, FL 32837For SaleMLS ID #S5154086, Steve Pugh, EXP REALTY LLC. Stellar MLS
- $--4 bd3 ba2.1k sqft9919 Cypress Knee Cir, Orlando, FL 32825AuctionAuction.com 2
- $349,9003 bd2 ba1.5k sqft2912 BELLE LANE, KISSIMMEE, FL 34743For SaleMLS ID #S5152568, Sandra Santiago, FLORIDA REALTY INVESTMENTS. Stellar MLS
- $356,5004 bd3 ba1.6k sqft4756 ORMOND BEACH WAY, KISSIMMEE, FL 34746For SaleMLS ID #S5142668, Maria Santacruz, KELLER WILLIAMS LEGACY REALTY. Stellar MLS
- $474,0004 bd3 ba2.4k sqft12441 BOHANNON BOULEVARD, ORLANDO, FL 32824For SaleMLS ID #O6415161, Lisette Maestre, ERA GRIZZARD REAL ESTATE. Stellar MLS
- $440,0003 bd2 ba1.7k sqft11913 HATCHER CIRCLE, ORLANDO, FL 32824For SaleMLS ID #S5150316, Eliana Mastrantuono, LLC, LPT REALTY, LLC. Stellar MLS
- $369,0003 bd3 ba1.8k sqft3008 SEAVIEW CASTLE DRIVE, KISSIMMEE, FL 34746For SaleMLS ID #S5139706, Marjorie Mojica Paz, MY REALTY GROUP, LLC.. Stellar MLS
- $419,0003 bd2 ba1.9k sqft14571 WARD ROAD, ORLANDO, FL 32824For SaleMLS ID #O6406184, Fred Jackson, 407 PROPERTIES. Stellar MLS
- $360,0003 bd2 ba1.7k sqft3837 SPRINGLAKE VILLAGE COURT, KISSIMMEE, FL 34744For SaleMLS ID #S5149674, Tommy Harris, DALTON WADE INC. Stellar MLS
- $359,9003 bd4 ba1.7k sqft1706 SHALLCROSS AVENUE, ORLANDO, FL 32828For SaleMLS ID #O6419821, Judy Chou, ZEAL REALTY. Stellar MLS
- $394,0004 bd2 ba2k sqft3058 BAY LAUREL CIRCLE N, KISSIMMEE, FL 34744For SaleMLS ID #S5151672, Reinaldo Roman, ROMAN'S PRO REALTY LLC. Stellar MLS
- $350,0004 bd3 ba2.1k sqft922 ANNA PLACE, DAVENPORT, FL 33837For SaleMLS ID #O6426667, Ken Pozek, REAL BROKER, LLC. Stellar MLS
- $335,0003 bd2 ba1k sqft2430 QUAIL RUN BOULEVARD, KISSIMMEE, FL 34744For SaleMLS ID #V4948022, Jasmin Calle, LPT REALTY, LLC. Stellar MLS
