Welcome to 1212 Tricia Cove in Hutto! This spacious and move-in ready home offers 4 bedrooms, 2.5 bathrooms, multiple living areas, and a functional layout designed for everyday living and entertaining—with NO HOA. The primary suite is conveniently located downstairs, along with a dedicated office/flex space perfect for working from home, studying, or additional living needs. Upstairs, you’ll find a large game room and secondary bedrooms offering plenty of space and flexibility. Recent updates include fresh interior paint, professionally steam-cleaned carpets, and a full professional cleaning. The open-concept kitchen and living area create a warm and inviting atmosphere, while the private backyard provides room to relax or entertain. The home features a complete water softener system providing enhanced water quality throughout. Situated on a cul-de-sac lot with convenient access to local schools, shopping, dining, and major roadways, this home offers the perfect combination of space, comfort, and move-in ready convenience.
Pending
$340,000
1212 Tricia Cv, Hutto, TX 78634
4beds
2,324sqft
:
Get pre-qualified$2,453/mo
Single Family Residence
Built in 2013
7,331 Square Feet Lot
$-- Zestimate®
$146/sqft
$-- HOA
What's special
- 55 days |
- 53 |
- 1 |
Zillow last checked:
Listing updated:
Listed by:
Rafael Mauries (512) 762-0424,
eXp Realty, LLC (888) 519-7431
Source: Unlock MLS,MLS#: 6045304
Facts & features
Interior
Bedrooms & bathrooms
- Bedrooms: 4
- Bathrooms: 3
- Full bathrooms: 2
- 1/2 bathrooms: 1
- Main level bedrooms: 1
Heating
- Central, Forced Air, Natural Gas
Cooling
- Central Air, Electric
Appliances
- Included: Dishwasher, Gas Range, Microwave, Range, Refrigerator, WaterSoftener
Features
- Ceiling Fan(s), Open Floorplan, Walk-In Closet(s)
- Flooring: Carpet, Tile
- Windows: Blinds
Interior area
- Total interior livable area: 2,324 sqft
Property
Parking
- Total spaces: 2
- Parking features: Attached, Garage, Garage Door Opener
- Attached garage spaces: 2
Accessibility
- Accessibility features: None
Features
- Levels: Two
- Stories: 2
- Patio & porch: Covered, Patio, Rear Porch
- Exterior features: No Exterior Steps
- Pool features: None
- Fencing: Back Yard, Wood
- Has view: Yes
- View description: None
- Waterfront features: None
Lot
- Size: 7,331 Square Feet
- Features: Back Yard, Cleared, Cul-De-Sac, Sprinkler - In-ground
Details
- Additional structures: None
- Parcel number: 141090010C0013
- Special conditions: Standard
Construction
Type & style
- Home type: SingleFamily
- Property subtype: Single Family Residence
Materials
- Foundation: Slab
- Roof: Composition
Condition
- Resale
- New construction: No
- Year built: 2013
Details
- Builder name: Castle Rock
Utilities & green energy
- Sewer: Public Sewer
- Water: Public
- Utilities for property: Electricity Connected, Natural Gas Not Available, Phone Available, Sewer Connected, Water Connected
Community & HOA
Community
- Features: None
- Subdivision: Carol Meadows Sec 01
HOA
- Has HOA: No
Location
- Region: Hutto
Financial & listing details
- Price per square foot: $146/sqft
- Tax assessed value: $366,692
- Annual tax amount: $7,878
- Date on market: 6/8/2026
- Listing terms: Cash,Conventional,FHA,VA Loan
- Electric utility on property: Yes
Estimated market value
Not available
Estimated sales range
Not available
Not available
Price history
| Date | Event | Price |
|---|---|---|
| 7/7/2026 | Pending sale | $340,000$146/sqft |
Source:  Unlock MLS #6045304 Report a problem Unlock MLS #6045304 Report a problem | ||
| 6/21/2026 | Contingent | $340,000$146/sqft |
Source: eXp Realty #ACT6045304 Report a problem | ||
| 6/8/2026 | Listed for sale | $340,000$146/sqft |
Source: Unlock MLS #6045304 Report a problem | ||
| 5/22/2026 | Listing removed | $340,000$146/sqft |
Source: Unlock MLS #6045304 Report a problem | ||
| 5/8/2026 | Listed for sale | $340,000$146/sqft |
Source: Unlock MLS #6045304 Report a problem | ||
Public tax history
| Year | Property taxes | Tax assessment |
|---|---|---|
| 2025 | $6,174 -6.7% | $366,692 +0.5% |
| 2024 | $6,615 +9.2% | $365,024 +7.8% |
| 2023 | $6,057 -8.4% | $338,730 +10% |
| 2022 | $6,614 -2.6% | $307,936 +10% |
| 2021 | $6,794 +2.5% | $279,942 +13.8% |
| 2020 | $6,626 0% | $245,999 +2.2% |
| 2019 | $6,628 +4.7% | $240,643 -1.3% |
| 2018 | $6,332 | $243,699 +5.7% |
| 2017 | $6,332 -5% | $230,471 -2.9% |
| 2016 | $6,664 +338.5% | $237,321 +15.9% |
| 2015 | $1,520 | $204,728 +281.9% |
| 2014 | $1,520 | $53,612 +235.1% |
| 2012 | -- | $16,000 +8.8% |
| 2011 | -- | $14,700 -2% |
| 2010 | -- | $15,000 |
| 2009 | -- | $15,000 -14.3% |
| 2005 | -- | $17,500 |
| 2004 | -- | $17,500 +16.7% |
| 2003 | -- | $15,000 |
Find assessor info on the county website
Monthly payment
Est. payment
Payment breakdown
Explore the cost of this home by adjusting the details. Changes won't be saved.Climate risks
Neighborhood: 78634
Nearby schools
GreatSchools rating
- 7/10Hutto Elementary SchoolGrades: PK-5Distance: 0.6 mi
- 7/10Hutto Middle SchoolGrades: 6-8Distance: 1.2 mi
- 6/10Hutto High School 9th Grade CenterGrades: 9Distance: 1.9 mi
Schools provided by the listing agent
- Elementary: Hutto
- Middle: Hutto
- High: Hutto
- District: Hutto ISD
Source: Unlock MLS. This data may not be complete. We recommend contacting the local school district to confirm school assignments for this home.
- $444,900-- bd2 ba2.9k sqft1210 Tricia Cv, Hutto, TX 78634Off Market
- $387,400-- bd2 ba3k sqft1213 Tricia Cv, Hutto, TX 78634Off Market
- $353,7004 bd3 ba2.4k sqft1208 Tricia Cv, Hutto, TX 78634Off Market
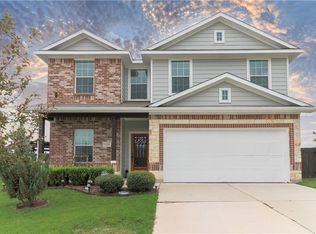
- $360,300-- bd2 ba2.5k sqft1211 Tricia Cv, Hutto, TX 78634Off Market
- $366,500-- bd2 ba2.7k sqft1209 Tricia Cv, Hutto, TX 78634Off Market
- $402,8004 bd3 ba2.9k sqft1206 Tricia Cv, Hutto, TX 78634Off Market
- $--3 bd2 ba1.3k sqft1207 Tricia Cv, Hutto, TX 78634Sold
- $315,600-- bd2 ba1.7k sqft709 Kates Way, Hutto, TX 78634Off Market
A local agent can set up tours, give advice and negotiate with sellers.
Similar homes
- $350,0004 bd3 ba2.3k sqft130 Killian Loop, Hutto, TX 78634Active
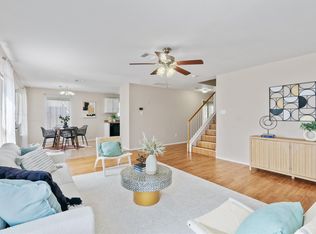
 MLS ID #9112708, Caitlyn Orona, Haven Homes. Unlock MLS
 - $349,9004 bd3 ba2.3k sqft1019 Round Bale Rd, Hutto, TX 78634Active
 MLS ID #4231750, Russell Daniel, Hippo Realty, LLC. Unlock MLS
 - $359,9005 bd3 ba2.5k sqft113 Nueces River Trl, Hutto, TX 78634Active
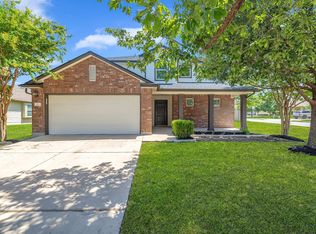 MLS ID #5767085, HATICE Alkaya Schlabach, Isaac Schlabach. Unlock MLS
 - $345,0004 bd3 ba2.3k sqft217 Killian Loop, Hutto, TX 78634Active
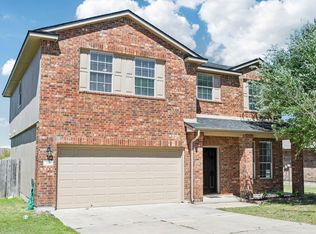 MLS ID #6969785, Jeanette Shelby, Jeanette Shelby, Realtors. Unlock MLS
 - $299,9003 bd3 ba1.8k sqft316 Lidell St, Hutto, TX 78634ActiveMLS ID #6541989, Chris Watters, Watters International Realty. Unlock MLS
- $365,0005 bd4 ba2.6k sqft206 Canley Loop, Hutto, TX 78634ActiveMLS ID #1789941, Amy Clevenger, Keller Williams Realty. Unlock MLS
- $305,0003 bd2 ba1.4k sqft110 Denton Dr, Hutto, TX 78634ActiveMLS ID #9852056, Amanda Carrejo, All City Real Estate Ltd. Co. Unlock MLS
- $349,9004 bd3 ba2.3k sqft3305 Clint Cv, Round Rock, TX 78664ActiveMLS ID #3879175, Adam Walker, Compass RE Texas, LLC. Unlock MLS
- $338,0003 bd2 ba1.8k sqft5848 Sardinia Dr, Round Rock, TX 78665ActiveMLS ID #5209461, David Raulston, Eleven Realty. Unlock MLS
- $419,9994 bd3 ba2.7k sqft106 Barley Fork Ln, Hutto, TX 78634ActiveMLS ID #9023876, Jubayer Ahmed, Texas Ally Real Estate Group. Unlock MLS
- $334,9004 bd3 ba2.9k sqft2219 Georgian Dr, Georgetown, TX 78626ActiveMLS ID #8964576, Christian Wallace, LKV Realty ,LLC. Unlock MLS
- $374,9004 bd3 ba2.4k sqft17525 Bridgefarmer Blvd, Pflugerville, TX 78660ActiveMLS ID #3390536, Joel Miranda Ortiz, All City Real Estate Ltd. Co. Unlock MLS
- $349,0003 bd2 ba1.8k sqft20829 Silverbell Ln, Pflugerville, TX 78660ActiveMLS ID #4218996, Travis Westover, All City Real Estate Ltd. Co. Unlock MLS
- $334,5004 bd2 ba1.9k sqft1954 Rachel Ln, Round Rock, TX 78664ActiveMLS ID #6717621, Laura Johansson, Epique Realty LLC. Unlock MLS
- $354,9904 bd3 ba2.4k sqft313 Moulins Ln, Georgetown, TX 78626ActiveMLS ID #2232314, Or Yochanan, Ready Real Estate. Unlock MLS
- $335,0003 bd2 ba1.5k sqft18519 Bandelier Dr, Pflugerville, TX 78660ActiveMLS ID #4943586, Javier Rubio, Serhant Texas, LLC. Unlock MLS
- $325,0004 bd3 ba3k sqft320 Druse Ln, Jarrell, TX 76537ActiveMLS ID #3923511, Kyle Pfaffe, T J Lewis Real Estate. Unlock MLS
- $370,0004 bd3 ba2.7k sqft2204 Cliffbrake Way, Georgetown, TX 78626ActiveMLS ID #3753000, Michael Friedman, 1848TXRealty. Unlock MLS
- $350,0004 bd3 ba2.1k sqft528 Staton St, Georgetown, TX 78626ActiveMLS ID #4526685, Sebi Paul, Sky Tower Realty. Unlock MLS
- $310,0004 bd3 ba2.1k sqft12107 Jamie Dr, Manor, TX 78653ActiveMLS ID #2944625, Raul Flores, eXp Realty, LLC. Unlock MLS
