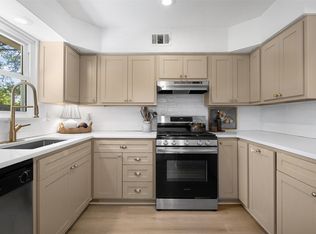
REFRESHED and READY for the new owner. Welcome to this beautifully updated 1960s brick ranch in the highly sought-after Lochwood neighborhood of East Dallas. Thoughtfully renovated while maintaining its timeless character, this 3 bedroom, 2 bath home offers an open, light-filled layout designed for today's lifestyle. The living and dining areas have been opened up to create a seamless flow that's perfect for both everyday living and entertaining. At the heart of the home, the spacious kitchen offers abundant cabinetry and generous prep space while remaining connected to the main living areas.
Both bathrooms have been tastefully updated with fresh, modern finishes, blending style and functionality. Neutral finishes throughout provide a warm, inviting backdrop that's ready for your personal touch. Step outside to a private backyard that has loads of potential and plenty of space to relax, garden, or gather with family and friends. An attached two-car garage adds convenience and additional storage. Ideally located just minutes from White Rock Lake, parks, trails, shopping, dining, and all that East Dallas has to offer, this move-in-ready home combines classic ranch charm with the thoughtful updates today's buyers are looking for. Don't miss your opportunity to own a beautifully refreshed home in one of Dallas's most established and beloved neighborhoods.
Under contract
$349,950
12123 Sunland St, Dallas, TX 75218
3beds
1,112sqft
Single Family Residence
Built in 1961
8,842 Square Feet Lot
$338,900 Zestimate®
$315/sqft
$-- HOA
What's special
Open light-filled layout
- 22 days
- 360
- 21
Likely to sell faster than
Zillow last checked:
Listing updated:
Listed by:
Deanne Brock 0633880 214-535-1585,
Allie Beth Allman & Assoc. 214-521-7355
Source: NTREIS,MLS#: 21393877
Facts & features
Interior
Bedrooms & bathrooms
- Bedrooms: 3
- Bathrooms: 2
- Full bathrooms: 2
Primary bedroom
- Features: Ceiling Fan(s), En Suite Bathroom
- Level: First
- Dimensions: 13 x 14
Living room
- Level: First
- Dimensions: 14 x 13
Heating
- Central, Natural Gas
Cooling
- Central Air, Electric
Appliances
- Included: Dishwasher, Disposal, Gas Range, Ice Maker
Features
- Decorative/Designer Lighting Fixtures, Cable TV
- Flooring: Ceramic Tile, Luxury Vinyl Plank
- Has basement: No
- Has fireplace: No
Interior area
- Total interior livable area: 1,112 sqft
Video & virtual tour
Property
Parking
- Total spaces: 2
- Parking features: Driveway
- Attached garage spaces: 2
Features
- Levels: One
- Stories: 1
- Patio & porch: Covered
- Pool features: None
- Fencing: Chain Link
Lot
- Size: 8,842 Square Feet
- Dimensions: 70 x 125
Details
- Parcel number: 00000765217000000
Construction
Type & style
- Home type: SingleFamily
- Architectural style: Traditional,Detached
- Property subtype: Single Family Residence
Materials
- Brick
- Foundation: Slab
- Roof: Composition
Condition
- Year built: 1961
Utilities & green energy
- Sewer: Public Sewer
- Water: Public
- Utilities for property: Sewer Available, Water Available, Cable Available
Community & HOA
Community
- Subdivision: Lochwood Estates
HOA
- Has HOA: No
Location
- Region: Dallas
Financial & listing details
- Price per square foot: $315/sqft
- Tax assessed value: $359,250
- Annual tax amount: $5,365
- Date on market: 9/23/2026
- Cumulative days on market: 80 days
- Listing terms: Cash,Conventional,FHA,Other
- Exclusions: none
Estimated market value
$338,900
$322,000 - $356,000
$2,436/mo
Price history
| Date | Event | Price |
|---|---|---|
| 10/8/2026 | Contingent | $349,950$315/sqft |
Source: NTREIS #21393877 Report a problem | ||
| 7/20/2026 | Listed for sale | $349,950+19.8%$315/sqft |
Source: NTREIS #21336019 Report a problem | ||
| 11/3/2022 | Sold | -- |
Source: Dave Perry Miller RE solds #20044116_75218 Report a problem | ||
| 10/6/2022 | Pending sale | $292,000$263/sqft |
Source: NTREIS #20044116 Report a problem | ||
| 10/4/2022 | Contingent | $292,000$263/sqft |
Source: NTREIS #20044116 Report a problem | ||
| 10/4/2022 | Listed for sale | $292,000$263/sqft |
Source: NTREIS #20044116 Report a problem | ||
| 9/30/2022 | Contingent | $292,000$263/sqft |
Source: NTREIS #20044116 Report a problem | ||
| 9/8/2022 | Price change | $292,000-2%$263/sqft |
Source: NTREIS #20044116 Report a problem | ||
| 8/26/2022 | Listed for sale | $298,000$268/sqft |
Source: NTREIS #20044116 Report a problem | ||
| 8/10/2022 | Pending sale | $298,000$268/sqft |
Source: NTREIS #20044116 Report a problem | ||
| 8/4/2022 | Price change | $298,000-1.7%$268/sqft |
Source: NTREIS #20044116 Report a problem | ||
| 7/22/2022 | Price change | $303,000-2.3%$272/sqft |
Source: NTREIS #20044116 Report a problem | ||
| 7/7/2022 | Price change | $310,000-5.5%$279/sqft |
Source: NTREIS #20044116 Report a problem | ||
| 6/23/2022 | Price change | $328,000-3%$295/sqft |
Source: NTREIS #20044116 Report a problem | ||
| 6/10/2022 | Price change | $338,000-1.2%$304/sqft |
Source: NTREIS #20044116 Report a problem | ||
| 5/26/2022 | Price change | $342,000-2.8%$308/sqft |
Source: NTREIS #20044116 Report a problem | ||
| 5/11/2022 | Listed for sale | $352,000$317/sqft |
Source: NTREIS #20044116 Report a problem | ||
| 5/7/2022 | Pending sale | $352,000$317/sqft |
Source: NTREIS #20044116 Report a problem | ||
| 4/28/2022 | Listed for sale | $352,000$317/sqft |
Source: NTREIS #20044116 Report a problem | ||
Public tax history
| Year | Property taxes | Tax assessment |
|---|---|---|
| 2025 | $5,365 -7.2% | $359,250 |
| 2024 | $5,785 -17% | $359,250 +18.2% |
| 2023 | $6,972 +350.5% | $303,830 |
| 2022 | $1,548 +5.8% | $303,830 +27.4% |
| 2021 | $1,462 +9.5% | $238,500 |
| 2020 | $1,336 +15.1% | $238,500 |
| 2019 | $1,161 +6.5% | $238,500 +10.7% |
| 2018 | $1,090 +15.7% | $215,530 |
| 2017 | $942 -8.8% | $215,530 +25.5% |
| 2016 | $1,033 +7.8% | $171,710 +32.7% |
| 2015 | $957 | $129,440 +7.6% |
| 2014 | $957 | $120,310 |
| 2013 | -- | -- |
| 2012 | -- | -- |
| 2011 | -- | -- |
| 2010 | -- | -- |
| 2009 | -- | -- |
| 2008 | -- | -- |
| 2007 | -- | -- |
| 2005 | -- | -- |
| 2004 | -- | -- |
| 2003 | -- | -- |
| 2002 | -- | -- |
| 2001 | -- | -- |
Find assessor info on the county website
Monthly payment
Est. payment
Payment breakdown
Explore the cost of this home by adjusting the details. Changes won't be saved.Climate risks
Neighborhood: Lochwood
Nearby schools
Schools provided by the listing agent
- Elementary: Reilly
- Middle: Robert Hill
- High: Adams
- District: Dallas ISD
Source: NTREIS. This data may not be complete. We recommend contacting the local school district to confirm school assignments for this home.
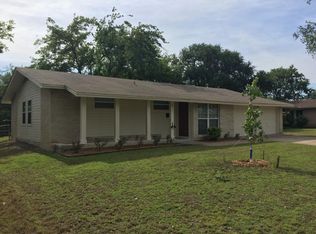


Similar homes
- $349,9003 bd2 ba1.2k sqft8630 Hackney Ln, Dallas, TX 75238For Sale
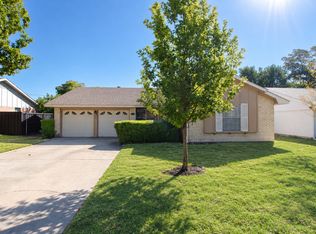 MLS ID #21385735, Liz Loncar. NTREIS
 - $309,5004 bd2 ba1.3k sqft11703 Abston Ln, Dallas, TX 75218For Sale
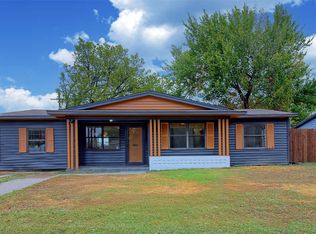 MLS ID #21403607, Darrell Toler. NTREIS
 - $340,0003 bd2 ba1.2k sqft11049 Paddock Cir, Dallas, TX 75238For Sale
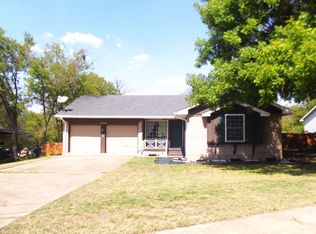 MLS ID #21391108, Tod Franklin. NTREIS
 - $399,0003 bd2 ba1.5k sqft11367 Lippitt Ave, Dallas, TX 75218For Sale
 MLS ID #21332912, Liz Mello. NTREIS
