Recently updated home with spacious living room features high ceiling, beautiful wood burning fire place and open concept. New roof, new AC (carrier), all new fresh water pax plumbing, new paint and flooring. Nicely updated kitchen with gorgeous granite island counter tops, custom cabinets and stainless steel appliances. This immaculate one story is a low maintenance home. Spacious master bedroom with walk-in closet and updated bathroom. The nice backyard is fully fenced. This charming home has many Special touches throughout. Please schedule showing today!
For sale
$225,000
12124 Burdine St, Houston, TX 77035
3beds
1,472sqft
Single Family Residence
Built in 1978
3,659 Square Feet Lot
$217,900 Zestimate®
$153/sqft
$-- HOA
What's special
Beautiful wood burning fireplaceHigh ceilingUpdated bathroomNice backyardStainless steel appliancesNew paint and flooringGorgeous granite island countertops
- 40 days
- 319
- 33
Zillow last checked:
Listing updated:
Listed by:
Ram Garg TREC #0599860 832-466-9426,
Suntrust Realty
Source: HAR,MLS#: 65142634
Facts & features
Interior
Bedrooms & bathrooms
- Bedrooms: 3
- Bathrooms: 2
- Full bathrooms: 2
Primary bedroom
- Level: First
- Area: 238
- Dimensions: 17x14
Bedroom
- Level: First
- Area: 144
- Dimensions: 12x12
Bedroom
- Level: First
- Area: 84
- Dimensions: 12x7
Kitchen
- Level: First
- Area: 180
- Dimensions: 18x10
Living room
- Level: First
- Area: 285
- Dimensions: 19x15
Utility room
- Level: First
- Area: 30
- Dimensions: 6x5
Heating
- Electric
Cooling
- Electric
Appliances
- Included: Disposal, Electric Oven, Microwave, Electric Range, Dishwasher
- Laundry: Electric Dryer Hookup, Washer Hookup
Features
- All Bedrooms Down
- Number of fireplaces: 1
- Fireplace features: Wood Burning
Interior area
- Total structure area: 1,472
- Total interior livable area: 1,472 sqft
Property
Parking
- Total spaces: 2
- Parking features: Attached
- Attached garage spaces: 2
Features
- Stories: 1
Lot
- Size: 3,659 Square Feet
- Features: Subdivided, 0 Up To 1/4 Acre
Details
- Parcel number: 1113050000040
Construction
Type & style
- Home type: SingleFamily
- Architectural style: Traditional
- Property subtype: Single Family Residence
Materials
- Brick, Wood Siding
- Foundation: Slab
- Roof: Composition
Condition
- New construction: No
- Year built: 1978
Utilities & green energy
- Sewer: Public Sewer
- Water: Public
Community & HOA
Community
- Subdivision: Stones Throw
Location
- Region: Houston
Financial & listing details
- Price per square foot: $153/sqft
- Tax assessed value: $254,630
- Annual tax amount: $5,582
- Date on market: 8/15/2026
- Listing terms: Cash,Conventional,FHA,Owner Will Carry
Estimated market value
$217,900
$207,000 - $229,000
$1,737/mo
Price history
| Date | Event | Price |
|---|---|---|
| 9/16/2026 | Listed for rent | $1,900$1/sqft |
Source:  HAR #28629908 Report a problem HAR #28629908 Report a problem | ||
| 9/10/2026 | Listed for sale | $225,000$153/sqft |
Source:  HAR #65142634 Report a problem HAR #65142634 Report a problem | ||
| 9/6/2026 | Pending sale | $225,000$153/sqft |
Source: HAR #65142634 Report a problem | ||
| 8/15/2026 | Price change | $225,000-4.3%$153/sqft |
Source: HAR #65142634 Report a problem | ||
| 7/14/2025 | Price change | $235,000-2.1%$160/sqft |
Source: HAR #10722079 Report a problem | ||
| 7/1/2025 | Price change | $240,000-1%$163/sqft |
Source: HAR #30752271 Report a problem | ||
| 5/21/2025 | Listed for sale | $242,500+122.5%$165/sqft |
Source: HAR #30752271 Report a problem | ||
| 2/17/2025 | Sold | -- |
Source: Public Record Report a problem | ||
| 8/1/2013 | Sold | -- |
Source: Agent Provided Report a problem | ||
| 6/8/2013 | Listed for sale | $109,000+202.8%$74/sqft |
Source: Samavati Properties #19452471 Report a problem | ||
| 1/22/2011 | Listing removed | $36,000$24/sqft |
Source: Swift & Company Realty #59575717 Report a problem | ||
| 1/15/2011 | Listed for sale | $36,000$24/sqft |
Source: foreclosure.com Report a problem | ||
| 12/21/2010 | Sold | -- |
Source: Public Record Report a problem | ||
Public tax history
| Year | Property taxes | Tax assessment |
|---|---|---|
| 2025 | -- | $254,630 |
| 2024 | -- | $254,630 +5.3% |
| 2023 | -- | $241,720 +14.5% |
| 2022 | $4,650 | $211,162 +36.9% |
| 2021 | -- | $154,222 |
| 2020 | -- | $154,222 +7.1% |
| 2019 | -- | $143,969 +5.8% |
| 2018 | $2,081 | $136,095 +16% |
| 2017 | $2,081 -0.1% | $117,297 |
| 2016 | $2,083 +9.7% | $117,297 +6.3% |
| 2015 | $1,898 | $110,344 +9.8% |
| 2014 | $1,898 | $100,497 +71% |
| 2013 | -- | $58,773 -16% |
| 2012 | -- | $70,000 |
| 2011 | -- | $70,000 |
| 2010 | -- | $70,000 -6.4% |
| 2009 | -- | $74,793 -9.2% |
| 2008 | -- | $82,364 -0.8% |
| 2007 | -- | $83,030 +10.5% |
| 2006 | -- | $75,141 +10% |
| 2005 | -- | $68,310 +10% |
| 2004 | -- | $62,100 |
| 2003 | -- | $62,100 +8% |
| 2002 | -- | $57,500 |
| 2001 | -- | $57,500 +9.7% |
| 2000 | -- | $52,400 |
Find assessor info on the county website
Monthly payment
Est. payment
Payment breakdown
Explore the cost of this home by adjusting the details. Changes won't be saved.Climate risks
Neighborhood: Westbury
Nearby schools
Schools provided by the listing agent
- Elementary: Anderson Elementary School (Houston)
- Middle: Meyerland Middle School
- High: Westbury High School
Source: HAR. This data may not be complete. We recommend contacting the local school district to confirm school assignments for this home.
Similar homes
- $230,0003 bd2 ba1.1k sqft5431 Markwood Ln, Houston, TX 77053For Sale
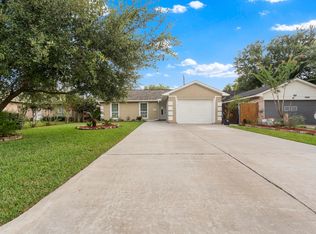 MLS ID #79222028, Armando Leija, Sierra Vista Realty LLC. HAR
 - $219,0003 bd3 ba1.4k sqft16131 Canaridge Dr, Houston, TX 77053For Sale
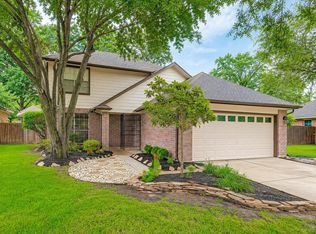 MLS ID #51119754, Cynthia Cantu-Tucker, Real Broker, LLC. HAR
 - $219,9004 bd2 ba2.1k sqft6814 Indian Falls Dr, Missouri City, TX 77489For Sale
 MLS ID #11465414, David Garcia, Mainstay Brokerage, LLC. HAR
 - $239,0003 bd2 ba1.8k sqft11306 Bayou Place Ln, Houston, TX 77099For Sale
 MLS ID #11089200, Christine Kwan, Premier Realty & Associates. HAR
