Charming Home with Expansive Shop, & Endless Possibilities This beautiful, spacious, and meticulously maintained property offers the perfect blend of comfort, character, and opportunity. Featuring 3 bedrooms and 3 bathrooms, the thoughtfully designed split floor plan includes two primary suites, each complete with a private ensuite bathroom and generous walk-in closet. The home's inviting layout is complemented by a large backyard shaded by mature trees, creating the ideal setting to design your own private outdoor retreat. A standout feature of the property is the approximately 2,400-square-foot shop, offering multiple workspaces, a half bath, and limitless potential for hobbies, business use, storage, or future customization. With its unique combination of living space, functional amenities, and investment potential, this property truly has something for everyone. Come explore all it has to offer and make it your own!
Pending
$275,000
12125 State Highway 110 N, Van, TX 75790
3beds
2,410sqft
Single Family Residence
Built in 1951
1.43 Acres Lot
$265,300 Zestimate®
$114/sqft
$-- HOA
What's special
Two primary suitesInviting layoutGenerous walk-in closetPrivate ensuite bathroom
- 116 days
- 6
- 0
Zillow last checked:
Listing updated:
Listed by:
William Campbell 903-316-2854,
G2 RE Resource, LLC
Source: GTARMLS,MLS#: 26008285
Facts & features
Interior
Bedrooms & bathrooms
- Bedrooms: 3
- Bathrooms: 4
- Full bathrooms: 3
- 1/2 bathrooms: 1
Bathroom
- Features: Shower Only, Tub Only
Heating
- Central/Electric
Cooling
- Central Electric
Appliances
- Included: Electric Range, Dishwasher
Features
- Walk-In Closet, Ceiling Fan
- Windows: Blinds
- Fireplace features: Other
Interior area
- Total structure area: 2,410
- Total interior livable area: 2,410 sqft
Property
Parking
- Total spaces: 2
- Parking features: Carport
- Carport spaces: 2
Features
- Levels: Two
- Stories: 2
- Patio & porch: Covered, Porch
- Exterior features: Rain Gutters
- Pool features: None
- Fencing: Chain Link
Lot
- Size: 1.43 Acres
Details
- Additional structures: Storage, Outbuilding, Workshop
- Parcel number: R000024484
Construction
Type & style
- Home type: SingleFamily
- Architectural style: Early American
- Property subtype: Single Family Residence
Materials
- Frame, Siding
- Foundation: Pillar/Post/Pier
- Roof: Aluminum/Metal
Condition
- Pre-owned
- Year built: 1951
Community & HOA
Community
- Security: Audio and Video Surveillance
HOA
- Has HOA: No
Location
- Region: Van
Financial & listing details
- Price per square foot: $114/sqft
- Annual tax amount: $3,707
- Date on market: 6/11/2026
Estimated market value
$265,300
$252,000 - $279,000
$2,426/mo
Price history
| Date | Event | Price |
|---|---|---|
| 7/12/2026 | Pending sale | $275,000$114/sqft |
Source: NTREIS #21292074 Report a problem | ||
| 6/29/2026 | Contingent | $275,000$114/sqft |
Source: NTREIS #21292074 Report a problem | ||
| 6/29/2026 | Pending sale | $275,000$114/sqft |
Source:  GTARMLS #26008285 Report a problem GTARMLS #26008285 Report a problem | ||
| 6/28/2026 | Listed for sale | $275,000$114/sqft |
Source: GTARMLS #26008285 Report a problem | ||
| 6/18/2026 | Contingent | $275,000$114/sqft |
Source: NTREIS #21292074 Report a problem | ||
| 6/18/2026 | Pending sale | $275,000$114/sqft |
Source: GTARMLS #26008285 Report a problem | ||
| 6/12/2026 | Listed for sale | $275,000-9.8%$114/sqft |
Source: GTARMLS #26008285 Report a problem | ||
| 10/23/2024 | Listing removed | $305,000-11.6%$127/sqft |
Source: NTREIS #20673887 Report a problem | ||
| 7/13/2024 | Listed for sale | $345,000$143/sqft |
Source: NTREIS #20673887 Report a problem | ||
Public tax history
Tax history is unavailable.
Monthly payment
Est. payment
Payment breakdown
Explore the cost of this home by adjusting the details. Changes won't be saved.Climate risks
Neighborhood: 75790
Nearby schools
Schools provided by the listing agent
- Elementary: Van
- Middle: Van
- High: Van
Source: GTARMLS. This data may not be complete. We recommend contacting the local school district to confirm school assignments for this home.
Similar homes
- $275,0003 bd2 ba1.9k sqft291 E Main St, Van, TX 75790For Sale
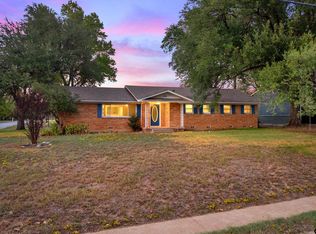 MLS ID #25016034, Doc Deason, RealEdge Real Estate - Tyler. GTARMLS
 - $319,9003 bd3 ba2.2k sqft290 Sycamore St, Van, TX 75790For Sale
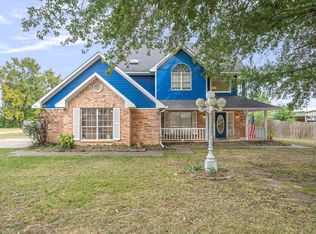 MLS ID #21089924, Sherry Scott Moore. NTREIS
 - $255,0003 bd2 ba1.6k sqft504 E Pennsylvania Ave, Van, TX 75790For Sale
 MLS ID #26010939, Jessica Wiggins, Fathom Realty, LLC. GTARMLS
 - $219,9004 bd2 ba2k sqft260 Washington St, Van, TX 75790For Sale
 MLS ID #26010692, Derek Harris, Leslie Cain Realty, LLC. GTARMLS
