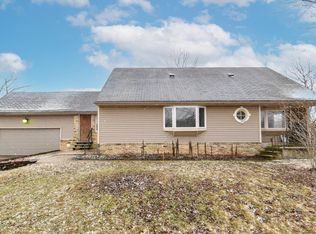
Rare opportunity in Town of Cedarburg on 5 wooded acres. 3046 Square foot 3BR/1.5BA Lannon stone ranch home features walls of windows, NFP and Bamboo flooring in great room. Kitchen with center island wood cabinets and pantry. Large bedrooms. Remodeled main bath is a standout with heated flooring, dual sink vanity with soaking tub and tiled walk in shower. Additional 1/2 BA, lots of storage in the large bonus room & utility room. In floor radiant heat. Plenty of room for your toys in the Pole building and sheds. Embrace your wooded sanctuary with the abundance of wildlife including; ducks, turkey and deer.Bow hunting allowed. Bring your creativity and make this property yours
Pending
Price cut: $51K (5/25)
$499,000
12125 Western AVENUE, Cedarburg, WI 53012
3beds
3,049sqft
:
Get pre-qualified$3,239/mo
Single Family Residence
Built in 1948
5 Acres Lot
$-- Zestimate®
$164/sqft
$-- HOA
What's special
- 89 days |
- 1,154 |
- 44 |
Zillow last checked:
Listing updated:
Listed by:
Warren Krahn 608-563-2272,
EXIT Realty HGM
Source: WIREX MLS,MLS#: 1959642 Originating MLS: Metro MLS
Originating MLS: Metro MLSFacts & features
Interior
Bedrooms & bathrooms
- Bedrooms: 3
- Bathrooms: 2
- Full bathrooms: 1
- 1/2 bathrooms: 1
- Main level bedrooms: 3
Primary bedroom
- Level: Main
- Area: 238
- Dimensions: 17 x 14
Bedroom 2
- Level: Main
- Area: 154
- Dimensions: 14 x 11
Bedroom 3
- Level: Main
- Area: 182
- Dimensions: 14 x 13
Bathroom
- Features: Tub Only, Ceramic Tile, Shower Stall
Kitchen
- Level: Main
- Area: 182
- Dimensions: 14 x 13
Living room
- Level: Main
- Area: 760
- Dimensions: 40 x 19
Heating
- Natural Gas, In-floor, Radiant
Appliances
- Included: Dryer, Oven, Range, Refrigerator, Washer, Water Softener
Features
- Kitchen Island
- Flooring: Wood
- Basement: None / Slab
Interior area
- Total structure area: 3,049
- Total interior livable area: 3,049 sqft
- Finished area above ground: 3,049
Property
Parking
- Total spaces: 4
- Parking features: Detached, 4 Car
- Garage spaces: 4
Features
- Levels: One
- Stories: 1
Lot
- Size: 5 Acres
- Features: Hobby Farm, Wooded
Details
- Additional structures: Pole Barn, Garden Shed
- Parcel number: 03031600500
- Zoning: Residential
Construction
Type & style
- Home type: SingleFamily
- Architectural style: Ranch
- Property subtype: Single Family Residence
Materials
- Stone, Brick/Stone, Wood Siding
Condition
- 21+ Years
- New construction: No
- Year built: 1948
Utilities & green energy
- Sewer: Holding Tank
- Water: Well
- Utilities for property: Cable Available
Community & HOA
Location
- Region: Cedarburg
- Municipality: Cedarburg
Financial & listing details
- Price per square foot: $164/sqft
- Tax assessed value: $417,800
- Annual tax amount: $4,006
- Date on market: 4/29/2026
- Inclusions: Oven/Range, Refrigerator, Washer/Dryer, Water Softener
- Exclusions: Sellers Personal Property
Estimated market value
Not available
Estimated sales range
Not available
$3,254/mo
Price history
| Date | Event | Price |
|---|---|---|
| 7/10/2026 | Pending sale | $499,000$164/sqft |
Source:  WIREX MLS #1959642 Report a problem WIREX MLS #1959642 Report a problem | ||
| 5/25/2026 | Listed for sale | $499,000$164/sqft |
Source: EXIT Realty broker feed #1959642 Report a problem | ||
| 5/25/2026 | Contingent | $499,000-9.3%$164/sqft |
Source: WIREX MLS #1959642 Report a problem | ||
| 5/13/2026 | Pending sale | $550,000$180/sqft |
Source: WIREX MLS #1959642 Report a problem | ||
| 4/29/2026 | Listed for sale | $550,000+68.2%$180/sqft |
Source: WIREX MLS #1959642 Report a problem | ||
| 5/4/2007 | Sold | $327,000$107/sqft |
Source: Public Record Report a problem | ||
Public tax history
| Year | Property taxes | Tax assessment |
|---|---|---|
| 2024 | $4,006 +8.7% | $397,700 |
| 2023 | $3,687 -4% | $397,700 +33.3% |
| 2022 | $3,840 +0.9% | $298,300 |
| 2021 | $3,805 -7.2% | $298,300 |
| 2020 | $4,102 +9750.2% | $298,300 |
| 2019 | $42 -98.9% | $298,300 |
| 2018 | $3,949 +3.4% | $298,300 |
| 2017 | $3,818 -1.6% | $298,300 |
| 2016 | $3,882 -2.4% | $298,300 |
| 2015 | $3,978 -0.7% | $298,300 |
| 2014 | $4,007 -5.5% | $298,300 |
| 2013 | $4,240 +5.9% | $298,300 |
| 2012 | $4,004 +1.7% | $298,300 |
| 2011 | $3,938 -4% | $298,300 |
| 2010 | $4,102 -12.8% | $298,300 +24.7% |
| 2009 | $4,705 +2% | $239,300 |
| 2008 | $4,615 +2.1% | $239,300 |
| 2007 | $4,521 +15.8% | $239,300 |
| 2006 | $3,905 -10.4% | $239,300 |
| 2005 | $4,356 +1.7% | $239,300 |
| 2004 | $4,282 -1.8% | $239,300 |
| 2003 | $4,361 +18.6% | $239,300 +58.1% |
| 2002 | $3,677 +4% | $151,400 |
| 2001 | $3,534 | $151,400 |
Find assessor info on the county website
Monthly payment
Est. payment
Payment breakdown
Explore the cost of this home by adjusting the details. Changes won't be saved.Climate risks
Neighborhood: 53012
Nearby schools
GreatSchools rating
- 10/10Parkview Elementary SchoolGrades: PK-5Distance: 3.2 mi
- 10/10Webster Middle SchoolGrades: 6-8Distance: 3 mi
- 10/10Cedarburg High SchoolGrades: 9-12Distance: 3.2 mi
Schools provided by the listing agent
- Middle: Webster
- High: Cedarburg
- District: Cedarburg
Source: WIREX MLS. This data may not be complete. We recommend contacting the local school district to confirm school assignments for this home.
- $371,600-- bd-- ba-- sqft12101 Western Ave, Cedarburg, WI 53012Off Market
- $650,300-- bd-- ba-- sqft12219 Western Ave, Cedarburg, WI 53012Off Market
- $757,900-- bd-- ba-- sqft457 Woodside Dr, Cedarburg, WI 53012Off Market
- $322,900-- bd-- ba-- sqftWestern Ave, Cedarburg, WI 53012Off Market
- $893,900-- bd-- ba-- sqft443 Woodside Dr, Cedarburg, WI 53012Off Market
- $375,0003 bd2 ba1.6k sqft11927 Western Ave, Cedarburg, WI 53012For Sale
- $820,700-- bd-- ba-- sqft12118 Rosewood Ct, Cedarburg, WI 53012Off Market
- $541,500-- bd-- ba-- sqft12126 Western Ave, Cedarburg, WI 53012Off Market
A local agent can set up tours, give advice and negotiate with sellers.
A local lender can help you make sure your offer is ready when you are.
Similar homes
- $499,9003 bd3 ba2.8k sqftW142N9823 Amber DRIVE, Germantown, WI 53022Active
 MLS ID #1971709, Mary Skanavis. WIREX MLS
 - $525,0005 bd4 ba2.4k sqft9335 W County Line ROAD #9325, Milwaukee, WI 53224Active
 MLS ID #1960285, Kevin Rigg. WIREX MLS
 - $499,9004 bd2 ba2.1k sqft5736 Hickory Knoll DRIVE, West Bend, WI 53095Active
 MLS ID #1972730, Jaclynn Lighthizer. WIREX MLS
 - $489,9004 bd4 ba2.4k sqftN166W21071 Parkway DRIVE, Jackson, WI 53037Active
 MLS ID #1972043, Pat Mullikin. WIREX MLS
 - $549,9003 bd3 ba3.7k sqft8051 N Granville ROAD, Milwaukee, WI 53224ActiveMLS ID #1957202, Timothy Timmerman. WIREX MLS
- $499,0004 bd2 ba1.9k sqft632 Highland DRIVE, Colgate, WI 53017ActiveMLS ID #1967872, Connie Cummings. WIREX MLS
- $499,9003 bd2 ba1.8k sqftN108W15384 Bel Aire LANE, Germantown, WI 53022ActiveMLS ID #1971002, Joseph Jewell. WIREX MLS
- $489,9003 bd3 ba2.3k sqftW163N10578 Ridgeview LANE, Germantown, WI 53022ActiveMLS ID #1972046, Bonnie Lemmer. WIREX MLS
- $449,9003 bd2 ba2.3k sqft14345 Hyland DRIVE, Brookfield, WI 53005ActiveMLS ID #1972683, Jodie Perzacki. WIREX MLS
- $525,0004 bd2 ba2.2k sqft2545 Brookside LANE, Brookfield, WI 53005ActiveMLS ID #1972636, Rebecca Godfrey. WIREX MLS
- $485,0004 bd3 ba2k sqftW154N8105 Elm LANE, Menomonee Falls, WI 53051ActiveMLS ID #1972524, Wendy Kaprelian. WIREX MLS
- $475,0003 bd3 ba2.7k sqftN172W20516 Hazelwood LANE, Jackson, WI 53037ActiveMLS ID #1969209, Sharon Ellis. WIREX MLS
- $559,9003 bd2 ba3.4k sqft745 N Green Bay ROAD, Grafton, WI 53024ActiveMLS ID #1953845, Amy Hopfinger & Co. Team*. WIREX MLS
- $499,0006 bd4 ba3.1k sqft6964 N Braeburn LANE, Glendale, WI 53209ActiveMLS ID #1971611, Galina Rubins. WIREX MLS
- $474,9003 bd2 ba1.8k sqft11240 N Valley DRIVE, Mequon, WI 53092ActiveMLS ID #1964456, William Newman. WIREX MLS
- $509,9003 bd2 ba1.8k sqft6905 Colt CIRCLE, West Bend, WI 53090ActiveMLS ID #1971546, Sharon Ellis. WIREX MLS
- $559,9003 bd3 ba2.5k sqft575 Kenmar ROAD, Brookfield, WI 53005ActiveMLS ID #1972592, Karolina Malcore. WIREX MLS
- $450,0003 bd2 ba2.5k sqft4440 N 135th STREET, Brookfield, WI 53005ActiveMLS ID #1970974, Thomsen Team*. WIREX MLS
- $464,9003 bd2 ba1.7k sqftN78W15289 Haymeadow ROAD, Menomonee Falls, WI 53051ActiveMLS ID #1973095, The Borowski Group*. WIREX MLS
- $410,0003 bd3 ba2.4k sqftN106W15749 Adams COURT, Germantown, WI 53022ActiveMLS ID #1970391, Analise Billings. WIREX MLS
