Virtually Staged. Experience Cresswind DeLand—an active adult, gated community just ten minutes from Historic Downtown DeLand, Florida. Perfect for buyers seeking a vibrant, resort-style lifestyle, this neighborhood offers exclusive amenities including a lakeside clubhouse overlooking Lake Winnemissett. Enjoy pickleball, tennis, scenic walking trails, a resort-style pool and spa, resistance pool, and lively event areas designed for relaxation and recreation. Stay fit with the innovative Cresswind SmartFit Training Center, featuring EGYM technology for personalized, state-of-the-art twenty-minute workouts, twice a week. A dedicated, full-time Lifestyle Director keeps the social and activities calendar full, ensuring residents have opportunities for entertainment, wellness, and connection suited for the 55+ lifestyle. Cresswind DeLand is ideally located near top dining, recreation, and entertainment venues. Residents can explore the renowned Main Street in DeLand, with its thriving local art scene, unique shops, and cultural attractions, as well as enjoy the nearby natural springs and parks. For those searching for energy-efficient homes, low-maintenance living, and a pet-friendly environment, Cresswind DeLand offers the perfect blend of comfort, convenience, and dynamic community living for active adults. The Kate floorplan presents a beautifully designed 3-bedroom, 2.5 bath residence just moments from Club Cresswind. Filled with natural light, the expansive Great Room creates an inviting atmosphere, while the contemporary kitchen showcases sleek quartz countertops and crisp white cabinetry. A tranquil Lanai, nestled against a natural backdrop, offers an ideal setting for quiet mornings or casual gatherings. The Owner’s Suite serves as a serene retreat, thoughtfully connected to the laundry room through the rear of a spacious walk-in closet. The en-suite bath features a frameless glass shower, dual vanities, and refined finishes that elevate everyday living. With a 2-car garage and smart, functional layout, this home effortlessly combines modern comfort, style, and practicality.
Pending
Price cut: $23K (7/21)
$477,000
1213 Cresswind Blvd, Deland, FL 32724
3beds
1,983sqft
:
Get pre-qualified$3,614/mo
Single Family Residence
Built in 2025
6,516 Square Feet Lot
$474,100 Zestimate®
$241/sqft
$458/mo HOA
What's special
Resort-style pool and spaFilled with natural lightResistance poolSpacious walk-in closet
- 54 days |
- 223 |
- 11 |
Zillow last checked:
Listing updated:
Listed by:
Bill Maltbie 813-819-5255,
MALTBIE REALTY GROUP 813-819-5255
Source: Stellar MLS,MLS#: W7880799 Originating MLS: West Pasco
Originating MLS: West Pasco
Facts & features
Interior
Bedrooms & bathrooms
- Bedrooms: 3
- Bathrooms: 3
- Full bathrooms: 2
- 1/2 bathrooms: 1
Rooms
- Room types: Den/Library/Office
Primary bedroom
- Features: Walk-In Closet(s)
- Level: First
- Area: 203.18 Square Feet
- Dimensions: 14.4x14.11
Bedroom 2
- Features: Built-in Closet
- Level: First
- Area: 101 Square Feet
- Dimensions: 10.1x10
Bedroom 3
- Features: Built-in Closet
- Level: First
- Area: 132.31 Square Feet
- Dimensions: 13.1x10.1
Primary bathroom
- Features: Dual Sinks, En Suite Bathroom, Shower No Tub
- Level: First
Balcony porch lanai
- Level: First
- Area: 268.4 Square Feet
- Dimensions: 24.4x11
Den
- Level: First
- Area: 140.12 Square Feet
- Dimensions: 12.4x11.3
Great room
- Level: First
- Area: 452.5 Square Feet
- Dimensions: 18.1x25
Kitchen
- Features: Breakfast Bar, Kitchen Island, Pantry, Stone Counters
- Level: First
- Area: 155.25 Square Feet
- Dimensions: 13.5x11.5
Heating
- Central
Cooling
- Central Air
Appliances
- Included: Dishwasher, Exhaust Fan, Microwave, Range, Refrigerator
- Laundry: Inside
Features
- Crown Molding, Living Room/Dining Room Combo, Stone Counters, Tray Ceiling(s), Walk-In Closet(s)
- Flooring: Carpet, Laminate, Tile
- Doors: Sliding Doors
- Has fireplace: No
Interior area
- Total structure area: 2,753
- Total interior livable area: 1,983 sqft
Video & virtual tour
Property
Parking
- Total spaces: 3
- Parking features: Driveway, Garage Door Opener
- Attached garage spaces: 3
- Has uncovered spaces: Yes
- Details: Garage Dimensions: 20x20
Features
- Levels: One
- Stories: 1
- Patio & porch: Covered, Patio
- Exterior features: Irrigation System, Other
Lot
- Size: 6,516 Square Feet
- Dimensions: 50 x 130
- Features: Sidewalk
Details
- Parcel number: 701307000070
- Zoning: R
- Special conditions: None
Construction
Type & style
- Home type: SingleFamily
- Property subtype: Single Family Residence
Materials
- Block, Concrete
- Foundation: Slab
- Roof: Shingle
Condition
- Completed
- New construction: Yes
- Year built: 2025
Details
- Builder model: Kate
- Builder name: Kolter Homes
- Warranty included: Yes
Utilities & green energy
- Sewer: Public Sewer
- Water: Public
- Utilities for property: Public
Community & HOA
Community
- Pet fee: $0 monthly
- Senior community: Yes
- Subdivision: CRESSWIND DELAND
HOA
- Has HOA: Yes
- HOA fee: $458 monthly
- HOA name: Cresswind DeLand Sales Office
Location
- Region: Deland
Financial & listing details
- Price per square foot: $241/sqft
- Tax assessed value: $454,970
- Annual tax amount: $8,248
- Date on market: 12/4/2025
- Cumulative days on market: 263 days
- Listing terms: Cash,Conventional,FHA,VA Loan
- Ownership: Fee Simple
- Total actual rent: 0
- Road surface type: Paved, Asphalt
Estimated market value
$474,100
$450,000 - $498,000
$2,705/mo
Price history
| Date | Event | Price |
|---|---|---|
| 7/21/2026 | Pending sale | $477,000$241/sqft |
Source:  Stellar MLS #W7880799 Report a problem Stellar MLS #W7880799 Report a problem | ||
| 7/21/2026 | Price change | $477,000-4.6%$241/sqft |
Source: Stellar MLS #W7880799 Report a problem | ||
| 6/17/2026 | Price change | $499,990-3.8%$252/sqft |
Source:  Kolter Homes Report a problem Kolter Homes Report a problem | ||
| 6/16/2026 | Price change | $519,990-1%$262/sqft |
Source: Stellar MLS #W7880799 Report a problem | ||
| 3/20/2026 | Price change | $524,990-3.7%$265/sqft |
Source: Stellar MLS #W7880799 Report a problem | ||
| 12/26/2025 | Price change | $544,990+1.9%$275/sqft |
Source: Stellar MLS #W7880799 Report a problem | ||
| 10/16/2025 | Price change | $534,990-0.9%$270/sqft |
Source: Kolter Homes Report a problem | ||
| 8/21/2025 | Listed for sale | $539,990$272/sqft |
Source: Kolter Homes Report a problem | ||
Public tax history
| Year | Property taxes | Tax assessment |
|---|---|---|
| 2025 | $8,248 +589.1% | $454,970 +600% |
| 2024 | $1,197 | $65,000 |
Find assessor info on the county website
Monthly payment
Est. payment
Payment breakdown
Explore the cost of this home by adjusting the details. Changes won't be saved.Climate risks
Neighborhood: 32724
Nearby schools
GreatSchools rating
- 5/10Blue Lake Elementary SchoolGrades: PK-5Distance: 2.2 mi
- 4/10Deland Middle SchoolGrades: 6-8Distance: 3.5 mi
- 6/10Deland High SchoolGrades: PK,9-12Distance: 2.9 mi
Schools provided by the listing agent
- Elementary: Blue Lake Elem
- Middle: Deland Middle
- High: Deland High
Source: Stellar MLS. This data may not be complete. We recommend contacting the local school district to confirm school assignments for this home.
- $509,9902 bd2 ba1.9k sqft1209 Cresswind Blvd, Deland, FL 32724Sold
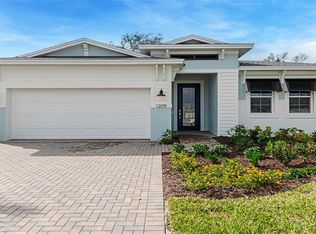
- $479,780-- bd-- ba-- sqft1215 Cresswind Blvd, Deland, FL 32724Sold
- $75,000-- bd-- ba-- sqft1219 Cresswind Blvd, Deland, FL 32724Off Market
- $525,540-- bd-- ba-- sqft1205 Cresswind Blvd, Deland, FL 32724Sold
- $508,130-- bd-- ba-- sqft1223 Cresswind Blvd, Deland, FL 32724Sold
- $592,245-- bd-- ba-- sqft1201 Cresswind Blvd, Deland, FL 32724Sold
- $599,9903 bd3 ba2.1k sqft1214 Cresswind Blvd, Deland, FL 32724New Construction
- $498,5003 bd2 ba1.7k sqft1210 Cresswind Blvd, Deland, FL 32724Sold
A local agent can set up tours, give advice and negotiate with sellers.
Similar homes
- $475,0003 bd3 ba2k sqft903 Victoria Hills Dr S, Deland, FL 32724For Sale
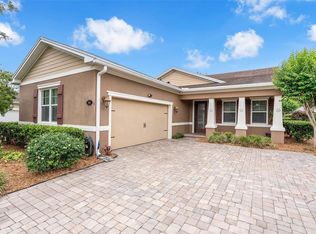
 MLS ID #V4949031, Matthew Buckley, LPT REALTY, LLC. Stellar MLS
 - $485,0002 bd2 ba1.9k sqft965 Avery Meadows Way, Deland, FL 32724For Sale
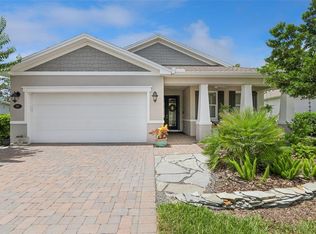 MLS ID #O6420163, Eric Hansen, BETTER HOMES AND GARDENS REAL ESTATE MANN GLOBAL P. Stellar MLS
 - $515,0003 bd3 ba2.8k sqft918 Victoria Hills Dr S, Deland, FL 32724For Sale
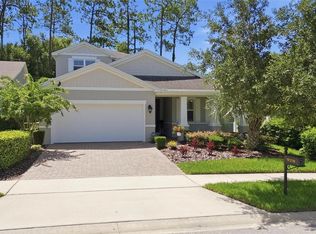 MLS ID #V4950267, Pam Dean, LANE REALTY SERVICES, LLC. Stellar MLS
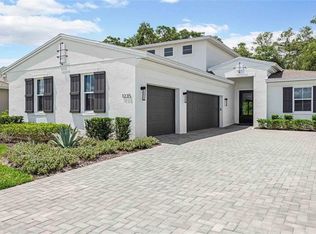
 - $574,9903 bd4 ba2.4k sqft1235 Cresswind Blvd, Deland, FL 32724New Construction
 Stellar MLS
 - $599,9903 bd3 ba2.1k sqft1214 Cresswind Blvd, Deland, FL 32724New ConstructionStellar MLS
- $469,9903 bd2 ba1.7k sqft889 Megano Blvd, Deland, FL 32724New ConstructionStellar MLS
- $449,9004 bd3 ba2k sqft404 W Victoria Trails Blvd, Deland, FL 32724For SaleMLS ID #V4947572, "Maggie" Carbone, THE CORNERSTONE GROUP. Stellar MLS
- $469,9002 bd2 ba1.9k sqft1157 Avery Meadows Way, Deland, FL 32724For SaleMLS ID #O6394993, Susan Herring, COLDWELL BANKER REALTY. Stellar MLS
- $479,9002 bd2 ba1.9k sqft899 Megano Blvd, Deland, FL 32724For SaleMLS ID #V4947724, Bee Powell, BEE REALTY CORP. Stellar MLS
- $464,9004 bd2 ba2.3k sqft111 Point Pleasant Rd, Deland, FL 32724For SaleMLS ID #V4949427, Delta Schrade, ADAMS, CAMERON & CO., REALTORS. Stellar MLS
- $479,0003 bd2 ba1.7k sqft819 Liliana Dr, Deland, FL 32724For SaleMLS ID #O6400873, Peter Yates, PA, LPT REALTY LLC. Stellar MLS
- $515,0003 bd3 ba2.3k sqft262 Northcote Ct, Deland, FL 32724For SaleMLS ID #V4948286, John Sheynkman, CHARLES RUTENBERG REALTY ORLANDO. Stellar MLS
- $520,0003 bd3 ba2.3k sqft295 Northcote Ct, Deland, FL 32724For SaleMLS ID #O6376585, Esther Griller, FLORIDA REALTY INVESTMENTS. Stellar MLS
- $569,9902 bd2 ba2k sqft1293 Twin Farms Ct, Deland, FL 32724New ConstructionStellar MLS
- $385,9902 bd2 ba1.4k sqft1278 Eden Rock Ct, Deland, FL 32724New ConstructionMLS ID #W7886614, Bill Maltbie, MALTBIE REALTY GROUP. Stellar MLS
- $575,0003 bd3 ba2.5k sqft464 Wedgeworth Ln, Deland, FL 32724For SaleMLS ID #O6421904, Brendan McGilvray, LPT REALTY LLC. Stellar MLS
- $410,0002 bd2 ba1.8k sqft1689 Victoria Gardens Dr, Deland, FL 32724For SaleMLS ID #O6414512, Eric Hansen, BETTER HOMES AND GARDENS REAL ESTATE MANN GLOBAL P. Stellar MLS
- $439,9905 bd3 ba2.6k sqft905 E Ohio Ave, Deland, FL 32724New ConstructionMLS ID #O6401330, Stephen Cline, DR HORTON REALTY OF CENTRAL FLORIDA LLC. Stellar MLS
- $441,9902 bd2 ba1.6k sqft1533 Tregan Ave, Deland, FL 32724New ConstructionMLS ID #W7886605, Bill Maltbie, MALTBIE REALTY GROUP. Stellar MLS
- $339,9003 bd2 ba1.5k sqft1885 9th Ave, Deland, FL 32724New Construction
 MLS ID #1226464, Ericka Senez, Adams, Cameron & Co., Realtors. DBAMLS
