**Highlights include a new roof August 2026 and newer 2023 heating and cooling system** Golf-course living feels wonderfully effortless in this light-filled, single-story villa, offering two bedrooms, two bathrooms, 1,535 square feet, and a smart split floor plan within gated, age-qualified Heritage Springs. Fresh laminate florring, installed in 2025, extends through the formal living room, dining room, primary bedroom, and guest bedroom. The spacious kitchen includes a breakfast bar and connects to a separate breakfast room and comfortable family room, creating several inviting places to gather, dine, or simply enjoy a quiet afternoon. The generous primary suite features a private bathroom and walk-in closet, while the well-sized guest bedroom sits near a second full bathroom. A two-car garage adds practical storage. Golf course frontage provides a scenic backdrop from the enclosed patio, an ideal spot for evening relaxation—no tee time required. Heritage Springs makes an active lifestyle easy with its championship 18-hole golf course, heated lakeside pool, fitness center, tennis, bocce ball, and shuffleboard. The 20,000-square-foot clubhouse also offers concierge service, card and billiards rooms, an arts and crafts studio, library, 250-seat performing arts center, plus a full-service restaurant and bar. Everyday conveniences are close by, including Trinity Dog Park, pickleball courts, healthcare, shopping, and dining. Gulf Coast beaches invite easy day trips, while Tampa International Airport is less than 30 minutes away. Come experience the comfort, amenities, and fairway views firsthand—schedule your private tour today.
For sale
$339,900
1213 FLORA VISTA STREET, TRINITY, FL 34655
2beds
1,535sqft
Villa
Built in 2000
4,910 Square Feet Lot
$331,700 Zestimate®
$221/sqft
$541/mo HOA
What's special
Golf course frontageTwo-car garageBreakfast barWell-sized guest bedroomTwo bedroomsPrivate bathroomTwo bathrooms
- 38 days
- 217
- 11
Zillow last checked:
Listing updated:
Listed by:
Sandy Papadakis 727-463-7653,
KELLER WILLIAMS REALTY- PALM HARBOR 727-772-0772
Source: Stellar MLS,MLS#: TB8552350 Originating MLS: Suncoast Tampa
Facts & features
Interior
Bedrooms & bathrooms
- Bedrooms: 2
- Bathrooms: 2
- Full bathrooms: 2
Rooms
- Room types: Breakfast Room Separate, Family Room, Utility Room
Primary bedroom
- Features: Walk-In Closet(s)
- Level: First
- Area: 247.23 Square Feet
- Dimensions: 12.3x20.1
Bedroom 2
- Features: Built-in Closet
- Level: First
- Area: 130.38 Square Feet
- Dimensions: 12.3x10.6
Balcony porch lanai
- Level: First
- Area: 114.3 Square Feet
- Dimensions: 12.7x9
Dinette
- Level: First
- Area: 87.4 Square Feet
- Dimensions: 9.2x9.5
Dining room
- Level: First
- Area: 192.55 Square Feet
- Dimensions: 15.9x12.11
Family room
- Level: First
- Area: 186.03 Square Feet
- Dimensions: 11.7x15.9
Kitchen
- Level: First
- Area: 89.24 Square Feet
- Dimensions: 9.2x9.7
Living room
- Level: First
- Area: 450 Square Feet
- Dimensions: 25x18
Heating
- Central, Electric
Cooling
- Central Air
Appliances
- Included: Dishwasher, Dryer, Electric Water Heater, Microwave, Range, Refrigerator, Washer
- Laundry: Inside, Laundry Room
Features
- Living Room/Dining Room Combo, Split Bedroom, Walk-In Closet(s)
- Flooring: Ceramic Tile, Laminate
- Doors: Sliding Doors
- Has fireplace: No
Interior area
- Total structure area: 1,535
- Total interior livable area: 1,535 sqft
Video & virtual tour
Property
Parking
- Total spaces: 2
- Parking features: Garage - Attached
- Attached garage spaces: 2
Features
- Levels: One
- Stories: 1
- Patio & porch: Front Porch, Patio
- Exterior features: Irrigation System, Rain Gutters, Sidewalk
- Has view: Yes
- View description: Golf Course
Lot
- Size: 4,910 Square Feet
- Features: Landscaped, Sidewalk
Details
- Parcel number: 172632007.0000.00066.0
- Zoning: MPUD
- Special conditions: None
Construction
Type & style
- Home type: SingleFamily
- Property subtype: Villa
Materials
- Block, Stucco
- Foundation: Slab
- Roof: Shingle
Condition
- New construction: No
- Year built: 2000
Utilities & green energy
- Sewer: Public Sewer
- Water: Public
- Utilities for property: Cable Available, Electricity Connected, Sewer Connected, Water Connected
Community & HOA
Community
- Features: Association Recreation - Owned, Clubhouse, Deed Restrictions, Fitness Center, Gated Community - Guard, Golf Carts OK, Golf, Irrigation-Reclaimed Water, Pool, Restaurant, Sidewalks, Tennis Court(s)
- Pet fee: $0 monthly
- Senior community: Yes
- Subdivision: HERITAGE SPGS VILLAGE 07
HOA
- Has HOA: Yes
- HOA fee: $541 monthly
- HOA name: Fairway Village
- Second HOA name: Heritage Springs Community Association
- Second HOA phone: 727-372-5411
Location
- Region: New Port Richey
Financial & listing details
- Price per square foot: $221/sqft
- Tax assessed value: $283,930
- Annual tax amount: $3,634
- Date on market: 9/26/2026
- Cumulative days on market: 39 days
- Listing terms: Cash,Conventional,FHA,VA Loan
- Ownership: Fee Simple
- Total actual rent: 0
- Electric utility on property: Yes
- Road surface type: Paved, Asphalt
Estimated market value
$331,700
$315,000 - $348,000
$2,344/mo
Price history
| Date | Event | Price |
|---|---|---|
| 9/26/2026 | Listed for sale | $339,900+17.6%$221/sqft |
Source:  Stellar MLS #TB8552350 Report a problem | ||
| 10/21/2024 | Sold | $289,000+105%$188/sqft |
Source: Public Record Report a problem | ||
| 4/13/2000 | Sold | $141,000$92/sqft |
Source: Public Record Report a problem | ||
Public tax history
| Year | Property taxes | Tax assessment |
|---|---|---|
| 2025 | $3,635 +40.2% | $221,430 +34.9% |
| 2024 | $2,594 +4.1% | $164,160 |
| 2023 | $2,491 +9% | $164,160 +3% |
| 2022 | $2,285 +3.2% | $159,380 +6.1% |
| 2021 | $2,215 -1.8% | $150,240 +1.4% |
| 2020 | $2,256 -2.6% | $148,170 +2.3% |
| 2019 | $2,316 | $144,840 +1.9% |
| 2018 | $2,316 +1.8% | $142,142 |
| 2017 | $2,276 +0.5% | $142,142 +4.2% |
| 2016 | $2,264 +1.8% | $136,355 +0.7% |
| 2015 | $2,225 +2.4% | $135,407 -7.4% |
| 2014 | $2,173 | $146,206 +10.5% |
| 2013 | -- | $132,347 -0.1% |
| 2012 | -- | $132,509 -1.8% |
| 2011 | -- | $134,956 +1.6% |
| 2010 | -- | $132,835 -7.8% |
| 2009 | -- | $144,075 -16.8% |
| 2008 | -- | $173,257 -19.7% |
| 2007 | -- | $215,806 +2.9% |
| 2006 | -- | $209,795 +19.5% |
| 2005 | -- | $175,504 +33.4% |
| 2004 | -- | $131,525 +2.7% |
| 2003 | -- | $128,011 +0.4% |
| 2002 | -- | $127,488 +353.7% |
| 2000 | -- | $28,099 |
| 1999 | -- | $28,099 |
Find assessor info on the county website
Monthly payment
Est. payment
Payment breakdown
Explore the cost of this home by adjusting the details. Changes won't be saved.Climate risks
Neighborhood: Trinity
Nearby schools
Schools provided by the listing agent
- Elementary: Trinity Elementary-PO
- Middle: Seven Springs Middle-PO
- High: J.W. Mitchell High-PO
Source: Stellar MLS. This data may not be complete. We recommend contacting the local school district to confirm school assignments for this home.
- $289,0002 bd2 ba1.5k sqft1213 Flora Vista St #1213, New Pt Richey, FL 34655Sold

- $343,800-- bd2 ba1.7k sqft1217 Flora Vista St, New Port Richey, FL 34655Off Market
- $378,0002 bd2 ba1.9k sqft1209 Flora Vista St #1209, New Pt Richey, FL 34655Sold

- $378,0002 bd2 ba1.7k sqft1209 Flora Vista St, New Port Richey, FL 34655Sold

Similar homes
- $335,0002 bd2 ba1.5k sqft1149 WOLFORD DRIVE, NEW PORT RICHEY, FL 34655For Sale
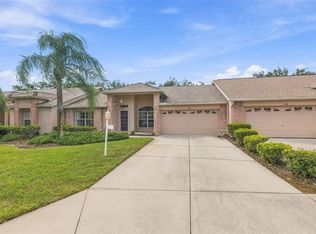
 MLS ID #TB8559927, Teri Kelly, KELLY REALTY GROUP LLC. Stellar MLS
- $350,0002 bd2 ba1.8k sqft1444 CANBERLEY COURT, NEW PORT RICHEY, FL 34655For Sale
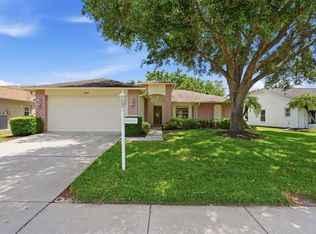 MLS ID #TB8554365, Cyndi Olmstead, CONCI, REALTORS. Stellar MLS
- $349,9002 bd3 ba1.9k sqft1023 ALMONDWOOD DRIVE, NEW PORT RICHEY, FL 34655For Sale
 MLS ID #TB8548852, Nancy Leslie, RE/MAX REALTEC GROUP INC. Stellar MLS
- $359,0002 bd2 ba1.6k sqft1202 WOLFORD DRIVE, TRINITY, FL 34655For Sale
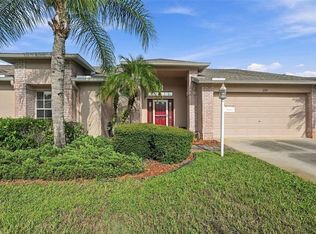 MLS ID #TB8548102, Kathy Lorenti, COLDWELL BANKER REALTY. Stellar MLS
- $375,0002 bd2 ba2.1k sqft1427 FALLOWFIELD DRIVE, TRINITY, FL 34655For SaleMLS ID #W7889538, Justine Manousogiannakis PLLC, FUTURE HOME REALTY. Stellar MLS
- $339,0003 bd2 ba1.6k sqft9903 MIDDLECOFF DRIVE, NEW PORT RICHEY, FL 34655For SaleMLS ID #W7890568, John Gibo, TROPIC SHORES REALTY LLC. Stellar MLS
- $389,0003 bd2 ba1.7k sqft12116 BROADGREEN PLACE, TRINITY, FL 34655For SaleMLS ID #W7890560, Gwen Zierke, RE/MAX CHAMPIONS. Stellar MLS
- $360,0002 bd2 ba1.5k sqft12133 ARRON TERRACE, TRINITY, FL 34655For SaleMLS ID #TB8527061, Stephanie Lee, FLORIDA EXECUTIVE REALTY. Stellar MLS
- $350,0003 bd2 ba2k sqft12021 FERN TERRACE COURT, TRINITY, FL 34655For SaleMLS ID #TB8528896, Claire Winhoffer, COLDWELL BANKER REALTY. Stellar MLS
- $335,0003 bd2 ba1.6k sqft3066 ESPLANADE DRIVE, NEW PORT RICHEY, FL 34655For SaleMLS ID #TB8555596, Michael Cinquemano, Jr., MIHARA & ASSOCIATES INC.. Stellar MLS
- $359,9002 bd2 ba1.6k sqft1239 STADLER DRIVE, NEW PORT RICHEY, FL 34655For SaleMLS ID #W7888067, Rachel Gallagher, RE/MAX ALLIANCE GROUP. Stellar MLS
- $425,0002 bd2 ba1.8k sqft1300 FALLOWFIELD DRIVE, TRINITY, FL 34655For SaleMLS ID #W7885053, Paula Levering, FLORIDA LUXURY REALTY INC. Stellar MLS
- $329,9004 bd3 ba1.4k sqft8713 PERSEA COURT, TRINITY, FL 34655For SaleMLS ID #TB8559683, Catherine Nolan, HOUSEWELL.COM REALTY OF FLORIDA LLC. Stellar MLS
- $355,0002 bd2 ba1.8k sqft9310 SOUCHAK DRIVE, TRINITY, FL 34655For SaleMLS ID #TB8508692, David Crawford, RE/MAX ACTION FIRST OF FLORIDA. Stellar MLS
- $445,0003 bd2 ba1.8k sqft1929 WESTERHAM LOOP, TRINITY, FL 34655For SaleMLS ID #W7890636, Justine Manousogiannakis PLLC, FUTURE HOME REALTY. Stellar MLS
- $345,9003 bd2 ba1.2k sqft8620 PERSEA COURT, NEW PORT RICHEY, FL 34655For SaleMLS ID #W7888255, Kelly Mothershead Timmons, KELLER WILLIAMS REALTY- PALM HARBOR. Stellar MLS
- $450,0002 bd2 ba1.9k sqft1236 FLORA VISTA STREET, TRINITY, FL 34655For SaleMLS ID #TB8540758, Cyndi Olmstead, CONCI, REALTORS. Stellar MLS
- $292,5002 bd2 ba1.6k sqft3327 SCORECARD DRIVE, NEW PORT RICHEY, FL 34655For SaleMLS ID #TB8543396, Mark Fazzini, RE/MAX REALTEC GROUP INC. Stellar MLS
- $419,9003 bd2 ba2k sqft1201 DUSTAN PLACE, TRINITY, FL 34655For SaleMLS ID #W7889749, James Adams, PA, EXP REALTY LLC. Stellar MLS
- $299,9003 bd2 ba1.6k sqft3248 NOEMI DRIVE, NEW PORT RICHEY, FL 34655For SaleMLS ID #W7888914, Michael Garey, RE/MAX CHAMPIONS. Stellar MLS
