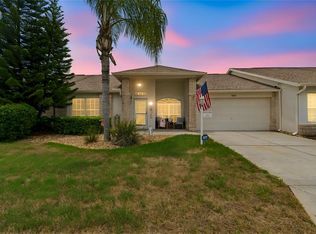
Under contract-accepting backup offers. Enter this meticulous, maintenance-free home and capture the peaceful beauty in an open floor plan with high ceilings flowing into a large lanai with soft, cascading water in a goldfish pool and a background of the Village Pond. Few maintenance-free homes in Heritage Springs have a spacious lot with .19 lot size, providing privacy and excellent curb appeal. The front intricate glass door with side horizontal windows add class to the entry. The neutral colors throughout the interior decor give opportunity for theme variety and provide a calming atmosphere. The Great Room is ideal for conversations whether it be on a relaxing sofa or dining at the dinner table. With the sliding glass doors and the two large windows, light is abundant and brightens the room. The efficient kitchen provides great storage and counter workspace. A great kitchen for entertaining providing opportunity to intermingle with guests as the food is prepared. The dinette area located in the front of the home displays the neighborhood. The primary bedroom is in the back of the home with entrance from the Great Room. Large furniture pieces can be placed in the room and a sitting area. Two great walk-in closets are located by the Master Bath with a large shower. Also off the Great Room and separated by pocket doors, is the den, office or third bedroom with a built-in closet. In the front of the home is the second bedroom, nicely separated from the other two bedrooms. The second bath is adjacent for guests. The laundry room has nice cabinets and entrance to the garage. Look at the shiny spotless floor and room for storage units and two cars. The laundry sink is installed by the water softener. From the sliding doors, step into the spacious covered lanai facing the screened garden area. Immediately you see the small pool, home of goldfish enjoying the cascading water splashing into the water. Your eyes capture the view of the village pond in the background and the spacious yard surrounding the home. Enjoy beautiful sunsets and the sounds of the water flowing into the pool...a relaxing life that can be yours to enjoy. Heritage Springs offers all the amenities a person desires from the guard-gate security entrance to the 18-hole golf course, remodeled 20,000 sq.ft.club house with full-service restaurant and bar, fitness room, tennis courts and abundance of clubs and activities. Heritage Springs is a "lifestyle" where adults play. 12116 Broadgreen Place is maintenance-free living with lawn maintenance, irrigation system including free lawn water, discounted Spectrum and exterior painting every 7 years. This home provides PEACE OF MIND to the buyers as it has been loved and cared for by the owner since it was built.
Accepting backups
$389,000
12116 BROADGREEN PLACE, TRINITY, FL 34655
3beds
1,793sqft
Single Family Residence
Built in 2005
8,240 Square Feet Lot
$378,300 Zestimate®
$217/sqft
$605/mo HOA
What's special
Calming atmosphere
- 14 days
- 977
- 80
Likely to sell faster than
Zillow last checked:
Listing updated:
Listed by:
Gwen Zierke 813-391-2360,
RE/MAX CHAMPIONS 727-807-7887
Source: Stellar MLS,MLS#: W7890560 Originating MLS: West Pasco
Facts & features
Interior
Bedrooms & bathrooms
- Bedrooms: 3
- Bathrooms: 2
- Full bathrooms: 2
Rooms
- Room types: Great Room, Utility Room
Primary bedroom
- Features: Walk-In Closet(s)
- Level: First
- Area: 221 Square Feet
- Dimensions: 17x13
Bedroom 2
- Features: Built-in Closet
- Level: First
- Area: 144 Square Feet
- Dimensions: 12x12
Bedroom 3
- Features: Built-in Closet
- Level: First
- Area: 143 Square Feet
- Dimensions: 11x13
Balcony porch lanai
- Level: First
- Area: 247 Square Feet
- Dimensions: 13x19
Dinette
- Level: First
- Area: 117 Square Feet
- Dimensions: 9x13
Great room
- Level: First
- Area: 437 Square Feet
- Dimensions: 23x19
Kitchen
- Features: Pantry, Built-in Closet
- Level: First
- Area: 130 Square Feet
- Dimensions: 10x13
Heating
- Heat Pump
Cooling
- Central Air
Appliances
- Included: Dishwasher, Disposal, Dryer, Electric Water Heater, Microwave, Range, Refrigerator, Washer, Water Softener
- Laundry: Inside, Laundry Room
Features
- Ceiling Fan(s), Eating Space In Kitchen, High Ceilings, Living Room/Dining Room Combo, Open Floorplan, Primary Bedroom Main Floor, Split Bedroom, Thermostat, Walk-In Closet(s)
- Flooring: Carpet, Ceramic Tile
- Doors: Sliding Doors, Sliding Doors
- Windows: Window Treatments
- Has fireplace: No
Interior area
- Total structure area: 2,590
- Total interior livable area: 1,793 sqft
Property
Parking
- Total spaces: 2
- Parking features: Driveway, Garage Door Opener, Ground Level
- Attached garage spaces: 2
- Has carport: Yes
- Has uncovered spaces: Yes
Features
- Levels: One
- Stories: 1
- Patio & porch: Covered, Front Porch, Patio, Screened
- Exterior features: Irrigation System, Private Mailbox, Private Yard, Rain Gutters, Sidewalk, Sprinkler Metered
- Has view: Yes
- View description: Water
- Water view: Water
Lot
- Size: 8,240 Square Feet
- Features: Cleared, In County, Irregular Lot, Landscaped, Oversized Lot, Sidewalk
- Residential vegetation: Mature Landscaping, Trees/Landscaped
Details
- Parcel number: 3326170060000000400
- Zoning: MPUD
- Special conditions: None
Construction
Type & style
- Home type: SingleFamily
- Architectural style: Florida
- Property subtype: Single Family Residence
Materials
- Block, Stucco
- Foundation: Slab
- Roof: Shingle
Condition
- Completed
- New construction: No
- Year built: 2005
Utilities & green energy
- Sewer: Public Sewer
- Water: Public
- Utilities for property: BB/HS Internet Available, Cable Connected, Electricity Connected, Fiber Optics, Public, Sprinkler Well, Underground Utilities, Water Connected
Community & HOA
Community
- Features: Clubhouse, Deed Restrictions, Fitness Center, Gated Community - Guard, Golf Carts OK, Golf, Irrigation-Reclaimed Water, Park, Pool, Restaurant, Sidewalks, Tennis Court(s), Wheelchair Access
- Security: Gated Community, Smoke Detector(s)
- Pet fee: $0 monthly
- Senior community: Yes
- Subdivision: HERITAGE SPRINGS 23
HOA
- Has HOA: Yes
- Amenities included: Cable TV, Clubhouse, Fitness Center, Gated, Golf Course, Maintenance, Pool, Recreation Facilities, RV/Boat Storage, Security
- Services included: Common Area Taxes, Community Pool, Reserve Fund, Maintenance Structure, Maintenance Grounds, Manager, Pool Maintenance, Private Road, Recreational Facilities, Security
- HOA fee: $605 monthly
- HOA name: Marti Provenzano/Jody Clor
- HOA phone: 727-334-1726
- Second HOA name: Heritage Springs
- Second HOA phone: 727-334-1726
Location
- Region: New Port Richey
Financial & listing details
- Price per square foot: $217/sqft
- Tax assessed value: $364,331
- Annual tax amount: $3,620
- Date on market: 10/29/2026
- Cumulative days on market: 14 days
- Listing terms: Cash,Conventional
- Ownership: Fee Simple
- Total actual rent: 0
- Electric utility on property: Yes
- Road surface type: Paved, Asphalt
Estimated market value
$378,300
$359,000 - $397,000
$2,425/mo
Price history
| Date | Event | Price |
|---|---|---|
| 10/29/2026 | Listed for sale | $389,000+69.5%$217/sqft |
Source:  Stellar MLS #W7890560 Report a problem | ||
| 4/26/2005 | Sold | $229,488$128/sqft |
Source: Public Record Report a problem | ||
Public tax history
| Year | Property taxes | Tax assessment |
|---|---|---|
| 2025 | $3,620 +2.5% | $213,720 +2.9% |
| 2024 | $3,530 +3.7% | $207,700 |
| 2023 | $3,403 +8.8% | $207,700 +3% |
| 2022 | $3,127 +2.6% | $201,650 +6.1% |
| 2021 | $3,048 +1.5% | $190,080 +1.4% |
| 2020 | $3,005 +1.6% | $187,460 +2.3% |
| 2019 | $2,958 | $183,250 +1.9% |
| 2018 | $2,958 +1.7% | $179,836 |
| 2017 | $2,908 +0.5% | $179,836 +4.2% |
| 2016 | $2,895 +0.9% | $172,514 +0.7% |
| 2015 | $2,869 +2.4% | $171,315 -3.9% |
| 2014 | $2,802 | $178,208 +6.4% |
| 2013 | -- | $167,443 +1.3% |
| 2012 | -- | $165,333 -7.1% |
| 2011 | -- | $177,993 +1.8% |
| 2010 | -- | $174,777 -11.1% |
| 2009 | -- | $196,685 -15.9% |
| 2008 | -- | $233,914 -14.1% |
| 2007 | -- | $272,452 +19.8% |
| 2006 | -- | $227,460 +22.9% |
| 2005 | -- | $185,016 +2303.1% |
| 2004 | -- | $7,699 |
Find assessor info on the county website
Monthly payment
Est. payment
Payment breakdown
Explore the cost of this home by adjusting the details. Changes won't be saved.Climate risks
Neighborhood: Trinity
- $382,2003 bd2 ba1.9k sqft12120 Broadgreen Pl, New Port Richey, FL 34655Off Market
- $400,6003 bd2 ba1.7k sqft12112 Broadgreen Pl, New Port Richey, FL 34655Off Market
- $380,000-- bd2 ba1.7k sqft12124 Broadgreen Pl, New Port Richey, FL 34655Off Market
- $388,0003 bd2 ba1.7k sqft12108 Broadgreen Pl, New Port Richey, FL 34655Off Market
Similar homes
- $350,0003 bd2 ba2k sqft12021 FERN TERRACE COURT, TRINITY, FL 34655For Sale
 MLS ID #TB8528896, Claire Winhoffer, COLDWELL BANKER REALTY. Stellar MLS
- $419,9003 bd2 ba2k sqft1201 DUSTAN PLACE, TRINITY, FL 34655For Sale
 MLS ID #W7889749, James Adams, PA, EXP REALTY LLC. Stellar MLS
- $489,0003 bd3 ba2.6k sqft12124 LAKE BOULEVARD, NEW PORT RICHEY, FL 34655For Sale
 MLS ID #TB8490724, Teri Mugnaini, REAL BROKER, LLC. Stellar MLS
- $360,0002 bd2 ba1.5k sqft12133 ARRON TERRACE, TRINITY, FL 34655For Sale
 MLS ID #TB8527061, Stephanie Lee, FLORIDA EXECUTIVE REALTY. Stellar MLS
- $375,0002 bd2 ba2.1k sqft1427 FALLOWFIELD DRIVE, TRINITY, FL 34655For SaleMLS ID #W7889538, Justine Manousogiannakis PLLC, FUTURE HOME REALTY. Stellar MLS
- $440,0004 bd3 ba1.9k sqft12539 MOUNTAIN SPRINGS PLACE, NEW PORT RICHEY, FL 34655For SaleMLS ID #TB8557342, Jerri Kruep, BHHS FLORIDA PROPERTIES GROUP. Stellar MLS
- $460,0004 bd2 ba1.9k sqft12343 MOSS LAKE LOOP, NEW PORT RICHEY, FL 34655For SaleMLS ID #TB8546695, Phil Schaeffer, III, CHARLES RUTENBERG REALTY INC. Stellar MLS
- $415,0003 bd2 ba2.5k sqft10924 RAIN HOLLOW COURT, TRINITY, FL 34655For SaleMLS ID #TB8536994, Gina Poore', RE/MAX ACTION FIRST OF FLORIDA. Stellar MLS
- $382,0003 bd2 ba1.6k sqft3546 HOGAN DRIVE, NEW PORT RICHEY, FL 34655For SaleMLS ID #TB8545711, Yvie Cano, FUTURE HOME REALTY INC. Stellar MLS
- $419,9003 bd2 ba1.5k sqft3300 PLAYER DRIVE, NEW PORT RICHEY, FL 34655For SaleMLS ID #W7889934, Justin Brandon, PA, RE/MAX ALLIANCE GROUP. Stellar MLS
- $350,0002 bd2 ba1.8k sqft1444 CANBERLEY COURT, NEW PORT RICHEY, FL 34655For SaleMLS ID #TB8554365, Cyndi Olmstead, CONCI, REALTORS. Stellar MLS
- $359,0002 bd2 ba1.6k sqft1202 WOLFORD DRIVE, TRINITY, FL 34655For SaleMLS ID #TB8548102, Kathy Lorenti, COLDWELL BANKER REALTY. Stellar MLS
- $489,2503 bd3 ba1.9k sqft11714 LAKE BOULEVARD, NEW PORT RICHEY, FL 34655For SaleMLS ID #TB8539599, Travis Hall, FLORIDA EXECUTIVE REALTY. Stellar MLS
- $339,9002 bd2 ba1.5k sqft1213 FLORA VISTA STREET, TRINITY, FL 34655For SaleMLS ID #TB8552350, Sandy Papadakis, KELLER WILLIAMS REALTY- PALM HARBOR. Stellar MLS
- $425,0004 bd2 ba1.8k sqft1821 ALVARA PLACE, TRINITY, FL 34655For SaleMLS ID #TB8514603, Thomas Pugh, Jr, KELLER WILLIAMS REALTY- PALM HARBOR. Stellar MLS
- $335,0003 bd2 ba1.6k sqft3066 ESPLANADE DRIVE, NEW PORT RICHEY, FL 34655For SaleMLS ID #TB8555596, Michael Cinquemano, Jr., MIHARA & ASSOCIATES INC.. Stellar MLS
- $500,0004 bd3 ba2.2k sqft1812 LOCH HAVEN COURT, TRINITY, FL 34655For SaleMLS ID #TB8563896, Melissa Lazos, LPT REALTY, LLC. Stellar MLS
- $530,0004 bd3 ba2.1k sqft1818 LADY PALM COURT, NEW PORT RICHEY, FL 34655For SaleMLS ID #TB8543147, David McCollum, REALTY EXPERTS. Stellar MLS
