Welcome to 1213 Karen Avenue, a one-of-a-kind luxury residence in the heart of Austin’s coveted Brentwood neighborhood, masterfully built by Mopac Builders and thoughtfully designed in collaboration with Patrice Nichole Studio, where elevated design meets everyday functionality. Set on an oversized lot along a quiet, tree-lined street, this expansive 5-bedroom, 5.5-bath home is complemented by a detached casita featuring a full kitchen and bathroom, offering flexibility for guests, a private office, or potential rental income. The layout is tailored for modern living, with two covered porches, a dedicated pool bathroom, and multiple indoor-outdoor entertaining spaces that seamlessly extend the living experience. Inside, walls of glass and 10-foot sliders flood the interiors with natural light, showcasing white oak engineered hardwood floors, custom cabinetry, premium fixtures, upgraded AC vents, and refined details such as screwless switch plates. The chef’s kitchen anchors the home with top-tier JennAir appliances, a paneled refrigerator, built-in coffee maker, and an oversized island ideal for gathering. The main living area is elevated by a statement fireplace wrapped in Venetian plaster, a design element that continues into the primary bathroom with a fully finished Venetian plaster wall, creating a cohesive and spa-like retreat. Outdoors, the home transforms into a private oasis with a resort-style pool and waterfall feature, surrounded by thoughtfully designed entertaining areas perfect for relaxing or hosting. The striking 100% stucco exterior paired with a modern flat roofline delivers clean architectural appeal, while an electric gate provides a rare level of privacy and security for the area. Located just minutes from Burnet Road hotspots, Central Market, and The Domain, this Brentwood residence offers a seamless blend of luxury, functionality, and prime location. Comes with builder warranty & blue tape walk with the builder. Schedule your showing today!
Active
Price cut: $50K (6/23)
$1,699,000
1213 Karen Ave #2, Austin, TX 78757
6beds
3,729sqft
:
Get pre-qualified$11,505/mo
Single Family Residence
Built in 2026
9,805 Square Feet Lot
$-- Zestimate®
$456/sqft
$-- HOA
What's special
Multiple indoor-outdoor entertaining spacesTwo covered porchesQuiet tree-lined streetWalls of glassNatural lightModern flat rooflineOversized lot
- 52 days |
- 606 |
- 51 |
Zillow last checked:
Listing updated:
Listed by:
Darsh Parikh (512) 593-3138,
Compass RE Texas, LLC (512) 575-3644
Source: Unlock MLS,MLS#: 3272721
Facts & features
Interior
Bedrooms & bathrooms
- Bedrooms: 6
- Bathrooms: 6
- Full bathrooms: 5
- 1/2 bathrooms: 1
Heating
- Central
Cooling
- Central Air
Appliances
- Included: Stainless Steel Appliance(s)
Features
- Ceiling Fan(s), High Ceilings, Quartz Counters, Interior Steps, Kitchen Island, Multiple Dining Areas, Multiple Living Areas, Recessed Lighting
- Flooring: Tile, Wood
- Windows: Double Pane Windows
- Number of fireplaces: 1
- Fireplace features: Living Room
Interior area
- Total interior livable area: 3,729 sqft
Property
Parking
- Parking features: Carport, Driveway
Accessibility
- Accessibility features: See Remarks
Features
- Levels: Three Or More
- Stories: 3
- Patio & porch: Covered, Rear Porch
- Exterior features: Private Yard
- Has private pool: Yes
- Pool features: In Ground
- Fencing: Wood
- Has view: Yes
- View description: Neighborhood
- Waterfront features: None
Lot
- Size: 9,805 Square Feet
- Features: Landscaped, Level
Details
- Additional structures: Guest House, Outdoor Kitchen
- Parcel number: 02310801030002
- Special conditions: See Remarks
Construction
Type & style
- Home type: SingleFamily
- Property subtype: Single Family Residence
Materials
- Foundation: Slab
- Roof: Membrane
Condition
- New Construction
- New construction: Yes
- Year built: 2026
Details
- Builder name: On File
Utilities & green energy
- Sewer: Public Sewer
- Water: Public
- Utilities for property: Electricity Connected, Natural Gas Connected, Sewer Connected, Water Connected
Community & HOA
Community
- Features: See Remarks
- Subdivision: Violet Crown Heights Sec 01
HOA
- Has HOA: Yes
- Services included: See Remarks
- HOA name: TBD
Location
- Region: Austin
Financial & listing details
- Price per square foot: $456/sqft
- Annual tax amount: $8,020
- Date on market: 6/4/2026
- Listing terms: Cash,Conventional
- Electric utility on property: Yes
Estimated market value
Not available
Estimated sales range
Not available
Not available
Price history
| Date | Event | Price |
|---|---|---|
| 6/23/2026 | Price change | $1,699,000-2.9%$456/sqft |
Source:  Unlock MLS #3272721 Report a problem Unlock MLS #3272721 Report a problem | ||
| 6/4/2026 | Listed for sale | $1,749,000$469/sqft |
Source: Unlock MLS #3272721 Report a problem | ||
| 5/27/2026 | Listing removed | $1,749,000$469/sqft |
Source: Unlock MLS #5918911 Report a problem | ||
| 5/1/2026 | Listed for sale | $1,749,000$469/sqft |
Source: Unlock MLS #5918911 Report a problem | ||
Public tax history
Tax history is unavailable.
Monthly payment
Est. payment
Payment breakdown
Explore the cost of this home by adjusting the details. Changes won't be saved.Climate risks
Neighborhood: Brentwood
Nearby schools
GreatSchools rating
- 9/10Brentwood Elementary SchoolGrades: PK-5Distance: 0.4 mi
- 9/10Lamar Middle SchoolGrades: 6-8Distance: 0.8 mi
- 8/10McCallum High SchoolGrades: 9-12Distance: 0.6 mi
Schools provided by the listing agent
- Elementary: Brentwood
- Middle: Lamar (Austin ISD)
- High: McCallum
- District: Austin ISD
Source: Unlock MLS. This data may not be complete. We recommend contacting the local school district to confirm school assignments for this home.
- $--4 bd3 ba408 sqft1213 Karen Ave, Austin, TX 78757Sold
- $646,0002 bd1 ba1.1k sqft1211 Karen Ave, Austin, TX 78757Off Market
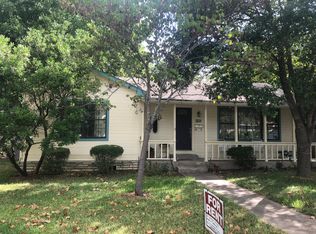
- $569,000-- bd1 ba1.5k sqft1215 Karen Ave, Austin, TX 78757Off Market
- $676,800-- bd1 ba1.8k sqft1209 Karen Ave, Austin, TX 78757Off Market
- $803,3003 bd1 ba1.4k sqft1301 Karen Ave, Austin, TX 78757Off Market
- $624,6003 bd1 ba1k sqft1208 Karen Ave, Austin, TX 78757Off Market
- $--3 bd2 ba1.4k sqft1210 Karen Ave, Austin, TX 78757Sold
- $576,500-- bd1 ba1.4k sqft1206 Karen Ave, Austin, TX 78757Off Market
A local agent can set up tours, give advice and negotiate with sellers.
A local lender can help you make sure your offer is ready when you are.
Similar homes
- $1,699,0005 bd5 ba3.2k sqft1901 W Saint Johns Ave, Austin, TX 78757Active

 MLS ID #4142389, Darsh Parikh, Compass RE Texas, LLC. Unlock MLS
 - $1,699,0004 bd5 ba3.1k sqft1803 Palo Duro Rd, Austin, TX 78757Active
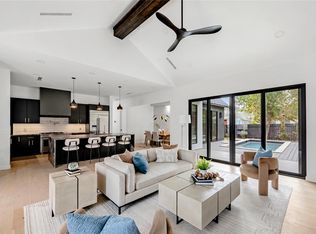 MLS ID #9721657, Christina Sok, KW-Austin Portfolio Real Estate. Unlock MLS
 - $1,699,0004 bd3 ba2.7k sqft3305 Skylark Dr, Austin, TX 78757Active
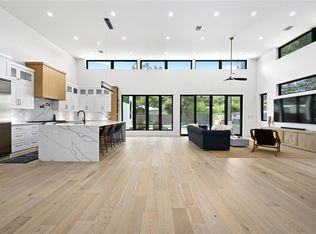 MLS ID #5515146, Justin Pistorius, Local Life Realty, LLC. Unlock MLS
 - $1,500,0003 bd3 ba2.9k sqft5607 Jim Hogg Ave, Austin, TX 78756Active
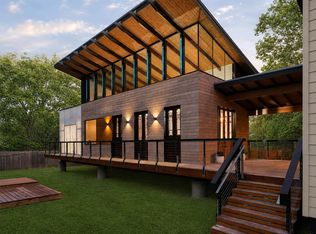 MLS ID #4081810, Christi Davidson, eXp Realty, LLC. Unlock MLS
 - $1,750,0005 bd5 ba2.9k sqft2112 Lawnmont Ave, Austin, TX 78756ActiveMLS ID #8056305, Heather Banks, All City Real Estate Ltd. Co. Unlock MLS
- $1,995,0004 bd4 ba3.1k sqft6100 Gena Ct, Austin, TX 78757ActiveMLS ID #3866991, Kris Luck, Compass RE Texas, LLC. Unlock MLS
- $2,199,0004 bd3 ba3.4k sqft907 Karen Ave, Austin, TX 78757ActiveMLS ID #2295378, Hannah Allen, Christies Intl Real Estate Lone Star. Unlock MLS
- $2,150,0004 bd5 ba3.1k sqft2, Austin, TX 78757For SaleMLS ID #9972032, Ryan Rogers. Douglas Elliman
- $1,440,0005 bd4 ba2.6k sqft5317 McCandless St, Austin, TX 78756ActiveMLS ID #9539560, Aaron Nann, Compass RE Texas, LLC. Unlock MLS
- $1,399,0004 bd4 ba2.9k sqft7810 Hardy Dr, Austin, TX 78757ActiveMLS ID #8243170, Gila McMahan, Moreland Properties. Unlock MLS
- $1,849,9004 bd4 ba2.9k sqft4502 Mountain Path Dr, Austin, TX 78759ActiveMLS ID #1379876, Michael Seid, All City Real Estate Ltd. Co. Unlock MLS
- $1,975,0005 bd4 ba3.9k sqft5801 Valley Cir, Austin, TX 78731ActiveMLS ID #7657060, Wendi Slaton Anderson, Compass RE Texas, LLC. Unlock MLS
- $1,549,0005 bd5 ba3.1k sqft2100 Chicon St, Austin, TX 78722ActiveMLS ID #8624683, Tiffany Tagle, Kuper Sotheby's Int'l Realty. Unlock MLS
- $1,770,0004 bd4 ba2.6k sqft3007 Village Dr, Austin, TX 78731ActiveMLS ID #2882517, Cody Bradstreet, Compass RE Texas, LLC. Unlock MLS
- $1,395,0006 bd6 ba3.5k sqft1907 W 30th St, Austin, TX 78703ActiveMLS ID #6879604, Sean Kubicek, Moreland Properties. Unlock MLS
- $1,399,0004 bd4 ba2.2k sqft3210 Thompson St, Austin, TX 78702ActiveMLS ID #7110553, Darsh Parikh, Compass RE Texas, LLC. Unlock MLS
- $2,250,0005 bd7 ba4.3k sqft6605 Peralto Cv, Austin, TX 78730ActiveMLS ID #3821536, Brooke Mozersky, Kuper Sotheby's Int'l Realty. Unlock MLS
- $1,599,0005 bd4 ba3.6k sqft3138 Chisholm Trail, Austin, TX 78734ActiveMLS ID #2164554, Jenny Cureton, Compass RE Texas, LLC. Unlock MLS
- $2,395,0005 bd5 ba4.6k sqft6103 Twin Ledge Dr, Austin, TX 78731ActiveMLS ID #9003139, Rachael Jones, Compass RE Texas, LLC. Unlock MLS
- $1,995,0006 bd5 ba3.5k sqft1914 E 8th St, Austin, TX 78702ActiveMLS ID #1893924, Mike Mogavero, Compass RE Texas, LLC. Unlock MLS
