Welcome home to this beautifully maintained, move-in ready brick beauty nestled in a quiet, low-traffic Murfreesboro neighborhood — with no HOA restrictions to slow you down. Built in 2017, this 3-bedroom, 2.5-bath home offers 2,325 square feet of thoughtfully upgraded living space that's truly ready for its next chapter. The heart of the home is a spacious 1317 kitchen featuring granite countertops that flow seamlessly into the living room, where a cozy fireplace sets the tone for relaxed evenings. Hardwood floors, tile in wet areas, and plush carpet give every room a polished, comfortable feel. The kitchen cabinetry has been freshly repainted with new hardware, and the laundry room was updated with added cabinetry, shelving, and a stylish accent wall. The main-floor primary ensuite is a true retreat, showcasing a shiplap accent wall, waterproof vinyl flooring, fresh paint, and updated fixtures on the double vanities. Upstairs, two additional bedrooms — each featuring new paint and shiplap accent walls — share a full bath. The massive 2020 bonus room delivers the flex space every family craves, whether you need a home office, playroom, media room, or fourth bedroom. New flush ceiling lights were added throughout just two years ago. Out back, a covered patio sets the stage for effortless entertaining rain or shine, enclosed by a cedar-stained privacy fence with three gates for easy access — added just three years ago. The 2-car garage rounds out the package with a FastTrack organization system and ceiling fans to keep things cool and clutter-free. Homes with this level of care, quality upgrades, and a prime Murfreesboro location don't stay on the market long.
Accepting backups
$525,000
1213 Rivercrest Dr, Murfreesboro, TN 37129
3beds
2,325sqft
:
Get pre-qualified$3,175/mo
Single Family Residence
Built in 2017
0.36 Acres Lot
$-- Zestimate®
$226/sqft
$-- HOA
What's special
Cozy fireplacePlush carpetTile in wet areasThoughtfully upgraded living spaceHardwood floors
- 23 days |
- 853 |
- 44 |
Zillow last checked:
Listing updated:
Listed by:
April Martin,
eXp Realty 888-519-5113
Source: UCMLS,MLS#: 245553
Facts & features
Interior
Bedrooms & bathrooms
- Bedrooms: 3
- Bathrooms: 3
- Full bathrooms: 2
- Partial bathrooms: 1
- Main level bedrooms: 1
Primary bedroom
- Level: Main
Bedroom 2
- Level: Upper
Bedroom 3
- Level: Upper
Family room
- Level: Main
- Area: 238
- Dimensions: 17 x 14
Kitchen
- Level: Main
- Area: 221
- Dimensions: 13 x 17
Heating
- Electric
Cooling
- Central Air
Appliances
- Included: Dishwasher, Electric Oven, Disposal, Refrigerator, Electric Range, Microwave, Electric Water Heater
- Laundry: Lower Level, Main Level
Features
- New Floor Covering, New Paint, Ceiling Fan(s), Walk-In Closet(s)
- Windows: Double Pane Windows
- Basement: Crawl Space
- Number of fireplaces: 1
- Fireplace features: One, Gas Log, Family Room
Interior area
- Total structure area: 2,325
- Total interior livable area: 2,325 sqft
Video & virtual tour
Property
Parking
- Total spaces: 2
- Parking features: Attached, Garage, Main Level
- Has attached garage: Yes
- Covered spaces: 2
Features
- Levels: Two
- Patio & porch: Covered, Patio
Lot
- Size: 0.36 Acres
- Features: Cleared
Details
- Parcel number: 021D A 027.00
- Zoning: Res
Construction
Type & style
- Home type: SingleFamily
- Property subtype: Single Family Residence
Materials
- Brick, Frame
- Roof: Composition
Condition
- Year built: 2017
Utilities & green energy
- Electric: Circuit Breakers
- Sewer: Public Sewer
- Water: Utility District
- Utilities for property: Natural Gas Available, Propane
Community & HOA
Community
- Subdivision: Other
HOA
- Has HOA: No
Location
- Region: Murfreesboro
Financial & listing details
- Price per square foot: $226/sqft
- Tax assessed value: $286,200
- Annual tax amount: $1,013
- Date on market: 7/3/2026
Estimated market value
Not available
Estimated sales range
Not available
Not available
Price history
| Date | Event | Price |
|---|---|---|
| 7/16/2026 | Contingent | $525,000$226/sqft |
Source:  RealTracs MLS as distributed by MLS GRID #3259870 Report a problem RealTracs MLS as distributed by MLS GRID #3259870 Report a problem | ||
| 7/3/2026 | Listed for sale | $525,000$226/sqft |
Source: RealTracs MLS as distributed by MLS GRID #3259870 Report a problem | ||
Public tax history
| Year | Property taxes | Tax assessment |
|---|---|---|
| 2018 | $1,502 +434.5% | $71,550 +581.4% |
| 2017 | $281 | $10,500 |
| 2016 | $281 | $10,500 |
| 2015 | $281 | $10,500 |
Find assessor info on the county website
Monthly payment
Est. payment
Payment breakdown
Explore the cost of this home by adjusting the details. Changes won't be saved.Climate risks
Neighborhood: 37129
Nearby schools
GreatSchools rating
- 9/10Wilson Elementary SchoolGrades: PK-5Distance: 2.5 mi
- 8/10Siegel Middle SchoolGrades: 6-8Distance: 7.1 mi
- 7/10Siegel High SchoolGrades: 9-12Distance: 7.3 mi
- $518,400-- bd-- ba2.3k sqft1213 Rivercrest Dr, Murfreesboro, TN 37129Off Market
- $371,7004 bd3 ba3.2k sqft1207 Rivercrest Dr, Murfreesboro, TN 37129Off Market
- $660,500-- bd-- ba3.1k sqft1207 Rivercrest Dr, Murfreesboro, TN 37129Off Market
- $315,900-- bd-- ba2.9k sqft1221 Rivercrest Dr, Murfreesboro, TN 37129Off Market
- $569,800-- bd-- ba1.8k sqft1221 Rivercrest Dr, Murfreesboro, TN 37129Off Market
- $576,9005 bd3 ba2.7k sqft1224 Rivercrest LOT 302, Murfreesboro, TN 37129Off Market
- $322,900-- bd-- ba2.7k sqft1005 Bridgegarden Rd, Murfreesboro, TN 37129Off Market
- $603,800-- bd-- ba2.8k sqft1005 Bridgegarden Rd, Murfreesboro, TN 37129Off Market
A local agent can set up tours, give advice and negotiate with sellers.
A local lender can help you make sure your offer is ready when you are.
Similar homes
- $544,9004 bd3 ba2.2k sqft5016 Lady Thatcher Dr, Murfreesboro, TN 37129For Sale
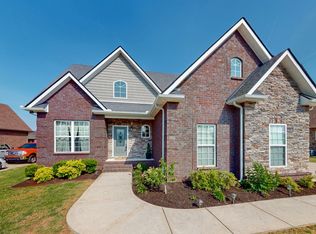
 MLS ID #3213649, Teresa A. Kilgour. RealTracs MLS as distributed by MLS GRID
 - $545,0003 bd2 ba1.8k sqft1013 Station Cir, Mount Juliet, TN 37122For Sale
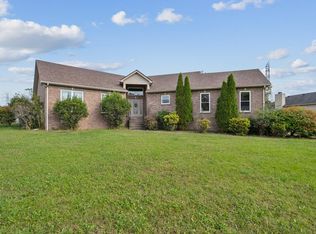 MLS ID #3306132, Jill Campbell. RealTracs MLS as distributed by MLS GRID
 - $485,0004 bd3 ba2.1k sqft4224 Stark St, Murfreesboro, TN 37129For Sale
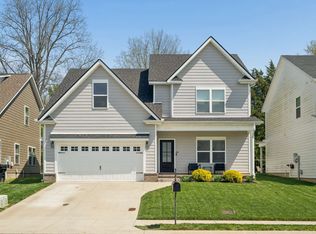 MLS ID #3243929, Cole Hubbard. RealTracs MLS as distributed by MLS GRID
 - $509,9904 bd3 ba2.6k sqft822 Molly Ln Lot 37, Mount Juliet, TN 37122New Construction
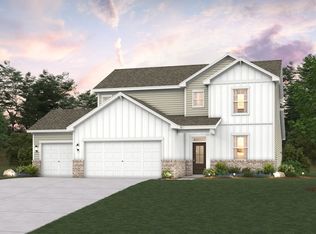 MLS ID #3305457, Leigh Dyer. RealTracs MLS as distributed by MLS GRID
 - $524,9004 bd3 ba2.6k sqft3615 Rose Gold Ct, Murfreesboro, TN 37128For SaleMLS ID #3280856, Gary Ashton. RealTracs MLS as distributed by MLS GRID
- $504,9003 bd2 ba2.4k sqft1136 Millstone Creek Rd, Lascassas, TN 37085For SaleMLS ID #3176278, Kim Bush. RealTracs MLS as distributed by MLS GRID
- $524,9004 bd3 ba2.3k sqft336 Rockcastle Dr, Murfreesboro, TN 37128For SaleMLS ID #3242770, Jennifer Chaffin. RealTracs MLS as distributed by MLS GRID
- $614,7503 bd3 ba2.5k sqft5520 Shelton Blvd, Murfreesboro, TN 37129For SaleMLS ID #3246884, Chris Harris. RealTracs MLS as distributed by MLS GRID
- $534,9004 bd3 ba2.2k sqft101 Pima Trl, Lebanon, TN 37087For SaleMLS ID #3297863, Brooklin Graves. RealTracs MLS as distributed by MLS GRID
- $559,9004 bd3 ba2.7k sqft4404 Puckett Creek Xing, Murfreesboro, TN 37128For SaleMLS ID #3270608, Larry Gilliland. RealTracs MLS as distributed by MLS GRID
- $510,0004 bd3 ba2.5k sqft2925 Eckersley Dr, Murfreesboro, TN 37129For SaleMLS ID #3159500, Patrick Higgins. RealTracs MLS as distributed by MLS GRID
- $599,9994 bd3 ba2.7k sqft814 Stovers Gln, Murfreesboro, TN 37128For SaleMLS ID #3251385, Gary Ashton. RealTracs MLS as distributed by MLS GRID
- $524,9905 bd3 ba2.6k sqft810 Molly Ln Lot 43, Mount Juliet, TN 37122New ConstructionMLS ID #3244716, Alex Pulliam. RealTracs MLS as distributed by MLS GRID
- $479,9003 bd3 ba1.9k sqft880 Bloomdale Trce, Hermitage, TN 37076For SaleMLS ID #3306126, Judson Veach. RealTracs MLS as distributed by MLS GRID
- $619,9004 bd3 ba2.8k sqft105 Beagle Run, Mount Juliet, TN 37122For SaleMLS ID #3247900, Lanee Young. RealTracs MLS as distributed by MLS GRID
- $574,9003 bd2 ba2.1k sqft4627 Maryweather Ln, Murfreesboro, TN 37128For SaleMLS ID #3229850, Scott Riedel. RealTracs MLS as distributed by MLS GRID
- $520,0004 bd3 ba1.9k sqft971 Legacy Park Rd, Mount Juliet, TN 37122For SaleMLS ID #3164479, Kirulus Wifky. RealTracs MLS as distributed by MLS GRID
- $624,9003 bd3 ba2.4k sqft722 Sapphire Dr, Murfreesboro, TN 37128For SaleMLS ID #3231474, George W Weeks. RealTracs MLS as distributed by MLS GRID
- $660,0004 bd4 ba2.6k sqft5051 Bridgemore Blvd, Murfreesboro, TN 37129For SaleMLS ID #3230675, Natalie DeFord. RealTracs MLS as distributed by MLS GRID
- $429,9904 bd3 ba2.1k sqft4914 Sandringham Ln, Murfreesboro, TN 37129New ConstructionRealTracs MLS as distributed by MLS GRID
