Welcome to The Oaks at Deer Creek giving you lifestyle choices, outdoor maintenance through the HOA or maintain yourself. Enjoy easy living with the choice of lawn care covered by the HOA- making traveling away from home easy or just simply enjoying carefree living where you don’t have to worry about lawn maintenance.
This custom built 3 bedroom 3 and 1/2 bath home features an open floor plan, gas fireplace, and vaulted ceilings and plantation shutters. The eat in kitchen has beautiful cabinetry, breakfast bar, double oven and granite countertops. Large main floor laundry room. The primary suite features a large bathroom with double vanity and a separate shower and soaking tub. The secondary bedroom on the main floor is really large with vaulted ceilings and tons of natural light.
Enjoy the finished basement with a large family room that features a wet bar, the third bedroom and a full bathroom.
Charming screened in porch overlooking the backyard. Oversized attached two car garage. There is also a separate oversize garage that is perfect for an RV or if you want to get creative, install your own golf, simulator or workshop.
Home is in an estate and is being sold as is seller to make no repairs, warranties, or concessions.
Active under contract
Listed by: Tarrant and Harman Real Estate and Auction Co • Ali L Tarrant • 618-974-9598
$452,000
1213 White Oak Trl, Godfrey, IL 62035
3beds
2,972sqft
Single Family Residence
Built in 2006
0.39 Acres Lot
$453,200 Zestimate®
$152/sqft
$13/mo HOA
What's special
Gas fireplaceDouble ovenOpen floor planBeautiful cabinetryEat in kitchenVaulted ceilingsBreakfast bar
- 36 days
- 84
- 0
Zillow last checked:
Listing updated:
Listed by:
Ali L Tarrant 618-974-9598,
Tarrant and Harman Real Estate and Auction Co
Source: MARIS,MLS#: 26052881 Originating MLS: Southwestern Illinois Board of REALTORS
Originating MLS: Southwestern Illinois Board of REALTORSFacts & features
Interior
Bedrooms & bathrooms
- Bedrooms: 3
- Bathrooms: 4
- Full bathrooms: 3
- 1/2 bathrooms: 1
- Main level bathrooms: 3
- Main level bedrooms: 2
Primary bedroom
- Features: Floor Covering: Ceramic Tile
- Level: Main
- Area: 150
- Dimensions: 15x10
Primary bedroom
- Features: Floor Covering: Wood
- Level: Main
- Area: 288
- Dimensions: 18x16
Bedroom 2
- Features: Floor Covering: Wood
- Level: Main
- Area: 221
- Dimensions: 17x13
Bedroom 3
- Features: Floor Covering: Carpeting
- Level: Lower
- Area: 196
- Dimensions: 14x14
Bathroom
- Features: Floor Covering: Ceramic Tile
- Level: Main
- Area: 90
- Dimensions: 6x15
Bathroom 2
- Features: Floor Covering: Ceramic Tile
- Level: Main
- Area: 40
- Dimensions: 8x5
Bathroom 4
- Features: Floor Covering: Ceramic Tile
- Level: Lower
- Area: 77
- Dimensions: 7x11
Dining room
- Features: Floor Covering: Wood
- Level: Main
- Area: 187
- Dimensions: 17x11
Family room
- Features: Floor Covering: Carpeting
- Level: Lower
- Area: 513
- Dimensions: 19x27
Kitchen
- Features: Floor Covering: Ceramic Tile
- Level: Main
- Area: 195
- Dimensions: 13x15
Living room
- Features: Floor Covering: Wood
- Level: Main
- Area: 484
- Dimensions: 22x22
Storage
- Level: Lower
- Area: 693
- Dimensions: 33x21
Heating
- Forced Air
Cooling
- Central Air, Electric
Appliances
- Included: Electric Cooktop, Dishwasher, Dryer, Microwave, Double Oven, Refrigerator, Washer
Features
- Basement: Finished,Sleeping Area,Storage Space,Sump Pump
- Number of fireplaces: 1
- Fireplace features: Gas, Living Room
Interior area
- Total structure area: 2,972
- Total interior livable area: 2,972 sqft
- Finished area above ground: 2,186
Property
Parking
- Parking features: Additional Parking, RV Garage
- Has attached garage: Yes
Features
- Levels: One
Lot
- Size: 0.39 Acres
- Features: Back Yard, Front Yard, Landscaped, Level
Details
- Parcel number: 242012703306010
- Special conditions: Standard
Construction
Type & style
- Home type: SingleFamily
- Architectural style: Ranch
- Property subtype: Single Family Residence
Materials
- Brick, Vinyl Siding
Condition
- Year built: 2006
Utilities & green energy
- Electric: Ameren
- Sewer: Public Sewer
- Water: Public
Community & HOA
Community
- Subdivision: Oaks/Deer Crk
HOA
- Has HOA: Yes
- Amenities included: Other
- Services included: Other
- HOA fee: $150 annually
- HOA name: The Oaks at Deer Creek
Location
- Region: Godfrey
Financial & listing details
- Price per square foot: $152/sqft
- Tax assessed value: $482,580
- Annual tax amount: $10,016
- Date on market: 9/9/2026
- Cumulative days on market: 36 days
- Listing terms: Cash,Conventional,FHA,VA Loan
Estimated market value
$453,200
$431,000 - $476,000
$3,414/mo
Price history
| Date | Event | Price |
|---|---|---|
| 9/11/2026 | Contingent | $452,000$152/sqft |
Source:  MARIS #26052881 Report a problem MARIS #26052881 Report a problem | ||
| 9/9/2026 | Listed for sale | $452,000+1030%$152/sqft |
Source: MARIS #26052881 Report a problem | ||
| 9/12/2005 | Sold | $40,000$13/sqft |
Source: Public Record Report a problem | ||
Public tax history
| Year | Property taxes | Tax assessment |
|---|---|---|
| 2025 | $10,016 +6.6% | $160,860 +7% |
| 2024 | $9,398 +5.4% | $150,390 +8.3% |
| 2023 | $8,918 +7.5% | $138,840 +9.4% |
| 2022 | $8,300 +2.8% | $126,960 +6.3% |
| 2021 | $8,070 +2% | $119,400 +2.2% |
| 2020 | $7,909 -2.1% | $116,820 +2.7% |
| 2019 | $8,081 | $113,770 +4.5% |
| 2018 | -- | $108,920 |
| 2017 | $7,582 +14.8% | $108,920 |
| 2016 | $6,603 | $108,920 +3.2% |
| 2015 | $6,603 | $105,500 |
| 2014 | $6,603 | $105,500 |
| 2013 | $6,603 | $105,500 -4.4% |
| 2012 | -- | $110,390 |
| 2011 | -- | $110,390 +1.6% |
| 2010 | -- | $108,620 +2.9% |
| 2009 | -- | $105,530 +8.6% |
| 2007 | -- | $97,190 |
Find assessor info on the county website
Monthly payment
Est. payment
Payment breakdown
Explore the cost of this home by adjusting the details. Changes won't be saved.Climate risks
Neighborhood: 62035
Nearby schools
Schools provided by the listing agent
- Elementary: Alton Dist 11
- Middle: Alton Dist 11
- High: Alton
Source: MARIS. This data may not be complete. We recommend contacting the local school district to confirm school assignments for this home.
- $437,9004 bd3 ba2.1k sqft5308 Hawk Ridge Ct, Godfrey, IL 62035Off Market
- $487,3002 bd4 ba3.8k sqft5311 Whispering Woods Dr, Godfrey, IL 62035Off Market

- $433,7003 bd3 ba2.7k sqft5309 Whispering Woods Dr, Godfrey, IL 62035Off Market
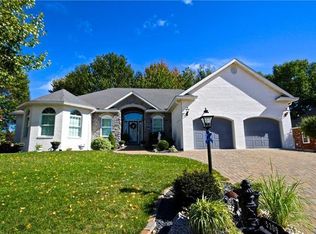
- $436,5006 bd3 ba2.4k sqft5306 Hawk Ridge Ct, Godfrey, IL 62035Off Market
Similar homes
- $398,5004 bd3 ba2.5k sqft7511 Ingham Ln, Godfrey, IL 62035For Sale

 MLS ID #26063708, Emma C Jones, Landmark Realty. MARIS
 - $425,0004 bd5 ba3.5k sqft863 Marc Dr, Alton, IL 62002For Sale
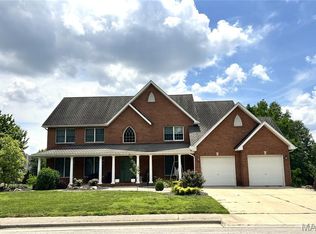 MLS ID #26034413, Paige E Davis, Key Real Estate. MARIS
 - $435,0003 bd3 ba4k sqft3507 Castelli Dr, Alton, IL 62002For Sale
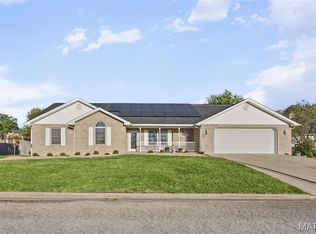 MLS ID #26061061, Don E Hellrung, Landmark Realty. MARIS
 - $425,0003 bd3 ba3.7k sqft19 Country Maples, Glen Carbon, IL 62034For Sale
 MLS ID #26058476, Kara Fitterer, Berkshire Hathaway HomeServices Select Properties. MARIS
 - $449,0004 bd3 ba2.8k sqft16021 Pellikan Ln, Grafton, IL 62037For SaleMLS ID #26042789, Alicia B Franck, Elevate Illinois Realty. MARIS
- $368,5004 bd5 ba2.8k sqft1201 McKinley Blvd, Alton, IL 62002For SaleMLS ID #26049735, Matt G Horn, Landmark Realty. MARIS
- $399,9004 bd4 ba2.6k sqft3738 Birchmoor Gardens Ct, Florissant, MO 63034For SaleMLS ID #26063780, Tiffiny M Johnson, Realty 360 Group. MARIS
- $549,9003 bd4 ba3.2k sqft1282 Key West Dr, Edwardsville, IL 62025For SaleMLS ID #26063505, Rodney G Holt, Real Broker, LLC. MARIS
- $465,0004 bd4 ba3k sqft3200 Bentwater Pl, Saint Charles, MO 63301For SaleMLS ID #26055819, Deanna M Downs, Black & Associates, LLC. MARIS
- $469,9004 bd4 ba3k sqft2509 Hunters Rdg, Edwardsville, IL 62025For SaleMLS ID #26062682, Teresa Campbell, Re/Max Signature Properties. MARIS
- $429,9004 bd4 ba3.3k sqft59 Charbonier Bluffs Dr, Florissant, MO 63031For SaleMLS ID #26028048, Wilson Truong, Vinh Son Realty, LLC. MARIS
- $489,0005 bd4 ba2.6k sqft6915 Gebhart Ln, Edwardsville, IL 62025For SaleMLS ID #26032740, Shawn Howland, H3 Capital Real Estate, Llc. MARIS
- $425,0004 bd3 ba2.4k sqft2557 Spyglass Ct, Edwardsville, IL 62025For SaleMLS ID #26054552, Karen Marcus, RE/MAX Alliance. MARIS
- $399,9504 bd3 ba2.5k sqft3003 Moon Flower Ct, Florissant, MO 63031For SaleMLS ID #26059347, Kim M Robinson, Nettwork Global. MARIS
- $435,0005 bd4 ba2.9k sqft104 Angel Oak Ct, Edwardsville, IL 62025For SaleMLS ID #26035680, Marge Haworth, Market Pro Realty, Inc. MARIS
- $525,0004 bd4 ba3.5k sqft6 Meadow Rue Dr, Edwardsville, IL 62025For SaleMLS ID #26064094, Caleb A Davis, Keller Williams Marquee. MARIS
- $395,0004 bd4 ba2.8k sqft11 Moselle Ct, Florissant, MO 63031For SaleMLS ID #26043167, Jolonda J Hibbler, DRG - Delhougne Realty Group. MARIS
- $338,8004 bd3 ba2.5k sqft324 N Old Bethalto Rd, Bethalto, IL 62010For SaleMLS ID #26063498, Zachary J Tucker, Market Pro Realty, Inc. MARIS
- $290,0003 bd2 ba1.7k sqft16776 Indian Lake Rd, Jerseyville, IL 62052For SaleMLS ID #26054041, Nikki M Guymon, Tarrant and Harman Real Estate and Auction Co. MARIS
- $430,0004 bd4 ba2.9k sqft7007 Missionary Ridge Ct, Edwardsville, IL 62025For SaleMLS ID #26031960, Julie Fleck, RE/MAX Alliance. MARIS
