Tucked into a quiet cul-de-sac in an exclusive neighborhood, 12131 Vendome Place offers a sense of privacy and calm. This three bedroom, three bath home features an open, functional layout with high ceilings and walls of windows that bring in beautiful natural light throughout. A large formal entry introduces the home, with an elegant dining room and adjoining butler’s pantry nearby. The spacious downstairs primary suite provides a private retreat complete with its own fireplace.
At the heart of the home, the two story living room features soaring ceilings, walls of windows and two sets of French doors that fill the space with natural light, with one opening toward the backyard and pool and the other to a large garden atrium. This unique outdoor space is perfect for plants, seating or a quiet morning outside. The spacious kitchen features vaulted wood ceilings and a walk in pantry, while the adjoining eating area enjoys beautiful views of the backyard and pool.
Upstairs, an open office with built in bookcases provides a dedicated place to work or read, alongside two additional bedrooms and a full bath. Outside, a covered patio overlooks the pool and lush backyard, creating a private setting for relaxing or entertaining. A two car garage completes the home with additional space for parking and storage.
Pending
$1,050,000
12131 Vendome Pl, Dallas, TX 75230
3beds
2,752sqft
Single Family Residence
Built in 1983
6,316 Square Feet Lot
$1,050,300 Zestimate®
$382/sqft
$250/mo HOA
What's special
High ceilingsLarge formal entryElegant dining roomOpen functional layoutWalk in pantrySpacious downstairs primary suite
- 19 days
- 390
- 34
Likely to sell faster than
Zillow last checked:
Listing updated:
Listed by:
Susie Thompson 0578644 214-354-8866,
Allie Beth Allman & Assoc. 214-521-7355
Source: NTREIS,MLS#: 21400193
Facts & features
Interior
Bedrooms & bathrooms
- Bedrooms: 3
- Bathrooms: 3
- Full bathrooms: 2
- 1/2 bathrooms: 1
Primary bedroom
- Features: Built-in Features, Closet Cabinetry, Ceiling Fan(s), Dual Sinks, En Suite Bathroom, Fireplace, Jetted Tub, Sitting Area in Primary, Separate Shower, Walk-In Closet(s)
- Level: First
- Dimensions: 16 x 18
Bedroom
- Features: Ceiling Fan(s), Walk-In Closet(s)
- Level: Second
- Dimensions: 12 x 14
Bedroom
- Level: Second
- Dimensions: 13 x 12
Breakfast room nook
- Level: First
- Dimensions: 12 x 8
Dining room
- Level: First
- Dimensions: 17 x 12
Kitchen
- Features: Breakfast Bar, Built-in Features, Eat-in Kitchen, Walk-In Pantry
- Level: First
- Dimensions: 13 x 17
Laundry
- Level: First
- Dimensions: 10 x 6
Living room
- Features: Fireplace
- Level: First
- Dimensions: 20 x 24
Office
- Features: Built-in Features
- Level: Second
- Dimensions: 12 x 9
Heating
- Central, Natural Gas, Zoned
Cooling
- Central Air, Ceiling Fan(s), Electric, Zoned
Appliances
- Included: Built-In Refrigerator, Double Oven, Dryer, Dishwasher, Gas Cooktop, Disposal, Gas Oven, Microwave, Washer, Wine Cooler
- Laundry: Washer Hookup, Gas Dryer Hookup, Laundry in Utility Room
Features
- Wet Bar, Built-in Features, Decorative/Designer Lighting Fixtures, Double Vanity, Eat-in Kitchen, Pantry, Walk-In Closet(s)
- Flooring: Carpet, Luxury Vinyl Plank, Tile, Wood
- Windows: Window Coverings
- Has basement: No
- Number of fireplaces: 2
- Fireplace features: Living Room, Primary Bedroom
Interior area
- Total interior livable area: 2,752 sqft
Video & virtual tour
Property
Parking
- Total spaces: 2
- Parking features: Enclosed, Garage, Inside Entrance, Kitchen Level, Private, Garage Faces Rear
- Attached garage spaces: 2
Features
- Levels: Two
- Stories: 2
- Patio & porch: Awning(s), Patio, Covered
- Exterior features: Awning(s), Lighting, Private Yard, Rain Gutters
- Has private pool: Yes
- Pool features: In Ground, Pool, Private, Water Feature
- Fencing: Brick,Back Yard,Privacy,Wood
Lot
- Size: 6,316 Square Feet
- Dimensions: 50 x 119
- Features: Cul-De-Sac, Landscaped, Subdivision, Sprinkler System, Few Trees
Details
- Parcel number: 00000734718140000
Construction
Type & style
- Home type: SingleFamily
- Architectural style: Traditional,Detached
- Property subtype: Single Family Residence
Materials
- Frame
- Foundation: Slab
- Roof: Composition,Shingle
Condition
- Resale
- Year built: 1983
Utilities & green energy
- Sewer: Public Sewer
- Water: Public
- Utilities for property: Sewer Available, Water Available
Community & HOA
Community
- Features: Fenced Yard, Lake, Park, Curbs, Sidewalks
- Subdivision: Parc Du Lac Estates
HOA
- Has HOA: Yes
- Services included: All Facilities, Association Management, Maintenance Grounds
- HOA fee: $750 quarterly
- HOA name: Parc Du Lac
- HOA phone: 214-212-4827
Location
- Region: Dallas
Financial & listing details
- Price per square foot: $382/sqft
- Tax assessed value: $955,090
- Annual tax amount: $7,336
- Date on market: 9/30/2026
- Cumulative days on market: 10 days
- Listing terms: Cash,Conventional
Estimated market value
$1,050,300
$998,000 - $1.10M
$5,383/mo
Price history
| Date | Event | Price |
|---|---|---|
| 10/12/2026 | Pending sale | $1,050,000$382/sqft |
Source: NTREIS #21400193 Report a problem | ||
| 10/2/2026 | Contingent | $1,050,000$382/sqft |
Source: NTREIS #21400193 Report a problem | ||
| 9/30/2026 | Listed for sale | $1,050,000$382/sqft |
Source: NTREIS #21400193 Report a problem | ||
Public tax history
| Year | Property taxes | Tax assessment |
|---|---|---|
| 2025 | $7,336 -5.7% | $955,090 +8.7% |
| 2024 | $7,782 +2.8% | $878,600 |
| 2023 | $7,569 -24.4% | $878,600 +25.9% |
| 2022 | $10,015 +2.5% | $697,720 +18% |
| 2021 | $9,766 -1.1% | $591,430 |
| 2020 | $9,878 -0.2% | $591,430 |
| 2019 | $9,893 -1.3% | $591,430 |
| 2018 | $10,018 -0.2% | $591,430 |
| 2017 | $10,033 -2.2% | $591,430 |
| 2016 | $10,260 +4.6% | $591,430 +9.7% |
| 2015 | $9,807 | $539,020 |
| 2014 | $9,807 | $539,020 |
| 2013 | -- | -- |
| 2012 | -- | -- |
| 2011 | -- | -- |
| 2010 | -- | -- |
| 2009 | -- | -- |
| 2008 | -- | -- |
| 2007 | -- | -- |
| 2005 | -- | -- |
| 2004 | -- | -- |
| 2003 | -- | -- |
| 2002 | -- | -- |
| 2001 | -- | -- |
Find assessor info on the county website
Monthly payment
Est. payment
Payment breakdown
Explore the cost of this home by adjusting the details. Changes won't be saved.Climate risks
Neighborhood: 75230
Nearby schools
Schools provided by the listing agent
- Elementary: Kramer
- Middle: Benjamin Franklin
- High: Hillcrest
- District: Dallas ISD
Source: NTREIS. This data may not be complete. We recommend contacting the local school district to confirm school assignments for this home.


Similar homes
- $1,050,0003 bd3 ba2.3k sqft12050 Lueders Ln, Dallas, TX 75230For Sale
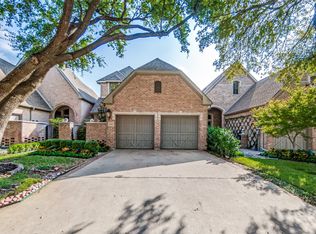 MLS ID #21412208, Michelle Davis. NTREIS
- $1,050,0004 bd3 ba2.7k sqft5979 Charlestown Dr, Dallas, TX 75230For Sale
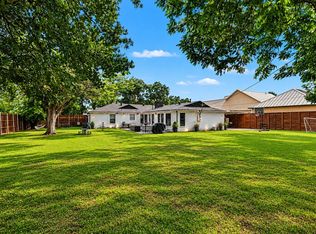 MLS ID #21281976, Yaron Yashar. NTREIS
- $1,095,0003 bd4 ba3.4k sqft11904 Forest Lakes Ln, Dallas, TX 75230For Sale
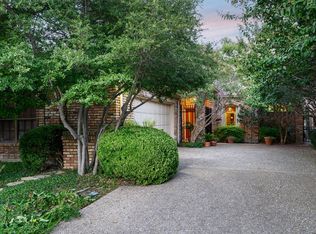 MLS ID #21368593, Matt Malaise. NTREIS
- $975,0003 bd4 ba3.3k sqft5936 Preston Gate Ct, Dallas, TX 75230For Sale
 MLS ID #21391027, Ben Von Kennel. NTREIS
