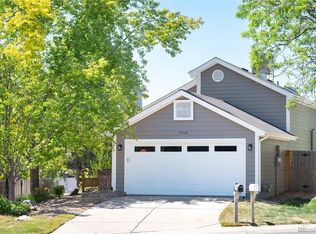
Beautifully updated 3-bedroom, 1.5-bath home in a convenient Thornton location! This move-in ready property features two separate living areas, providing flexible space for entertaining, a home office, playroom, or additional family room. The updated interior offers modern finishes and a functional floor plan designed for everyday living.
Enjoy the spacious backyard with plenty of room for outdoor activities, gardening, or relaxing, along with a detached 2-car garage that provides additional parking and storage. No HOA. Conveniently located near parks, schools, shopping, dining, and major commuter routes. A great opportunity to own a well-maintained home with updated features, versatile living space, and a large yard.
Accepting backups
$475,000
12135 Clermont Street, Thornton, CO 80241
3beds
1,280sqft
:
Get pre-qualified$2,901/mo
Single Family Residence
Built in 1982
7,200 Square Feet Lot
$-- Zestimate®
$371/sqft
$-- HOA
What's special
- 37 days |
- 418 |
- 34 |
Zillow last checked:
Listing updated:
Listed by:
Emily Wolfe 303-521-9988 emilywolferealco@gmail.com,
eXp Realty, LLC
Source: REcolorado as distributed by MLS GRID,MLS#: 2342566
Facts & features
Interior
Bedrooms & bathrooms
- Bedrooms: 3
- Bathrooms: 2
- Full bathrooms: 1
- 1/2 bathrooms: 1
Bedroom
- Features: Primary Suite
- Level: Upper
- Area: 156 Square Feet
- Dimensions: 13 x 12
Bedroom
- Level: Upper
- Area: 121 Square Feet
- Dimensions: 11 x 11
Bedroom
- Level: Lower
- Area: 80 Square Feet
- Dimensions: 8 x 10
Bathroom
- Features: Primary Suite
- Level: Upper
- Area: 50 Square Feet
- Dimensions: 10 x 5
Bathroom
- Level: Main
Bathroom
- Level: Lower
- Area: 25 Square Feet
- Dimensions: 5 x 5
Den
- Level: Lower
- Area: 210 Square Feet
- Dimensions: 15 x 14
Dining room
- Level: Main
- Area: 66 Square Feet
- Dimensions: 6 x 11
Kitchen
- Level: Main
- Area: 88 Square Feet
- Dimensions: 8 x 11
Laundry
- Level: Lower
- Area: 15 Square Feet
- Dimensions: 3 x 5
Living room
- Level: Main
- Area: 280 Square Feet
- Dimensions: 14 x 20
Heating
- Forced Air
Cooling
- Central Air
Appliances
- Included: Cooktop, Dishwasher, Dryer, Microwave, Oven, Refrigerator, Washer
Features
- Has basement: No
Interior area
- Total structure area: 1,280
- Total interior livable area: 1,280 sqft
- Finished area above ground: 1,280
Video & virtual tour
Property
Parking
- Total spaces: 2
- Parking features: Garage - Attached
- Attached garage spaces: 2
Features
- Levels: Multi/Split
- Patio & porch: Covered, Patio
- Fencing: Full
Lot
- Size: 7,200 Square Feet
Details
- Parcel number: R0011618
- Special conditions: Standard
Construction
Type & style
- Home type: SingleFamily
- Property subtype: Single Family Residence
Materials
- Frame
- Roof: Composition
Condition
- Year built: 1982
Utilities & green energy
- Sewer: Public Sewer
- Water: Public
Community & HOA
Community
- Subdivision: Northaven
HOA
- Has HOA: No
Location
- Region: Thornton
Financial & listing details
- Price per square foot: $371/sqft
- Tax assessed value: $410,000
- Annual tax amount: $3,138
- Date on market: 6/25/2026
- Listing terms: Cash,Conventional,FHA,VA Loan
- Exclusions: Sellers Personal Belongings/Staging Furniture/Staging Items
- Ownership: Individual
Estimated market value
Not available
Estimated sales range
Not available
Not available
Price history
| Date | Event | Price |
|---|---|---|
| 7/6/2026 | Pending sale | $475,000$371/sqft |
Source: eXp Realty #2342566 Report a problem | ||
| 7/6/2026 | Contingent | $475,000$371/sqft |
Source: eXp Realty #2342566 Report a problem | ||
| 6/25/2026 | Listed for sale | $475,000+18.8%$371/sqft |
Source:  REcolorado as distributed by MLS GRID #2342566 Report a problem REcolorado as distributed by MLS GRID #2342566 Report a problem | ||
| 9/23/2024 | Sold | $400,000+196.3%$313/sqft |
Source: REcolorado as distributed by MLS GRID #9339887 Report a problem | ||
| 5/3/2011 | Sold | $135,000-15.1%$105/sqft |
Source: Public Record Report a problem | ||
| 12/25/2010 | Listing removed | $159,000$124/sqft |
Source: Hybrid Home Brokers of Denver #895124 Report a problem | ||
| 11/6/2010 | Listed for sale | $159,000+8.9%$124/sqft |
Source: Hybrid Home Brokers of Denver #895124 Report a problem | ||
| 9/11/2010 | Listing removed | $146,000$114/sqft |
Source: Hybrid Home Brokers #895124 Report a problem | ||
| 8/8/2010 | Price change | $146,000-5.8%$114/sqft |
Source: Hybrid Home Brokers #895124 Report a problem | ||
| 7/29/2010 | Price change | $155,000-2.5%$121/sqft |
Source: Hybrid Home Brokers #895124 Report a problem | ||
| 5/21/2010 | Price change | $159,000-6.4%$124/sqft |
Source: Help-U-Sell New Concepts Realty #838277 Report a problem | ||
| 1/9/2010 | Listed for sale | $169,900$133/sqft |
Source: Help-U-Sell New Concepts Realty #838277 Report a problem | ||
Public tax history
| Year | Property taxes | Tax assessment |
|---|---|---|
| 2025 | $2,760 +1% | $25,630 -15.6% |
| 2024 | $2,731 +10.4% | $30,380 |
| 2023 | $2,474 -3.2% | $30,380 +35.3% |
| 2022 | $2,556 | $22,460 -2.8% |
| 2021 | -- | $23,100 +12.8% |
| 2020 | $2,278 | $20,480 -0.2% |
| 2019 | $2,278 +14.2% | $20,520 +18.3% |
| 2018 | $1,995 | $17,340 |
| 2017 | $1,995 | $17,340 +31.1% |
| 2016 | -- | $13,230 |
| 2015 | $1,422 | $13,230 +9% |
| 2014 | -- | $12,140 |
| 2013 | -- | $12,140 -3% |
| 2012 | -- | $12,520 |
| 2011 | -- | $12,520 -3.9% |
| 2010 | -- | $13,030 +100.2% |
| 2009 | -- | $6,510 -4.5% |
| 2008 | -- | $6,820 -50% |
| 2007 | -- | $13,640 -11.1% |
| 2006 | -- | $15,340 |
| 2005 | -- | $15,340 +18.3% |
| 2004 | -- | $12,970 |
| 2003 | $1,178 +2.3% | $12,970 +12.7% |
| 2002 | $1,152 -6.6% | $11,510 -1.5% |
| 2001 | $1,234 | $11,690 |
Find assessor info on the county website
Monthly payment
Est. payment
Payment breakdown
Explore the cost of this home by adjusting the details. Changes won't be saved.Climate risks
Neighborhood: Northaven
Nearby schools
GreatSchools rating
- 5/10Skyview Elementary SchoolGrades: K-5Distance: 0.4 mi
- 3/10Shadow Ridge Middle SchoolGrades: 6-8Distance: 0.7 mi
- 8/10Horizon High SchoolGrades: 9-12Distance: 2 mi
Schools provided by the listing agent
- Elementary: Skyview
- Middle: Shadow Ridge
- High: Horizon
- District: Adams 12 5 Star Schl
Source: REcolorado as distributed by MLS GRID. This data may not be complete. We recommend contacting the local school district to confirm school assignments for this home.
- $451,4003 bd2 ba1.3k sqft12145 Clermont St, Thornton, CO 80241Off Market
- $484,0003 bd1 ba1.5k sqft12125 Clermont St, Thornton, CO 80241Off Market
- $427,5003 bd2 ba1.3k sqft12110 Birch St, Thornton, CO 80241Off Market
- $441,7003 bd2 ba1.7k sqft12120 Birch St, Thornton, CO 80241Off Market

- $386,4003 bd1 ba900 sqft12108 Birch St, Thornton, CO 80241Off Market
- $373,5002 bd1 ba900 sqft12155 Clermont St, Thornton, CO 80241Off Market
- $435,5003 bd2 ba1.1k sqft4440 E 121st Pl, Thornton, CO 80241Off Market
- $410,7002 bd1 ba900 sqft12115 Clermont St, Thornton, CO 80241Off Market
A local agent can set up tours, give advice and negotiate with sellers.
Similar homes
- $514,9005 bd2 ba1.8k sqft12268 Monroe Drive, Thornton, CO 80241For Sale

 MLS ID #2534219, Erik Ledezma, Paisano Realty, Inc.. REcolorado as distributed by MLS GRID
 - $525,0004 bd2 ba1.7k sqft13328 Ash Circle, Thornton, CO 80241For Sale
 MLS ID #6415895, Ann Slusher, LIV Sotheby's International Realty. REcolorado as distributed by MLS GRID
 - $499,0003 bd2 ba1.3k sqft10946 Glencoe Place, Thornton, CO 80233For Sale
 MLS ID #2907398, Nikole Strickler, Brokers Guild Homes. REcolorado as distributed by MLS GRID
 - $499,9004 bd2 ba1.7k sqft3513 E 117th Place, Denver, CO 80233For Sale
 MLS ID #7105130, Jose "Pepe" Laguna, HomeSmart. REcolorado as distributed by MLS GRID
 - $499,0003 bd3 ba1.4k sqft11332 Niagara Street, Thornton, CO 80233For SaleMLS ID #7996088, Michael Woolworth, Seven6 Real Estate. REcolorado as distributed by MLS GRID
- $440,0003 bd2 ba1.4k sqft1181 Rowena Street, Denver, CO 80229For SaleMLS ID #5549778, Felicia Garrison, Allure Realty. REcolorado as distributed by MLS GRID
- $449,0003 bd2 ba1.2k sqft343 Melody Drive, Northglenn, CO 80260For SaleMLS ID #6193990, Lori Fontyn, Coldwell Banker Realty 56. REcolorado as distributed by MLS GRID
- $499,0004 bd2 ba1.5k sqft2940 W 133rd Avenue, Broomfield, CO 80020For SaleMLS ID #5999301, Lydia Golesh, Keller Williams DTC. REcolorado as distributed by MLS GRID
- $375,0003 bd2 ba1.5k sqft11849 Harrison St, Thornton, CO 80233For Sale
 MLS ID #1063354, Rebecca S Johnson, Property Avenue Inc. IRES as distributed by MLS GRID
 - $485,0004 bd2 ba1.8k sqft13189 Wyandot Street, Westminster, CO 80234For SaleMLS ID #3123835, Bill Orsborn, Realty One Group Five Star Colorado. REcolorado as distributed by MLS GRID
- $494,0003 bd3 ba1.8k sqft10167 Wyandott Circle N, Thornton, CO 80260For SaleMLS ID #5963135, Andy Wann, Berkshire Hathaway HomeServices Elevated Living RE. REcolorado as distributed by MLS GRID
- $420,0003 bd2 ba1k sqft11656 Oakland Drive, Commerce City, CO 80640For SaleMLS ID #2974206, Charles Zaragoza, RE/MAX Alliance. REcolorado as distributed by MLS GRID
- $502,5003 bd3 ba1.6k sqft10911 Newland Street, Westminster, CO 80020For SaleMLS ID #2695820, Robert Passafiume, Waypoint Realty. REcolorado as distributed by MLS GRID
- $460,0003 bd3 ba1.6k sqft14806 E 118th Avenue, Commerce City, CO 80603For SaleMLS ID #2152407, Chris Chennault, Real Broker, LLC DBA Real. REcolorado as distributed by MLS GRID
- $460,0003 bd2 ba1.7k sqft2041 Samuel Drive, Denver, CO 80221For SaleMLS ID #8377091, Mara Brown, LPT Realty. REcolorado as distributed by MLS GRID
- $455,0003 bd2 ba1k sqft7941 Zuni St, Denver, CO 80221For SaleMLS ID #1061722, Chelsea Harold, Golba Group Real Estate LLC. IRES as distributed by MLS GRID
- $450,0003 bd2 ba1.6k sqft14317 E 101st Avenue, Commerce City, CO 80022For SaleMLS ID #7013064, Erica Hageman, RE/MAX Momentum. REcolorado as distributed by MLS GRID
- $410,0002 bd3 ba1.1k sqft12759 Tamarac Street, Thornton, CO 80602For SaleMLS ID #1638695, Lora Martinez, West and Main Homes Inc. REcolorado as distributed by MLS GRID
- $390,0004 bd3 ba1.8k sqft11209 Holly St, Thornton, CO 80233For SaleMLS ID #1063584, Jessica Gallegos, Coldwell Banker Realty-NOCO. IRES as distributed by MLS GRID
- $500,0003 bd1 ba1.1k sqft2300 W 57th Avenue, Denver, CO 80221For SaleMLS ID #9995159, Alex Reber, Madison & Company Properties. REcolorado as distributed by MLS GRID
