Under contract-accepting backup offers. Virtually Staged. 4/2 Pool Home on a Large Lot with Over 2,200 Sq. Ft., Low HOA, Lake Access to W. Crooked Lake, Lake Views & Just Minutes from Downtown Eustis! Roof 2021 It's hard to believe you're in Central Fl when you're surrounded by towering oak trees, elevated balconies, peaceful lake views, & the feeling of a secluded mountain retreat. Offering the charm & tranquility of a country cabin tucked away in the mountains while embracing the Florida lifestyle, is a one-of-a-kind property. This distinctive multi-level home offers over 2,200 square feet of living space designed for both relaxation & entertaining. Best of all, you're less than 2 miles from Downtown Eustis & Ferran Park, a beautiful waterfront destination along the shores of Lake Eustis featuring walking trails, water fountains, playgrounds, fishing, community events, and so much more. From the moment you enter, you're greeted by a spacious foyer that sets the stage for the unique layout & character found throughout. Stairs lead up to the main living level where you'll find the kitchen featuring a window overlooking the front yard, bringing in natural light. Adjacent to the kitchen is a charming breakfast nook w/ access to a screened patio, creating the perfect spot to enjoy your morning coffee while listening to the sounds of nature. The main living area features living and dining room combo offering an ideal space for gatherings while sliding glass doors open to a walk-around balcony stretching across the back of the home, allowing you to enjoy lake views & surrounding canopy of mature trees. Built-in shelving provides the perfect place to showcase your favorite plants, photos, books, or décor, adding both functionality & charm. The primary suite is located on the main level, offering a retreat complete with sliding glass doors leading directly to the balcony—perfect for unwinding at sunset. The adjoining bathroom features a tub/shower combination. The walk-out lower level expands the home's versatility, featuring Bedrooms 2, 3, and 4, a full bathroom with tub/shower combination, & family room that offers endless possibilities for entertaining, a game room, home office, or guest accommodations. Proceed thru the sliding doors & discover what truly makes this property—an oversized 45' x 23' screened-enclosed swimming pool, creating your own private backyard oasis. Balconies, screened patios, & outdoor living spaces allow you to experience the beauty of the property from every angle. With its elevated architecture & wooded surroundings, the home evokes the feeling of a private lodge nestled in the mountains. You'll enjoy the Fl lifestyle, lake access, & a location just minutes from Downtown Eustis, shopping, dining, & parks. Adding even more appeal is access to W. Crooked Lake, where you can enjoy boating, fishing, kayaking, paddleboarding, or simply taking in spectacular sunsets on the water. This home is full of charm, character, & endless possibilities. While the property is in need of updating, it presents an incredible opportunity for the next owner to bring their vision to life & create a truly spectacular custom retreat. Whether you're looking for a primary residence, vacation getaway, or investment opportunity, the combination of location, large lot, pool, lake access, views, and unique design make this a rare offering. If you've been searching for a home with personality instead of cookie-cutter construction, where mountain cabin vibes meet Florida living, this is one is for you!
Under contract
$375,000
1214 W CROOKED LAKE PLACE, EUSTIS, FL 32726
4beds
2,231sqft
:
Get pre-qualified$2,468/mo
Single Family Residence
Built in 1980
0.38 Acres Lot
$369,300 Zestimate®
$168/sqft
$6/mo HOA
What's special
Walk-around balconyLake viewsPeaceful lake viewsWalk-out lower levelLarge lotFamily roomTowering oak trees
- 48 days |
- 156 |
- 9 |
Likely to sell faster than
Zillow last checked:
Listing updated:
Listed by:
Kim Ducharme-Levensohn 352-874-5906,
MORRIS REALTY AND INVESTMENTS 352-435-4663
Source: Stellar MLS,MLS#: G5113545 Originating MLS: Lake and Sumter
Originating MLS: Lake and Sumter
Facts & features
Interior
Bedrooms & bathrooms
- Bedrooms: 4
- Bathrooms: 2
- Full bathrooms: 2
Rooms
- Room types: Family Room, Utility Room
Primary bedroom
- Features: Built-in Closet
- Level: Third
- Area: 208 Square Feet
- Dimensions: 16x13
Bedroom 2
- Features: Built-in Closet
- Level: First
- Area: 130 Square Feet
- Dimensions: 13x10
Bedroom 3
- Features: Built-in Closet
- Level: First
- Area: 143 Square Feet
- Dimensions: 13x11
Bedroom 4
- Features: No Closet
- Level: First
Dinette
- Features: No Closet
- Level: Third
- Area: 126 Square Feet
- Dimensions: 14x9
Dining room
- Level: Third
- Area: 77 Square Feet
- Dimensions: 11x7
Kitchen
- Features: No Closet
- Level: Third
- Area: 98 Square Feet
- Dimensions: 14x7
Living room
- Features: No Closet
- Level: Third
- Area: 168 Square Feet
- Dimensions: 14x12
Heating
- Central
Cooling
- Central Air
Appliances
- Included: Dishwasher, Dryer, Range, Refrigerator, Washer
- Laundry: Laundry Closet
Features
- Ceiling Fan(s), Living Room/Dining Room Combo, PrimaryBedroom Upstairs, Split Bedroom
- Flooring: Carpet, Tile
- Has fireplace: No
Interior area
- Total structure area: 2,828
- Total interior livable area: 2,231 sqft
Property
Parking
- Total spaces: 2
- Parking features: Driveway, Garage Door Opener, Garage Faces Side
- Attached garage spaces: 2
- Has uncovered spaces: Yes
- Details: Garage Dimensions: 20x21
Features
- Levels: Multi/Split
- Patio & porch: Enclosed, Rear Porch, Screened, Side Porch, Wrap Around
- Exterior features: Balcony
- Has private pool: Yes
- Pool features: In Ground, Screen Enclosure
- Has view: Yes
- View description: Trees/Woods, Water, Lake
- Has water view: Yes
- Water view: Water,Lake
- Waterfront features: Lake, Lake Privileges
- Body of water: W CROOKED LAKE
Lot
- Size: 0.38 Acres
- Dimensions: 110 x 150
- Features: City Lot, Street Dead-End
- Residential vegetation: Mature Landscaping, Oak Trees, Trees/Landscaped
Details
- Parcel number: 131926155000000700
- Zoning: SR
- Special conditions: None
Construction
Type & style
- Home type: SingleFamily
- Property subtype: Single Family Residence
Materials
- Wood Frame, Wood Siding
- Foundation: Slab
- Roof: Shingle
Condition
- New construction: No
- Year built: 1980
Utilities & green energy
- Sewer: Public Sewer
- Water: Public
- Utilities for property: Cable Available
Community & HOA
Community
- Features: Lake, Water Access, Deed Restrictions
- Pet fee: $0 monthly
- Subdivision: EUSTIS WEST CROOKED LAKE
HOA
- Has HOA: Yes
- HOA fee: $6 monthly
- HOA name: HOA President-Mike Flynn
- HOA phone: 205-478-7679
Location
- Region: Eustis
Financial & listing details
- Price per square foot: $168/sqft
- Tax assessed value: $315,491
- Annual tax amount: $2,194
- Date on market: 6/10/2026
- Cumulative days on market: 30 days
- Listing terms: Cash,Conventional
- Ownership: Fee Simple
- Total actual rent: 0
- Road surface type: Paved
Estimated market value
$369,300
$351,000 - $388,000
$2,540/mo
Price history
| Date | Event | Price |
|---|---|---|
| 7/8/2026 | Contingent | $375,000$168/sqft |
Source:  Stellar MLS #G5113545 Report a problem Stellar MLS #G5113545 Report a problem | ||
| 6/19/2026 | Pending sale | $375,000$168/sqft |
Source: Stellar MLS #G5113545 Report a problem | ||
| 6/11/2026 | Listed for sale | $375,000+15344.8%$168/sqft |
Source: Stellar MLS #G5113545 Report a problem | ||
| 7/7/1998 | Sold | $2,428$1/sqft |
Source: Public Record Report a problem | ||
Public tax history
| Year | Property taxes | Tax assessment |
|---|---|---|
| 2025 | $2,194 -0.2% | $200,870 +2.9% |
| 2024 | $2,198 +5% | $195,210 +3% |
| 2023 | $2,094 -2% | $189,530 +3% |
| 2022 | $2,137 +4.2% | $184,010 +3% |
| 2021 | $2,051 -4.4% | $178,650 +1.4% |
| 2020 | $2,146 -15.1% | $176,184 +2.3% |
| 2019 | $2,526 +5% | $172,223 +1.9% |
| 2018 | $2,406 | $169,012 +2.1% |
| 2017 | $2,406 +2.6% | $165,536 +2.1% |
| 2016 | $2,345 +1.5% | $162,132 +0.7% |
| 2015 | $2,311 -0.7% | $161,005 +0.8% |
| 2014 | $2,328 +4.6% | $159,728 +1.5% |
| 2013 | $2,227 +6.1% | $157,368 +1.7% |
| 2012 | $2,099 +7% | $154,738 +3% |
| 2011 | $1,962 +4% | $150,232 +1.5% |
| 2010 | $1,886 +7.5% | $148,012 +2.7% |
| 2009 | $1,754 +2.6% | $144,121 +0.1% |
| 2008 | $1,710 -13.4% | $143,978 +3% |
| 2007 | $1,975 -10.9% | $139,785 +2.5% |
| 2006 | $2,217 +0.7% | $136,376 +3% |
| 2005 | $2,201 +3.6% | $132,404 |
| 2004 | $2,124 -5.6% | -- |
| 2003 | $2,250 +2.9% | $129,179 +4.9% |
| 2002 | $2,187 +6.7% | $123,196 +1.6% |
| 2001 | $2,050 +2.8% | $121,256 +0.3% |
| 2000 | $1,995 | $120,903 |
Find assessor info on the county website
Monthly payment
Est. payment
Payment breakdown
Explore the cost of this home by adjusting the details. Changes won't be saved.Climate risks
Neighborhood: 32726
Nearby schools
GreatSchools rating
- 2/10Eustis Heights Elementary SchoolGrades: PK-5Distance: 0.8 mi
- 3/10Eustis Middle SchoolGrades: 6-8Distance: 2.3 mi
- 3/10Eustis High SchoolGrades: 9-12Distance: 0.4 mi
- $380,0003 bd2 ba1.8k sqft1210 W Crooked Lake Pl, Eustis, FL 32726Off Market

- $358,7003 bd2 ba1.7k sqft1401 Chesterfield Ct, Eustis, FL 32726Off Market
- $413,6004 bd2 ba2.2k sqft1403 Chesterfield Ct, Eustis, FL 32726Off Market
- $360,9003 bd3 ba1.9k sqft1405 Chesterfield Ct, Eustis, FL 32726Off Market
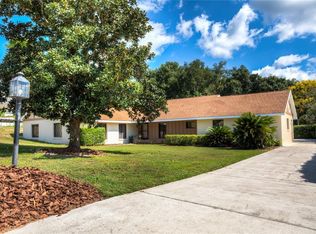
- $338,6003 bd2 ba1.9k sqft1213 W Crooked Lake Pl, Eustis, FL 32726Off Market
- $304,5003 bd2 ba1.5k sqft1208 W Crooked Lake Pl, Eustis, FL 32726Off Market
- $304,4003 bd2 ba1.5k sqft1211 Chesterfield Ct, Eustis, FL 32726Off Market
- $405,0003 bd2 ba1.6k sqft1211 W Crooked Lake Pl, Eustis, FL 32726Sold
A local agent can set up tours, give advice and negotiate with sellers.
Similar homes
- $399,0003 bd2 ba1.5k sqft103 RIDGECREST DRIVE, EUSTIS, FL 32726For Sale

 MLS ID #O6418605, Beth Stoothoff, WATSON REALTY CORP. Stellar MLS
 - $321,0003 bd2 ba1.7k sqft58 TOWNHILL DRIVE, EUSTIS, FL 32726For Sale
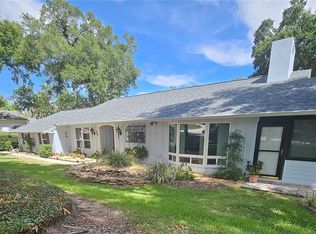 MLS ID #G5107962, Carla Connelly, SCATES REALTY & INVESTMENT PRO. Stellar MLS
 - $375,0004 bd3 ba2.1k sqft14407 LAKE JUNIETTA DRIVE, TAVARES, FL 32778For Sale
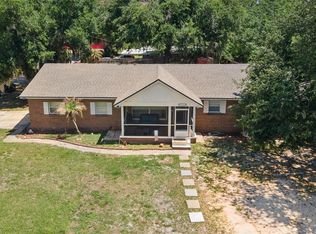 MLS ID #G5112573, Lynn Risch, BHHS FLORIDA REALTY. Stellar MLS
 - $445,0004 bd2 ba2.9k sqft710 TWIN OAKS LANE, EUSTIS, FL 32726For Sale
 MLS ID #G5112740, Darlene Clark, BHHS FLORIDA REALTY. Stellar MLS
 - $305,0003 bd2 ba1.7k sqft131 MADRONA DRIVE, EUSTIS, FL 32726For SaleMLS ID #G5112671, Kristie Baumgartner, BHHS FLORIDA REALTY. Stellar MLS
- $474,9003 bd3 ba2.2k sqft2002 FAIRWAY DRIVE, EUSTIS, FL 32726For SaleMLS ID #G5110210, John Chiumento, LPT REALTY, LLC. Stellar MLS
- $365,0002 bd2 ba1.8k sqft1805 VIRGINIA COURT, TAVARES, FL 32778For SaleMLS ID #O6420453, Beth Stoothoff, WATSON REALTY CORP. Stellar MLS
- $390,0003 bd3 ba2.4k sqft9916 JACKSON ROAD, LEESBURG, FL 34788For SaleMLS ID #S5152464, Tommy Harris, DALTON WADE INC. Stellar MLS
- $395,9003 bd2 ba1.9k sqft36723 SUNDANCE DRIVE, GRAND ISLAND, FL 32735For SaleMLS ID #G5113965, Cheryl Mullen PA, HANSON REAL ESTATE GROUP, INC.. Stellar MLS
- $427,5004 bd3 ba2.6k sqft33913 SABAL WAY, LEESBURG, FL 34788For SaleMLS ID #G5113831, Jessica Starkey, RLW REALTY. Stellar MLS
- $341,8803 bd2 ba1.8k sqft28042 LOIS DRIVE, TAVARES, FL 32778For SaleMLS ID #O6416888, Eva Hockenberry, MAINSTAY BROKERAGE LLC. Stellar MLS
- $499,9904 bd3 ba1.8k sqft18425 STATE ROAD 44, EUSTIS, FL 32736For SaleMLS ID #O6404272, Collin Price, EXP REALTY LLC. Stellar MLS
- $420,0003 bd2 ba2.1k sqft33939 VALENCIA DRIVE, LEESBURG, FL 34788For SaleMLS ID #G5111809, Bryan Nelson, OLYMPUS EXECUTIVE REALTY INC. Stellar MLS
- $349,0003 bd2 ba1.7k sqft200 WATERS EDGE DRIVE, LEESBURG, FL 34748For SaleMLS ID #G5113705, Kim Ducharme-Levensohn, MORRIS REALTY AND INVESTMENTS. Stellar MLS
- $399,9003 bd2 ba2.6k sqft610 YORKTOWN DRIVE, LEESBURG, FL 34748For SaleMLS ID #O6405002, Sherry Zirakdjou, FOLIO REALTY LLC. Stellar MLS
- $369,0005 bd3 ba2.5k sqft708 N SAINT CLAIR ABRAMS AVENUE, TAVARES, FL 32778For SaleMLS ID #O6373379, Yvette Hoover, ALL REAL ESTATE & INVESTMENTS. Stellar MLS
- $379,9004 bd4 ba3.1k sqft5351 AURORA DRIVE, LEESBURG, FL 34748For SaleMLS ID #O6414429, Jorge Zea, BLUE LIGHTHOUSE REALTY INC. Stellar MLS
- $549,9004 bd3 ba2k sqft936 N BAKER STREET, MOUNT DORA, FL 32757For SaleMLS ID #O6425684, Caressa Khan PA, EXP REALTY LLC. Stellar MLS
- $429,0003 bd2 ba1.6k sqft2359 WAKEFIELD WAY, MOUNT DORA, FL 32757For SaleMLS ID #G5111169, Scott McFadden, ERA GRIZZARD REAL ESTATE. Stellar MLS
- $335,0003 bd2 ba1.3k sqft5234 MAGNOLIA TERRACE, FRUITLAND PARK, FL 34731For SaleMLS ID #O6412465, Jenny Wemert, WEMERT GROUP REALTY LLC. Stellar MLS
