WOW! Don't miss this beautifully renovated home featuring 3 bedrooms, 2 baths in the main house plus an attached in-law suite with private entrance, complete with 1 bedroom/living area, 1 bath, and kitchenette—perfect for guests or multigenerational living. In USDA APPROVED ZONE FOR NO DOWN PAYMENT! This home has a 2022 metal roof, 2023 HVAC, and 2024 water heater, along with granite countertops, ample cabinetry, and stainless steel appliances. Enjoy life proof laminate and tile flooring throughout—NO carpet, plus updated bathrooms and modern lighting. Step outside to a fenced backyard with a fire pit and storage shed, ideal for relaxing or entertaining. Located across from Lake Eustis, near the Dora Canal, just minutes to Tavares Recreation Park and public boat ramps with access to the Harris Chain of Lakes. Conveniently close to shopping, dining, and everyday essentials, and zoned for the Tavares school district. NO HOA, NO CDD—a great opportunity!
For sale
Price cut: $5K (7/7)
$310,000
12146 Virginia Dr, Leesburg, FL 34788
4beds
1,675sqft
:
Get pre-qualified$2,055/mo
Single Family Residence
Built in 2006
8,025 Square Feet Lot
$304,900 Zestimate®
$185/sqft
$-- HOA
What's special
Modern lightingGranite countertopsStorage shedFenced backyardFire pitUpdated bathroomsStainless steel appliances
- 94 days |
- 380 |
- 39 |
Zillow last checked:
Listing updated:
Listed by:
Michelle Richardson 321-299-8490,
KELLER WILLIAMS CLASSIC 407-292-5400
Source: Stellar MLS,MLS#: O6394696 Originating MLS: Orlando Regional
Originating MLS: Orlando Regional
Facts & features
Interior
Bedrooms & bathrooms
- Bedrooms: 4
- Bathrooms: 3
- Full bathrooms: 3
Primary bedroom
- Features: Built-in Closet
- Level: First
- Area: 162 Square Feet
- Dimensions: 12x13.5
Bedroom 2
- Features: Built-in Closet
- Level: First
- Area: 110 Square Feet
- Dimensions: 11x10
Bedroom 3
- Features: Built-in Closet
- Level: First
- Area: 90 Square Feet
- Dimensions: 9x10
Dining room
- Level: First
- Area: 168 Square Feet
- Dimensions: 12x14
Kitchen
- Level: First
- Area: 153 Square Feet
- Dimensions: 9x17
Living room
- Level: First
- Area: 324 Square Feet
- Dimensions: 12x27
Other
- Level: First
- Area: 324 Square Feet
- Dimensions: 12x27
Heating
- Central
Cooling
- Central Air
Appliances
- Included: Dishwasher, Disposal, Microwave, Range
- Laundry: Laundry Room
Features
- Cathedral Ceiling(s), Open Floorplan, Primary Bedroom Main Floor, Solid Wood Cabinets, Stone Counters
- Flooring: Luxury Vinyl, Tile
- Has fireplace: No
Interior area
- Total structure area: 1,830
- Total interior livable area: 1,675 sqft
Video & virtual tour
Property
Features
- Levels: One
- Stories: 1
- Exterior features: Fire Pit, Private Mailbox, Private Yard, Rain Gutters
Lot
- Size: 8,025 Square Feet
- Dimensions: 75 x 104
Details
- Parcel number: 071926030000011600
- Zoning: R-6
- Special conditions: None
Construction
Type & style
- Home type: SingleFamily
- Property subtype: Single Family Residence
Materials
- Block, Stucco
- Foundation: Slab
- Roof: Metal
Condition
- New construction: No
- Year built: 2006
Utilities & green energy
- Sewer: Septic Tank
- Water: Well
- Utilities for property: Public
Community & HOA
Community
- Pet fee: $0 monthly
- Subdivision: WESTERN SHORES
HOA
- Has HOA: No
Location
- Region: Leesburg
Financial & listing details
- Price per square foot: $185/sqft
- Tax assessed value: $243,811
- Annual tax amount: $3,536
- Date on market: 4/23/2026
- Cumulative days on market: 95 days
- Listing terms: Cash,Conventional,FHA,USDA Loan,VA Loan
- Ownership: Fee Simple
- Total actual rent: 0
- Road surface type: Paved
Estimated market value
$304,900
$290,000 - $320,000
$1,971/mo
Price history
| Date | Event | Price |
|---|---|---|
| 7/7/2026 | Price change | $310,000-1.6%$185/sqft |
Source:  Stellar MLS #O6394696 Report a problem Stellar MLS #O6394696 Report a problem | ||
| 5/19/2026 | Price change | $315,000-1.6%$188/sqft |
Source: Stellar MLS #O6394696 Report a problem | ||
| 4/23/2026 | Listed for sale | $320,000+10.3%$191/sqft |
Source: Stellar MLS #O6394696 Report a problem | ||
| 6/26/2024 | Sold | $290,000-3.3%$173/sqft |
Source: Stellar MLS #O6132624 Report a problem | ||
| 5/15/2024 | Pending sale | $299,900$179/sqft |
Source: Stellar MLS #O6132624 Report a problem | ||
| 3/14/2024 | Price change | $299,900-2.9%$179/sqft |
Source: Stellar MLS #O6132624 Report a problem | ||
| 1/26/2024 | Price change | $309,000-3.1%$184/sqft |
Source: Stellar MLS #O6132624 Report a problem | ||
| 12/8/2023 | Price change | $319,000-3%$190/sqft |
Source: Stellar MLS #O6132624 Report a problem | ||
| 9/9/2023 | Price change | $329,000-7.3%$196/sqft |
Source: Stellar MLS #O6132624 Report a problem | ||
| 8/31/2023 | Price change | $355,000-3.8%$212/sqft |
Source: Stellar MLS #O6132624 Report a problem | ||
| 8/19/2023 | Price change | $369,000-1.6%$220/sqft |
Source: Stellar MLS #O6132624 Report a problem | ||
| 8/8/2023 | Listed for sale | $375,000+164.1%$224/sqft |
Source: Stellar MLS #O6132624 Report a problem | ||
| 3/6/2019 | Sold | $142,000+5.3%$85/sqft |
Source: Public Record Report a problem | ||
| 1/26/2019 | Price change | $134,900+3.8%$81/sqft |
Source: VELEZ COURTESY MANAGEMENT #O5755847 Report a problem | ||
| 1/26/2019 | Pending sale | $129,900$78/sqft |
Source: VELEZ COURTESY MANAGEMENT #O5755847 Report a problem | ||
| 1/9/2019 | Listed for sale | $129,900+15%$78/sqft |
Source: VELEZ COURTESY MANAGEMENT #O5755847 Report a problem | ||
| 6/2/2006 | Sold | $113,000+737%$67/sqft |
Source: Public Record Report a problem | ||
| 2/23/2005 | Sold | $13,500$8/sqft |
Source: Public Record Report a problem | ||
Public tax history
| Year | Property taxes | Tax assessment |
|---|---|---|
| 2025 | $3,536 +41.5% | $243,811 +46.1% |
| 2024 | $2,499 +12.1% | $166,870 +3% |
| 2023 | $2,229 +9.4% | $162,010 +3% |
| 2022 | $2,038 +7.3% | $157,300 +6.4% |
| 2021 | $1,899 +12.1% | $147,809 +16.9% |
| 2020 | $1,694 -22.3% | $126,426 +6.5% |
| 2019 | $2,179 +151.5% | $118,692 +73.6% |
| 2018 | $867 | $68,363 +2.1% |
| 2017 | $867 +5.2% | $66,957 +2.1% |
| 2016 | $824 -0.5% | $65,580 +0.7% |
| 2015 | $828 -2.5% | $65,125 +0.8% |
| 2014 | $850 +80.8% | $64,609 +1.5% |
| 2013 | $470 -1.2% | $63,655 |
| 2012 | $476 -17.5% | $63,655 -16.3% |
| 2011 | $576 -23.6% | $76,086 -12.7% |
| 2010 | $754 -13.6% | $87,191 -8.3% |
| 2009 | $873 -0.9% | $95,044 -0.6% |
| 2008 | $881 -21.5% | $95,647 -3.1% |
| 2007 | $1,122 +264.2% | $98,693 +426.4% |
| 2006 | $308 -1% | $18,750 |
| 2005 | $311 +66.4% | $18,750 |
| 2004 | $187 -3.3% | -- |
| 2003 | $194 +7.1% | $11,220 |
| 2002 | $181 | $11,220 |
| 2001 | $181 +20.3% | $11,220 +22.2% |
| 2000 | $150 | $9,180 |
Find assessor info on the county website
Monthly payment
Est. payment
Payment breakdown
Explore the cost of this home by adjusting the details. Changes won't be saved.Climate risks
Neighborhood: 34788
Nearby schools
GreatSchools rating
- 7/10Treadway Elementary SchoolGrades: PK-5Distance: 1.6 mi
- 5/10Tavares Middle SchoolGrades: 6-8Distance: 4.9 mi
- 4/10Tavares High SchoolGrades: 9-12Distance: 2.9 mi
Schools provided by the listing agent
- Elementary: Treadway Elem
- Middle: Tavares Middle
- High: Tavares High
Source: Stellar MLS. This data may not be complete. We recommend contacting the local school district to confirm school assignments for this home.
- $280,0003 bd2 ba1.6k sqft12150 Virginia Dr, Leesburg, FL 34788Sold
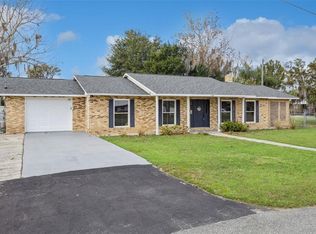
- $206,7003 bd2 ba1.6k sqft12136 Virginia Dr, Leesburg, FL 34788Off Market
- $252,6003 bd2 ba1.4k sqft12205 James Pl, Leesburg, FL 34788Off Market
- $210,5003 bd2 ba1.1k sqft12224 Virginia Dr, Leesburg, FL 34788Off Market
- $231,8003 bd2 ba1.1k sqft12151 James Pl, Leesburg, FL 34788Off Market
- $285,1003 bd1 ba1.2k sqft12145 Virginia Dr, Leesburg, FL 34788Off Market
- $212,8003 bd2 ba1.4k sqft12164 James Pl, Leesburg, FL 34788Off Market
- $366,8003 bd2 ba1.8k sqft12135 Virginia Dr, Leesburg, FL 34788Off Market
A local agent can set up tours, give advice and negotiate with sellers.
Similar homes
- $390,0003 bd3 ba2.4k sqft9916 Jackson Rd, Leesburg, FL 34788For Sale

 MLS ID #S5152464, Tommy Harris, DALTON WADE INC. Stellar MLS
 - $315,0003 bd2 ba1.7k sqft131 Madrona Dr, Eustis, FL 32726For Sale
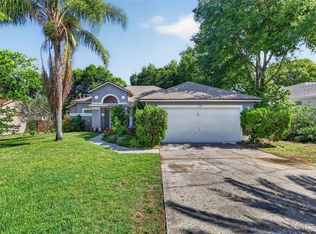 MLS ID #G5112671, Kristie Baumgartner, BHHS FLORIDA REALTY. Stellar MLS
 - $324,9003 bd2 ba1.7k sqft5216 Sydney Rd, Fruitland Park, FL 34731For Sale
 MLS ID #G5112641, Jenna Werner, OLYMPUS EXECUTIVE REALTY INC. Stellar MLS
 - $315,0003 bd2 ba1.6k sqft5052 China Sea Dr, Tavares, FL 32778For Sale
 MLS ID #G5113217, Tammy King, PA, ERA GRIZZARD REAL ESTATE. Stellar MLS
 - $215,0002 bd2 ba1.2k sqft27 Gordon Ct, Leesburg, FL 34788For SaleMLS ID #G5110540, James Donovan, RE/MAX PREMIER REALTY. Stellar MLS
- $380,0003 bd2 ba2.1k sqft7247 Treasure Island Rd, Leesburg, FL 34788For SaleMLS ID #O6379876, Emily Armstrong, KELLER WILLIAMS REALTY AT THE PARKS. Stellar MLS
- $215,0002 bd2 ba1.4k sqft1907 Tweed Ct, Leesburg, FL 34788For SaleMLS ID #OM721372, Valerie Foerst, COLDWELL BANKER VANGUARD EDGE. Stellar MLS
- $275,0003 bd2 ba1.1k sqft337 Windridge Pl, Tavares, FL 32778For SaleMLS ID #O6405537, Jenny Wemert, WEMERT GROUP REALTY LLC. Stellar MLS
- $215,0002 bd2 ba1.4k sqft822 Dundee Cir, Leesburg, FL 34788For SaleMLS ID #G5108264, Jo Leen Howe, MORRIS REALTY AND INVESTMENTS. Stellar MLS
- $325,0004 bd2 ba2.2k sqft1124 Grant Ave, Mount Dora, FL 32757For SaleMLS ID #O6418064, Stacey Vazquez, KELLER WILLIAMS REALTY AT THE LAKES. Stellar MLS
- $295,0003 bd2 ba1k sqft512 Highland Dr, Eustis, FL 32726For SaleMLS ID #G5113699, Karen M. Riscinto, FLORIDA LIFESTYLE REALTY GROUP. Stellar MLS
- $321,0003 bd2 ba1.7k sqft58 Townhill Dr, Eustis, FL 32726For SaleMLS ID #G5107962, Carla Connelly, SCATES REALTY & INVESTMENT PRO. Stellar MLS
- $319,0003 bd2 ba1.8k sqft925 Beverly Harbors Dr, Leesburg, FL 34748For SaleMLS ID #G5115102, Paige Rosen, LPT REALTY, LLC. Stellar MLS
- $199,9002 bd2 ba1.2k sqft1144 Ben More Dr, Leesburg, FL 34788For SaleMLS ID #O6392742, Nicole Rader, MAINFRAME REAL ESTATE. Stellar MLS
- $289,9003 bd2 ba1.9k sqft6419 Borg St, Leesburg, FL 34748For SaleMLS ID #G5112734, Sara Sutherland, COLDWELL BANKER REALTY. Stellar MLS
- $250,0002 bd1 ba1k sqft513 Dorothy Cir, Eustis, FL 32726For SaleMLS ID #O6424423, Amber Welch, BERKSHIRE HATHAWAY HOMESERVICES RESULTS REALTY. Stellar MLS
- $290,0003 bd2 ba1.8k sqft6348 Highland Lakes Blvd, Leesburg, FL 34748For SaleMLS ID #G5110674, Renee Williams, FLORIDA PLUS REALTY, LLC. Stellar MLS
- $319,0002 bd3 ba2k sqft5964 Brittania Blvd, Tavares, FL 32778For SaleMLS ID #G5107482, Joe Cooper, COOPER HOMEFRONT REALTY. Stellar MLS
- $322,5003 bd2 ba2.1k sqft25904 Newcombe Cir, Leesburg, FL 34748For SaleMLS ID #G5112857, Sara Sutherland, COLDWELL BANKER REALTY. Stellar MLS
- $289,0003 bd2 ba1.4k sqft27111 Nostalgia Dr, Leesburg, FL 34748For SaleMLS ID #O6403883, Kaitlin Sidders, HOGAN REALTY GROUP INC. Stellar MLS
