Immaculate beyond Imagination! Spacious 3-bedroom townhouse with spectacular views in beautiful Gables community! Open & airy floor plan offers lots of natural light. Rare 2-car attached garage with new premium insulated garage door and premium opener 2026. Great room with soaring ceiling, FP with gas insert (2023), and adjoining 4 season room & deck. Lofted study/office space. Master has FP with electric insert (2023) and walkout deck. Finished lower level with family room, 3rd bedroom, full bath and walk out to patio & small yard area. Luxury vinyl plank flooring in FR & Bdrm. Baths reglazed in 2026. HOA maintains landscaping (grass cutting, snow removal, trees and shrub), and covers water, trash, and building insurance. New microwave 2023, refrigerator 2024, HVAC 2025, hot water heater 2026. HOA scheduled to replace roof in 2026. HOA $435/month.
For sale
Price cut: $5K (7/27)
$274,900
12150 Peak Dr, Cincinnati, OH 45246
3beds
--sqft
:
Get pre-qualified$2,442/mo
Condominium, Townhouse
Built in 1987
-- sqft lot
$-- Zestimate®
$--/sqft
$435/mo HOA
What's special
Spectacular viewsLots of natural light
- 82 days |
- 489 |
- 21 |
Zillow last checked:
Listing updated:
Listed by:
Steven R Carnevale 513-615-3228,
Red 1 Realty, LLC 614-706-2503
Source: Cincy MLS,MLS#: 1880115 Originating MLS: Cincinnati Area Multiple Listing Service
Originating MLS: Cincinnati Area Multiple Listing Service
Facts & features
Interior
Bedrooms & bathrooms
- Bedrooms: 3
- Bathrooms: 2
- Full bathrooms: 2
Primary bedroom
- Level: Second
- Area: 234
- Dimensions: 18 x 13
Bedroom 2
- Level: Second
- Area: 169
- Dimensions: 13 x 13
Bedroom 3
- Level: Lower
- Area: 156
- Dimensions: 13 x 12
Bedroom 4
- Area: 0
- Dimensions: 0 x 0
Bedroom 5
- Area: 0
- Dimensions: 0 x 0
Primary bathroom
- Features: Other
Bathroom 1
- Features: Full
- Level: Second
Bathroom 2
- Features: Partial
- Level: First
Bathroom 3
- Features: Full
- Level: Lower
Dining room
- Level: First
- Area: 144
- Dimensions: 12 x 12
Family room
- Area: 286
- Dimensions: 22 x 13
Great room
- Level: First
- Area: 308
- Dimensions: 22 x 14
Kitchen
- Area: 192
- Dimensions: 16 x 12
Living room
- Area: 0
- Dimensions: 0 x 0
Office
- Level: Second
- Area: 144
- Dimensions: 12 x 12
Heating
- Forced Air, Gas
Cooling
- Central Air
Appliances
- Included: Gas Water Heater
Features
- Windows: Double Hung
- Basement: None
Interior area
- Total structure area: 0
Property
Parking
- Total spaces: 2
- Parking features: Garage - Attached
- Attached garage spaces: 2
Features
- Levels: Two
- Stories: 2
Details
- Parcel number: 5990050057400
- Zoning description: Residential
Construction
Type & style
- Home type: Townhouse
- Architectural style: Contemporary/Modern
- Property subtype: Condominium, Townhouse
Materials
- Cedar
- Foundation: Concrete Perimeter
- Roof: Shingle
Condition
- New construction: No
- Year built: 1987
Utilities & green energy
- Gas: Natural
- Sewer: Public Sewer
- Water: Public
Community & HOA
HOA
- Has HOA: Yes
- HOA fee: $435 monthly
Location
- Region: Cincinnati
Financial & listing details
- Tax assessed value: $250,000
- Annual tax amount: $4,388
- Date on market: 5/21/2026
- Listing terms: No Special Financing
Estimated market value
Not available
Estimated sales range
Not available
Not available
Price history
| Date | Event | Price |
|---|---|---|
| 7/27/2026 | Price change | $274,900-1.8% |
Source:  Cincy MLS #1880115 Report a problem Cincy MLS #1880115 Report a problem | ||
| 7/25/2026 | Price change | $279,900-1.8% |
Source: Cincy MLS #1880115 Report a problem | ||
| 7/16/2026 | Price change | $284,900-1.7% |
Source: Cincy MLS #1880115 Report a problem | ||
| 7/10/2026 | Price change | $289,900-1.7% |
Source: Cincy MLS #1880115 Report a problem | ||
| 7/2/2026 | Price change | $294,900-1% |
Source: Cincy MLS #1880115 Report a problem | ||
| 6/22/2026 | Price change | $297,900-0.7% |
Source: Cincy MLS #1880115 Report a problem | ||
| 5/21/2026 | Listed for sale | $299,900+20% |
Source: Cincy MLS #1880115 Report a problem | ||
| 7/22/2022 | Sold | $250,000+2% |
Source: Cincy MLS #1743082 Report a problem | ||
| 6/18/2022 | Pending sale | $245,000 |
Source: Cincy MLS #1743082 Report a problem | ||
| 6/16/2022 | Listed for sale | $245,000+48.5% |
Source: Cincy MLS #1743082 Report a problem | ||
| 9/21/2018 | Sold | $165,000+1.5% |
Source: Public Record Report a problem | ||
| 2/16/2018 | Sold | $162,500 |
Source: Cincy MLS #1561822 Report a problem | ||
Public tax history
| Year | Property taxes | Tax assessment |
|---|---|---|
| 2024 | $3,771 -0.2% | $87,500 |
| 2023 | $3,780 +18.9% | $87,500 +51.5% |
| 2022 | $3,178 +2.1% | $57,750 |
| 2021 | $3,114 | $57,750 |
| 2020 | $3,114 +2.2% | $57,750 +4.8% |
| 2019 | $3,046 +4.8% | $55,097 |
| 2018 | $2,906 | $55,097 0% |
| 2017 | $2,906 +2.4% | $55,098 +3.9% |
| 2016 | $2,838 | $53,050 |
| 2015 | $2,838 +26% | $53,050 |
| 2014 | $2,251 +4.7% | $53,050 +2% |
| 2013 | $2,150 -0.4% | $52,010 |
| 2012 | $2,157 +24.7% | $52,010 |
| 2011 | $1,731 -11.5% | $52,010 -12.4% |
| 2010 | $1,955 +6.3% | $59,371 |
| 2009 | $1,840 +3.3% | $59,371 |
| 2008 | $1,781 -20.7% | $59,371 -7% |
| 2007 | $2,246 +0.9% | $63,840 |
| 2006 | $2,225 +0% | $63,840 |
| 2005 | $2,224 -4.9% | $63,840 +3.1% |
| 2003 | $2,339 +6.5% | $61,915 |
| 2002 | $2,196 +1.8% | $61,915 +7.5% |
| 2001 | $2,158 +3.9% | $57,610 |
| 2000 | $2,077 | $57,610 |
Find assessor info on the county website
Monthly payment
Est. payment
Payment breakdown
Explore the cost of this home by adjusting the details. Changes won't be saved.Climate risks
Neighborhood: 45246
Nearby schools
GreatSchools rating
- 8/10Springdale Elementary SchoolGrades: PK-5Distance: 1 mi
- 6/10Princeton Community Middle SchoolGrades: 6-8Distance: 2.9 mi
- 8/10Princeton High SchoolGrades: 9-12Distance: 2.9 mi
- $300,0002 bd3 ba1.8k sqft12148 Peak Dr, Cincinnati, OH 45246Sold

- $320,2002 bd3 ba2.1k sqft12152 Peak Dr, Cincinnati, OH 45246Off Market

- $300,6003 bd3 ba2.1k sqft12146 Peak Dr, Cincinnati, OH 45246Off Market
- $290,0003 bd3 ba2.1k sqft12156 Peak Dr, Cincinnati, OH 45246Sold
- $292,700-- bd2 ba1.2k sqft12142 Peak Dr, Cincinnati, OH 45246Off Market
- $287,1002 bd3 ba1.3k sqft12151 Peak Dr, Cincinnati, OH 45246Off Market
- $293,2003 bd2 ba1.3k sqft12147 Peak Dr, Cincinnati, OH 45246Off Market
- $282,6002 bd3 ba2k sqft12149 Peak Dr, Cincinnati, OH 45246Off Market
A local agent can set up tours, give advice and negotiate with sellers.
A local lender can help you make sure your offer is ready when you are.
Similar homes
- $274,5003 bd2 ba1.6k sqft556 Grandin Ave, Cincinnati, OH 45246For Sale
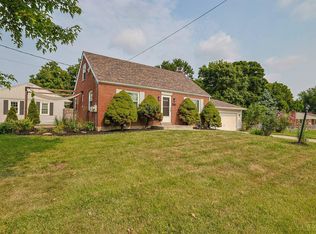
 MLS ID #1888749, Tim Cottrill, Sibcy Cline, Inc.. Cincy MLS
 - $254,9003 bd2 ba1.6k sqft579 W Kemper Rd, Cincinnati, OH 45246For Sale
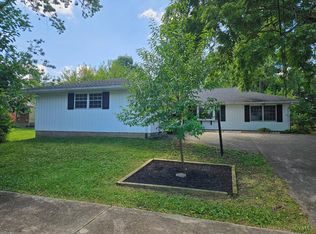 MLS ID #1889392, Miranda M Marcucci, OwnerLand Realty, Inc.. Cincy MLS
 - $275,0003 bd2 ba1.5k sqft1394 Karahill Dr, Cincinnati, OH 45240For Sale
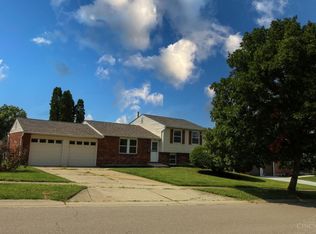 MLS ID #1890111, Christopher J Secaur, Keller Williams Advisors. Cincy MLS
 - $249,9003 bd1 ba1k sqft481 E Sharon Rd, Cincinnati, OH 45246For Sale
 MLS ID #1888581, Daniel Baron, Keller Williams Advisors. Cincy MLS
 - $264,9003 bd2 ba1.7k sqft11860 Belgreen Ln, Cincinnati, OH 45240For SaleMLS ID #1879943, Davide Potestio, NavX Realty, LLC. Cincy MLS
- $280,0003 bd3 ba1.5k sqft12150 Marwood Ln, Cincinnati, OH 45246For SaleMLS ID #1878254, Gregory M Sharma, Comey & Shepherd. Cincy MLS
- $159,0002 bd2 ba1k sqft11753 Rose Ln #2, Cincinnati, OH 45246For SaleMLS ID #1884625, Nicholas Motz, eXp Realty. Cincy MLS
- $275,0002 bd2 ba1.4k sqft206 Edinburgh Ln, Cincinnati, OH 45246For SaleMLS ID #1878304, Kathie L. Smith, Sibcy Cline, Inc.. Cincy MLS
- $255,0004 bd1 ba1.5k sqft604 Smiley Ave, Cincinnati, OH 45246For SaleMLS ID #1864485, Aalaya Brown, eXp Realty. Cincy MLS
- $235,0003 bd2 ba1.2k sqft766 Hargrove Way, Cincinnati, OH 45240For SaleMLS ID #1889445, Dawn D Hail, Plum Tree Realty. Cincy MLS
- $289,9004 bd2 ba-- sqft11615 Elkwood Dr, Cincinnati, OH 45240For SaleMLS ID #1889803, Brent W. Taylor, Domicile, Inc.. Cincy MLS
- $--3 bd3 ba1.9k sqft11433 Oakstand Dr, Cincinnati, OH 45240AuctionAuction.com 2
- $231,9003 bd3 ba2.3k sqft20 N Applewood Ct, Fairfield, OH 45014For SaleMLS ID #1886484, Thuy Nguyen-Meyer, OwnerLand Realty, Inc.. Cincy MLS
- $224,9002 bd2 ba1.1k sqft2 Boxwood Ct, Cincinnati, OH 45246For SaleMLS ID #1885283, Douglas B Turner, Robinson Sotheby's Internat'l. Cincy MLS
- $275,0002 bd4 ba2.1k sqft124 Twin Lakes Dr, Fairfield, OH 45014For Sale
 MLS ID #966107, Bruce R Koehler, Comey & Shepherd REALTORS. DABR MLS
 - $275,0003 bd2 ba1.5k sqft2789 Jupiter Dr, Fairfield, OH 45014For SaleMLS ID #1885695, Johanny M. Urena, Keller Williams Advisors. Cincy MLS
- $284,9003 bd2 ba1.5k sqft553 Bessinger Dr, Cincinnati, OH 45240For SaleMLS ID #1887982, Beth Willis, Comey & Shepherd. Cincy MLS
- $180,0003 bd3 ba1.9k sqft51 Aspen Ct, Cincinnati, OH 45246For SaleMLS ID #1889178, Kellie L Barter, Weichert, REALTORS - R.E. 1790. Cincy MLS
- $285,0003 bd2 ba1.7k sqft11687 Hinkley Dr, Cincinnati, OH 45240For SaleMLS ID #1888692, Tammy R. Gibbs, eXp Realty. Cincy MLS
- $215,0003 bd3 ba1.5k sqft31 Eland Ct, Fairfield, OH 45014For SaleMLS ID #1887554, Flor D McNally, Keller Williams Advisors. Cincy MLS
