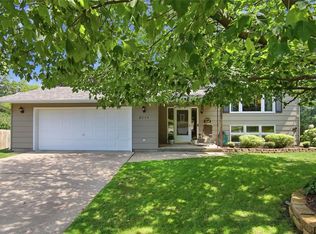
This charming ranch home on a quiet street is full of character, featuring beautiful wood accents and lots of natural light throughout. The main level hosts 3 spacious bedrooms, 1 updated bathroom, and a functional kitchen equipped with a pantry closet alongside plenty of cabinet and counter space. Outside, a sliding patio door leads to a newer deck and a big backyard, while the patio is wired for a hot tub. The recently remodeled rustic basement offers a cozy bar, large family room, rec room, updated half bathroom, new carpet, and potential for a 4th bedroom. Key updates include newer windows, light fixtures, interior doors, attic insulation, and a water heater.
Contingent
$335,000
1216 Blueberry Drive, Eau Claire, WI 54703
3beds
2,147sqft
:
Get pre-qualified$2,195/mo
Single Family Residence
Built in 1972
10,454 Square Feet Lot
$329,500 Zestimate®
$156/sqft
$-- HOA
What's special
Rec roomLarge family roomUpdated half bathroomRecently remodeled rustic basementFunctional kitchenPantry closetQuiet street
- 17 days |
- 201 |
- 26 |
Likely to sell faster than
Zillow last checked:
Listing updated:
Listed by:
Andy Yakesh The Yakesh Team 715-832-2222,
C21 Affiliated
Source: WIREX MLS,MLS#: 1603489 Originating MLS: REALTORS Association of Northwestern WI
Originating MLS: REALTORS Association of Northwestern WIFacts & features
Interior
Bedrooms & bathrooms
- Bedrooms: 3
- Bathrooms: 2
- Full bathrooms: 1
- 1/2 bathrooms: 1
- Main level bedrooms: 3
Primary bedroom
- Level: Main
- Area: 117
- Dimensions: 13 x 9
Bedroom 2
- Level: Main
- Area: 144
- Dimensions: 12 x 12
Bedroom 3
- Level: Main
- Area: 120
- Dimensions: 12 x 10
Dining room
- Level: Main
- Area: 108
- Dimensions: 12 x 9
Family room
- Level: Lower
- Area: 288
- Dimensions: 24 x 12
Kitchen
- Level: Main
- Area: 160
- Dimensions: 20 x 8
Living room
- Level: Main
- Area: 234
- Dimensions: 18 x 13
Heating
- Natural Gas, Forced Air
Cooling
- Central Air
Appliances
- Included: Dishwasher, Dryer, Range/Oven, Refrigerator, Washer
Features
- Basement: Full,Finished,Block
Interior area
- Total structure area: 2,147
- Total interior livable area: 2,147 sqft
- Finished area above ground: 1,211
- Finished area below ground: 936
Property
Parking
- Total spaces: 2
- Parking features: 2 Car, Attached
- Attached garage spaces: 2
Features
- Levels: One
- Stories: 1
- Patio & porch: Deck, Patio
- Exterior features: Playground
Lot
- Size: 10,454 Square Feet
Details
- Additional structures: Garden Shed
- Parcel number: 1822122709054402007
Construction
Type & style
- Home type: SingleFamily
- Property subtype: Single Family Residence
Materials
- Aluminum/Steel
Condition
- 21+ Years
- New construction: No
- Year built: 1972
Utilities & green energy
- Electric: Circuit Breakers
- Sewer: Public Sewer
- Water: Public
Community & HOA
Location
- Region: Eau Claire
- Municipality: Eau Claire
Financial & listing details
- Price per square foot: $156/sqft
- Tax assessed value: $205,000
- Annual tax amount: $3,936
- Date on market: 7/22/2026
- Inclusions: Included:dishwasher, Included:dryer, Included:oven/Range, Included:playset, Included:refrigerator, Included:washer
- Exclusions: Excluded:sellers Personal
Estimated market value
$329,500
$313,000 - $346,000
$2,035/mo
Price history
| Date | Event | Price |
|---|---|---|
| 7/24/2026 | Contingent | $335,000$156/sqft |
Source:  WIREX MLS #1603489 Report a problem WIREX MLS #1603489 Report a problem | ||
| 7/22/2026 | Listed for sale | $335,000+63.4%$156/sqft |
Source: WIREX MLS #1603489 Report a problem | ||
| 11/11/2020 | Sold | $205,000+2.5%$95/sqft |
Source: Public Record Report a problem | ||
| 10/5/2020 | Listed for sale | $200,000$93/sqft |
Source: Edina Realty, Inc. - Chippewa Valley #1547722 Report a problem | ||
Public tax history
| Year | Property taxes | Tax assessment |
|---|---|---|
| 2023 | $4,051 +4% | $205,000 |
| 2022 | $3,895 +1.5% | $205,000 |
| 2021 | $3,839 +12% | $205,000 +28.8% |
| 2020 | $3,428 +15% | $159,100 |
| 2019 | $2,981 -12.2% | $159,100 |
| 2018 | $3,395 | $159,100 |
| 2017 | $3,395 | $159,100 +27.1% |
| 2016 | -- | $125,200 |
| 2014 | -- | $125,200 |
| 2013 | -- | $125,200 +2.8% |
| 2012 | -- | $121,800 |
| 2011 | -- | $121,800 |
| 2010 | -- | $121,800 -7.4% |
| 2009 | -- | $131,600 |
| 2008 | -- | $131,600 |
| 2007 | -- | $131,600 +12.5% |
| 2006 | -- | $117,000 |
| 2005 | -- | $117,000 |
| 2004 | -- | $117,000 +13.6% |
| 2003 | -- | $103,000 |
| 2002 | -- | $103,000 +23.4% |
| 2000 | -- | $83,500 |
Find assessor info on the county website
Monthly payment
Est. payment
Payment breakdown
Explore the cost of this home by adjusting the details. Changes won't be saved.Climate risks
Neighborhood: Airport
Nearby schools
GreatSchools rating
- 8/10Davey Elementary SchoolGrades: K-5Distance: 0.7 mi
- 5/10Northstar Middle SchoolGrades: 6-8Distance: 1.2 mi
- 7/10North High SchoolGrades: 9-12Distance: 0.4 mi
Schools provided by the listing agent
- District: Eau Claire
Source: WIREX MLS. This data may not be complete. We recommend contacting the local school district to confirm school assignments for this home.
- $290,3003 bd1 ba1.2k sqft1230 Blueberry Dr, Eau Claire, WI 54703Off Market
- $316,5003 bd2 ba1.4k sqft2731 Wellington Dr E, Eau Claire, WI 54703Off Market
- $284,3003 bd1 ba1.1k sqft2741 Wellington Dr E, Eau Claire, WI 54703Off Market
- $273,6003 bd1 ba1.1k sqft1244 Blueberry Dr, Eau Claire, WI 54703Off Market
- $306,8003 bd2 ba1k sqft2716 Worbach Dr, Eau Claire, WI 54703Off Market
- $305,7003 bd2 ba1.5k sqft2726 Worbach Dr, Eau Claire, WI 54703Off Market
- $312,2004 bd1 ba1.9k sqft2747 Wellington Dr E, Eau Claire, WI 54703Off Market
- $292,9003 bd2 ba1.1k sqft2734 Wellington Dr E, Eau Claire, WI 54703Off Market
A local agent can set up tours, give advice and negotiate with sellers.
A local lender can help you make sure your offer is ready when you are.
Similar homes
- $364,9003 bd2 ba2.2k sqft2111 Carter Street, Eau Claire, WI 54703Active
 MLS ID #1603774, Jennifer Humblet. WIREX MLS
 - $319,9003 bd2 ba1.6k sqft809 Kimberly Drive, Eau Claire, WI 54703Active
 MLS ID #1603552, Jason Huebner. WIREX MLS
 - $339,9003 bd2 ba1.9k sqft1819 Grandview Drive, Eau Claire, WI 54703Active
 MLS ID #1603992, Rick Schunk. WIREX MLS
 - $320,0004 bd2 ba1.9k sqft2322 16th St, Eau Claire, WI 54703For Sale

 MLS ID #7119628, Kate Curran, WESTconsin Realty LLC. NorthstarMLS as distributed by MLS GRID
 - $319,9003 bd3 ba1.5k sqft2624 Vine Street, Eau Claire, WI 54703ActiveMLS ID #1603537, Kevin Anger. WIREX MLS
- $325,0004 bd3 ba2.3k sqft805 Doty Street, Eau Claire, WI 54701ActiveMLS ID #1603881, Kristen Tomczak. WIREX MLS
- $274,9002 bd2 ba1.4k sqft2634 South Slope Terrace, Eau Claire, WI 54703ActiveMLS ID #1603525, Robin Hall. WIREX MLS
- $385,0004 bd3 ba2.5k sqft2728 Pineview Road, Eau Claire, WI 54703ActiveMLS ID #1603837, Andy Yakesh The Yakesh Team. WIREX MLS
- $399,9004 bd2 ba2.5k sqft1544 Howard Avenue, Eau Claire, WI 54703ActiveMLS ID #1602388, Gerald Staniszewski. WIREX MLS
- $334,9003 bd2 ba2.2k sqft1470 Cummings Avenue, Eau Claire, WI 54701ActiveMLS ID #1603539, Jennifer Hagen. WIREX MLS
- $315,0003 bd2 ba1.9k sqft2231 Frank St, Eau Claire, WI 54703For SaleMLS ID #7102654, Brandi J Gregory, Keller Williams Realty Diversified. NorthstarMLS as distributed by MLS GRID
- $389,8503 bd2 ba2.4k sqft2115 Bordeaux Court, Eau Claire, WI 54703ActiveMLS ID #1603756, Scott Wolfe. WIREX MLS
- $314,9004 bd2 ba1.7k sqft3305 Halsey Street, Eau Claire, WI 54701ActiveMLS ID #1603483, Stacy Sommers. WIREX MLS
- $269,9003 bd1 ba1.4k sqft2446 Marquette Street, Eau Claire, WI 54703ActiveMLS ID #1603006, Jessica Sedlacek. WIREX MLS
- $374,9004 bd2 ba2.1k sqft1105 Barry Avenue, Eau Claire, WI 54701ActiveMLS ID #1603728, Elizabeth Rico. WIREX MLS
- $360,0003 bd2 ba1.8k sqft11685 44th Avenue, Chippewa Falls, WI 54729ActiveMLS ID #1603913, Leslie Boyea. WIREX MLS
- $294,9003 bd1 ba1.9k sqft904 E Lexington Boulevard, Eau Claire, WI 54701ActiveMLS ID #1603597, Julie Brown. WIREX MLS
- $435,0003 bd3 ba2.8k sqft2804 W Princeton Avenue, Eau Claire, WI 54703ActiveMLS ID #1600266, Andy Yakesh The Yakesh Team. WIREX MLS
- $375,0004 bd1 ba1.1k sqft1812 Peterson Avenue, Eau Claire, WI 54703ActiveMLS ID #1600032, Jessica Sedlacek. WIREX MLS
- $339,0003 bd3 ba2k sqft534 Hagman Street #21, Eau Claire, WI 54703ActiveMLS ID #1601019, Shelley Finnessy. WIREX MLS
