Come home to an amazing location, right at the base of the 3,000 acre Galbraith Mt trail system. The walking trail behind connects to 70+ miles of mountain biking, hiking, trail running, & off-leash dog walking. Backing to a wooded City greenbelt with creek, this peaceful setting feels like a remote getaway, but is only ten minutes from downtown. This is far and away the best lot currently available in Hannah Creek. This section of Creekwood Ln is a non-through street. Future development is uphill to the south, so this is the only block that won't be affected by ongoing construction, and it is spared from parking by visiting trail users. The traditional two-story floor plan has so much room & flexibility. The living / sitting room can easily be enclosed to create a home office, and the dining room is large enough for any gathering. The family room features a cozy natural gas fireplace. The kitchen offers lots of storage, quartz counters, and a stainless steel appliance package. Three bedrooms are located upstairs, including the oversized primary suite. A big bonus room is a great spot for a home theatre, gym equipment, play room, or 4th bedroom. Mini splits provide cooling for the bonus room and primary bedroom. Huge garage has extra length & two separate doors for easy parking. The fenced backyard is a private sanctuary, with a new patio that quadruples the size of the original. There are raised garden beds, apple trees, strawberries, & an outdoor wood-fired pizza oven. Wow!
Pending
Listed by: Muljat Group • Kirk Ghio
$1,049,000
1216 Creekwood Lane, Bellingham, WA 98229
3beds
2,401sqft
Single Family Residence
Built in 2014
7,914 Square Feet Lot
$-- Zestimate®
$437/sqft
$-- HOA
What's special
Apple treesRaised garden bedsStainless steel appliance packageQuartz countersOutdoor wood-fired pizza oven
- 54 days |
- 103 |
- 3 |
Likely to sell faster than
Zillow last checked:
Listing updated:
Listed by:
Kirk Ghio,
Muljat Group
Source: NWMLS as distributed by MLS GRID,MLS#: 2546148
Facts & features
Interior
Bedrooms & bathrooms
- Bedrooms: 3
- Bathrooms: 3
- Full bathrooms: 2
- 1/2 bathrooms: 1
- Main level bathrooms: 1
Bedroom
- Level: Second
Bedroom
- Level: Second
Heating
- Fireplace, 90%+ High Efficiency, Ductless, Forced Air, Electric, Natural Gas
Cooling
- Ductless
Appliances
- Included: Dishwasher, Disposal, Dryer, Refrigerator, Stove(s)/Range(s), Washer, Dishwasher(s), Dryer(s), Garbage Disposal, Refrigerator(s), Washer(s), Water Heater: Gas, Water Heater Location: Garage
Features
- Bath Off Primary, Ceiling Fan(s), Dining Room
- Flooring: Ceramic Tile, Hardwood, Carpet
- Windows: Dbl Pane/Storm Window
- Basement: None
- Number of fireplaces: 1
- Fireplace features: Gas, Main Level: 1, Fireplace
Interior area
- Total structure area: 2,401
- Total interior livable area: 2,401 sqft
Property
Parking
- Total spaces: 2
- Parking features: Attached Garage
- Has attached garage: Yes
- Covered spaces: 2
Features
- Levels: Two
- Stories: 2
- Entry location: Main
- Patio & porch: Bath Off Primary, Ceiling Fan(s), Dbl Pane/Storm Window, Dining Room, Fireplace, Walk-In Closet(s), Water Heater
- Has view: Yes
- View description: Territorial
- Waterfront features: Creek
Lot
- Size: 7,914 Square Feet
- Features: Adjacent to Public Land, Cul-De-Sac, Curbs, Dead End Street, Open Lot, Paved, Sidewalk, Cable TV, Fenced-Fully, High Speed Internet, Outdoor Fireplace, Patio
- Topography: Level
- Residential vegetation: Fruit Trees, Garden Space
Details
- Parcel number: 3803335135120000
- Special conditions: Standard
Construction
Type & style
- Home type: SingleFamily
- Architectural style: Contemporary,2 Story
- Property subtype: Single Family Residence
Materials
- Cement Planked, Wood Siding, Cement Plank
- Foundation: Poured Concrete
- Roof: Composition
Condition
- Very Good
- Year built: 2014
Details
- Builder name: Skeers Construction
Utilities & green energy
- Electric: Company: Puget Sound Energy
- Sewer: Sewer Connected, Company: City of Bham
- Water: Public, Company: City of Bham
- Utilities for property: Xfinity, Xfinity
Community & HOA
Community
- Features: CCRs, Trail(s)
- Subdivision: Whatcom Falls
Location
- Region: Bellingham
Financial & listing details
- Price per square foot: $437/sqft
- Tax assessed value: $945,889
- Annual tax amount: $8,085
- Date on market: 7/12/2026
- Cumulative days on market: 44 days
- Listing terms: Conventional,VA Loan
- Inclusions: Dishwasher(s), Dryer(s), Garbage Disposal, Refrigerator(s), Stove(s)/Range(s), Washer(s)
Estimated market value
Not available
Estimated sales range
Not available
Not available
Price history
| Date | Event | Price |
|---|---|---|
| 7/20/2026 | Pending sale | $1,049,000$437/sqft |
Source:  NWMLS as distributed by MLS GRID #2546148 Report a problem NWMLS as distributed by MLS GRID #2546148 Report a problem | ||
| 7/1/2026 | Listed for sale | $1,049,000+133.1%$437/sqft |
Source: NWMLS as distributed by MLS GRID #2546148 Report a problem | ||
| 2/27/2014 | Sold | $450,000$187/sqft |
Source: NWMLS as distributed by MLS GRID #537318 Report a problem | ||
Public tax history
| Year | Property taxes | Tax assessment |
|---|---|---|
| 2024 | $7,741 +2.6% | $945,889 -2.5% |
| 2023 | $7,547 +8.6% | $969,972 +18% |
| 2022 | $6,951 +16.5% | $822,026 +28% |
| 2021 | $5,965 +1.9% | $642,208 +8% |
| 2020 | $5,852 | $594,637 +7.2% |
| 2019 | $5,852 +3.6% | $554,742 +5.9% |
| 2018 | $5,649 +6.2% | $523,900 +16.1% |
| 2017 | $5,321 -0.8% | $451,430 +9.9% |
| 2016 | $5,362 +28.8% | $410,870 +7.7% |
| 2015 | $4,163 | $381,328 +3.1% |
| 2014 | $4,163 -0.2% | $369,862 +267.6% |
| 2013 | $4,173 | $100,625 |
Find assessor info on the county website
Monthly payment
Est. payment
Payment breakdown
Explore the cost of this home by adjusting the details. Changes won't be saved.Climate risks
Neighborhood: Whatcom Falls
Nearby schools
GreatSchools rating
- 7/10Carl Cozier Elementary SchoolGrades: PK-5Distance: 1.8 mi
- 9/10Kulshan Middle SchoolGrades: 6-8Distance: 0.4 mi
- 9/10Sehome High SchoolGrades: 9-12Distance: 2.9 mi
Schools provided by the listing agent
- Elementary: Carl Cozier Elem
- Middle: Kulshan Mid
- High: Sehome High
Source: NWMLS as distributed by MLS GRID. This data may not be complete. We recommend contacting the local school district to confirm school assignments for this home.
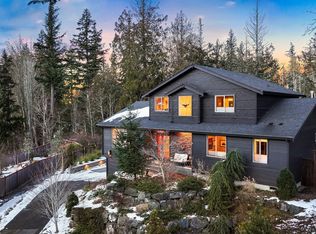
- $1,350,0003 bd3 ba2.8k sqft1224 Creekwood Ln, Bellingham, WA 98229Sold
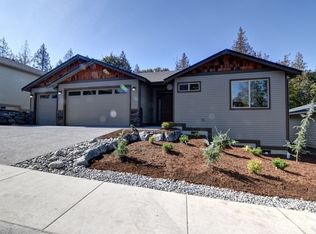
- $970,0001 bd1 ba1.7k sqft1221 Brookstone Dr, Bellingham, WA 98229Sold
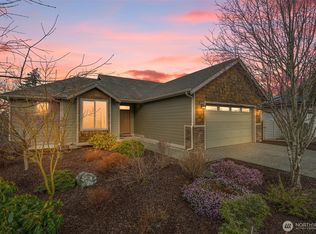
- $1,200,0004 bd3 ba2.4k sqft1231 Brookstone Dr, Bellingham, WA 98229Sold
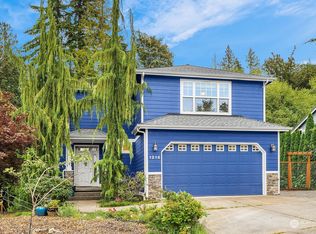
- $945,0003 bd4 ba2.3k sqft1216 Birch Falls Dr, Bellingham, WA 98229Sold
- $999,0003 bd3 ba1.9k sqft1216 Brookstone Dr, Bellingham, WA 98229For Sale
- $900,0003 bd2 ba1.7k sqft1201 Brookstone Dr, Bellingham, WA 98229Sold
- $1,050,0003 bd2 ba2.4k sqft1166 Creekwood Ln, Bellingham, WA 98229Sold
- $950,0003 bd2 ba1.8k sqft1233 Birch Falls Dr, Bellingham, WA 98229Sold
A local agent can set up tours, give advice and negotiate with sellers.
A local lender can help you make sure your offer is ready when you are.
Similar homes
- $999,0003 bd3 ba1.9k sqft1216 Brookstone Drive, Bellingham, WA 98229Contingent
 MLS ID #2541642, Jennifer Lampe. NWMLS as distributed by MLS GRID
 - $998,0003 bd3 ba2.5k sqftSouth Geneva Lots, Bellingham, WA 98229Active
 MLS ID #2551228, Erika Buse. NWMLS as distributed by MLS GRID
 - $925,0003 bd3 ba2.2k sqftCampus Add To Geneva, Bellingham, WA 98229Active
 MLS ID #2558882, Robert Tucker. NWMLS as distributed by MLS GRID
 - $1,075,0003 bd3 ba2.8k sqft1188 Dewey Lane, Bellingham, WA 98226Active
 MLS ID #2560800, Elizabeth Wolfe. NWMLS as distributed by MLS GRID
 - $1,048,0003 bd4 ba2.9k sqftSudden Valley, Bellingham, WA 98229ActiveMLS ID #2560747, Greg Paul. NWMLS as distributed by MLS GRID
- $999,0003 bd3 ba1.8k sqftPadden Lake Hills, Bellingham, WA 98229ActiveMLS ID #2565165, Wayne Kwiatkowski. NWMLS as distributed by MLS GRID
- $925,0004 bd3 ba2.2k sqftSouth Hills Div 1, Bellingham, WA 98229ActiveMLS ID #2557725, Mikala Murphy. NWMLS as distributed by MLS GRID
- $680,0003 bd2 ba1.4k sqftPlat Of Belmont, Bellingham, WA 98229ActiveMLS ID #2572809, Damian Pro. NWMLS as distributed by MLS GRID
- $825,0003 bd3 ba1.7k sqft2348 Yew Street Road, Bellingham, WA 98229ActiveMLS ID #2558030, Richard E Crane. NWMLS as distributed by MLS GRID
- $925,0005 bd3 ba2.9k sqft909 Queen Street, Bellingham, WA 98229ActiveMLS ID #2526392, Elise Badgley. NWMLS as distributed by MLS GRID
- $1,295,0005 bd3 ba3.2k sqft2719 Wildrose Court, Bellingham, WA 98229ActiveMLS ID #2561172, Karen Caemmerer. NWMLS as distributed by MLS GRID
- $1,130,0003 bd4 ba2.4k sqftTerranova Short, Bellingham, WA 98226ActiveMLS ID #2519583, Vanessa Parry. NWMLS as distributed by MLS GRID
- $735,0003 bd3 ba2.6k sqft10 Offshore Court, Bellingham, WA 98229ActiveMLS ID #2557470, Jonathan D Hansen. NWMLS as distributed by MLS GRID
- $759,9003 bd2 ba1.7k sqftCedar Ridge Division 2, Bellingham, WA 98229ActiveMLS ID #2567946, Max Burrage. NWMLS as distributed by MLS GRID
- $895,0004 bd3 ba2.5k sqft4215 Northridge Way, Bellingham, WA 98226ActiveMLS ID #2558514, Julian Friedman. NWMLS as distributed by MLS GRID
- $659,0004 bd3 ba2.3k sqft16 Plum Lane, Bellingham, WA 98229ActiveMLS ID #2567419, Sy Hashimi. NWMLS as distributed by MLS GRID
- $880,0002 bd2 ba1.7k sqft1560 Rocky Road, Bellingham, WA 98226ActiveMLS ID #2545539, Jennifer Glyzinski. NWMLS as distributed by MLS GRID
- $799,9004 bd2 ba2.1k sqftSudden Valley Div 32, Bellingham, WA 98229ActiveMLS ID #2568202, Kyle H. Martin. NWMLS as distributed by MLS GRID
- $1,199,0004 bd3 ba2.1k sqftFairhaven Am, Bellingham, WA 98225ActiveMLS ID #2567255, Wayne Kwiatkowski. NWMLS as distributed by MLS GRID
- $715,0003 bd2 ba1.5k sqftCedar Ridge Div 1, Bellingham, WA 98229ActiveMLS ID #2563587, Patrick Johnson. NWMLS as distributed by MLS GRID
