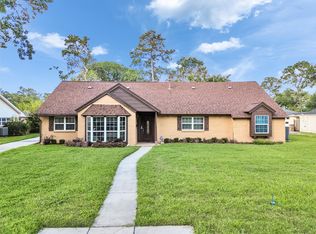
NATURESCAPE: Hidden treasure! Escape to your own private retreat! This charming, rustic home is tucked away in a heavily wooded 20,000 sf secluded setting, offering peace, privacy and natural beauty---yet just minutes from shopping, dining, and all city amenities. Enjoy the perfect blend of country serenity and urban convenience in a one-of a kind hideaway you will love to call home.
Over 3000 sf in this 3-bedroom, 2-bath, oversized 2-car garage plus huge game room, den, flex room, enclosed breezeway, living and dining rooms. Features fireplace, tile floors, front porch and back patio to enjoy the natural beauty. Custom designed and built one-owner home. Quality built with bell-bottom pier foundation and truss system roof, new roof in Oct 2024. Low taxes and NO HOA fees. Very easy access to I-45, FM646, Houston and Galveston and all the Bay Area.
Pending
Price cut: $50K (6/23)
$329,000
1216 Oak Hollow Dr, Dickinson, TX 77539
3beds
3,096sqft
Single Family Residence
Built in 1971
0.46 Acres Lot
$313,600 Zestimate®
$106/sqft
$-- HOA
What's special
Living and dining roomsBack patioTile floorsEnclosed breezewayFlex roomHuge game roomFront porch
- 66 days |
- 532 |
- 38 |
Zillow last checked:
Listing updated:
Listed by:
Carolyn Spencer TREC #0147677 713-898-7386,
eXp Realty, LLC
Source: HAR,MLS#: 12247443
Facts & features
Interior
Bedrooms & bathrooms
- Bedrooms: 3
- Bathrooms: 2
- Full bathrooms: 2
Rooms
- Room types: Family Room, Utility Room
Primary bedroom
- Level: First
- Area: 182
- Dimensions: 14x13
Bedroom
- Level: First
- Area: 120
- Dimensions: 12x10
Bedroom
- Level: First
- Area: 130
- Dimensions: 13x10
Other
- Level: First
- Area: 108
- Dimensions: 12x9
Den
- Level: First
- Area: 378
- Dimensions: 21x18
Dining room
- Level: First
- Area: 168
- Dimensions: 14x12
Other
- Level: First
- Area: 56
- Dimensions: 8x7
Game room
- Level: Second
- Area: 621
- Dimensions: 27x23
Kitchen
- Level: First
- Area: 280
- Dimensions: 20x14
Living room
- Level: First
- Area: 256
- Dimensions: 16x16
Sunroom
- Level: First
- Area: 378
- Dimensions: 27x14
Heating
- Natural Gas
Cooling
- Ceiling Fan(s), Electric
Appliances
- Included: Disposal, Electric Oven, Electric Cooktop, Dishwasher
- Laundry: Electric Dryer Hookup, Gas Dryer Hookup, Washer Hookup
Features
- High Ceilings, Vaulted Ceiling, All Bedrooms Down, Primary Bed - 1st Floor, Split Plan
- Flooring: Tile
- Number of fireplaces: 1
- Fireplace features: Gas, Wood Burning
Interior area
- Total structure area: 3,096
- Total interior livable area: 3,096 sqft
Property
Parking
- Total spaces: 2
- Parking features: Attached, Oversized, Additional Parking, Garage Door Opener, Circular Driveway, Driveway Gate, Extra Driveway, Driveway
- Attached garage spaces: 2
Features
- Stories: 1
- Patio & porch: Covered, Patio/Deck, Porch
- Fencing: Back Yard
Lot
- Size: 0.46 Acres
- Dimensions: 100 x 200
- Features: Subdivided, Wooded, 1/4 Up to 1/2 Acre
Details
- Additional structures: Greenhouse
- Parcel number: 541000720005000
Construction
Type & style
- Home type: SingleFamily
- Architectural style: French,Traditional
- Property subtype: Single Family Residence
Materials
- Brick, Wood Siding
- Foundation: Slab, Slab on Builders Pier
- Roof: Composition
Condition
- New construction: No
- Year built: 1971
Utilities & green energy
- Water: Water District
Green energy
- Energy efficient items: Exposure/Shade
Community & HOA
Community
- Subdivision: Oak Hollow
Location
- Region: Dickinson
Financial & listing details
- Price per square foot: $106/sqft
- Tax assessed value: $509,750
- Annual tax amount: $8,764
- Date on market: 6/11/2026
- Listing terms: Cash,Conventional,FHA,Investor,VA Loan
- Road surface type: Asphalt
Estimated market value
$313,600
$298,000 - $329,000
$2,341/mo
Price history
| Date | Event | Price |
|---|---|---|
| 8/11/2026 | Pending sale | $329,000$106/sqft |
Source:  HAR #12247443 Report a problem HAR #12247443 Report a problem | ||
| 6/23/2026 | Price change | $329,000-13.2%$106/sqft |
Source: HAR #12247443 Report a problem | ||
| 6/11/2026 | Listed for sale | $379,000$122/sqft |
Source: HAR #12247443 Report a problem | ||
Public tax history
| Year | Property taxes | Tax assessment |
|---|---|---|
| 2025 | $2,084 +3.5% | $372,984 +10% |
| 2024 | $2,014 +3.3% | $339,076 +10% |
| 2023 | $1,949 -26.3% | $308,251 +10% |
| 2022 | $2,643 +3.4% | $280,228 +10% |
| 2021 | $2,555 +0.7% | $254,753 +10% |
| 2020 | $2,537 +1.6% | $231,594 -12.4% |
| 2019 | $2,497 -0.4% | $264,500 +38.2% |
| 2018 | $2,507 | $191,400 -29.3% |
| 2017 | $2,507 -1.8% | $270,820 +48.8% |
| 2016 | $2,552 -0.2% | $182,020 |
| 2015 | $2,557 -2.9% | $182,020 +19.3% |
| 2014 | $2,633 | $152,520 |
| 2013 | -- | $152,520 |
| 2012 | -- | $152,520 |
| 2011 | -- | $152,520 |
| 2010 | -- | $152,520 |
| 2009 | -- | $152,520 |
| 2008 | -- | $152,520 |
| 2007 | -- | $152,520 |
| 2006 | -- | $152,520 +0.4% |
| 2005 | -- | $151,850 |
| 2004 | -- | $151,850 |
| 2003 | -- | $151,850 +9.2% |
| 2002 | -- | $139,010 |
| 2001 | -- | $139,010 |
Find assessor info on the county website
Monthly payment
Est. payment
Payment breakdown
Explore the cost of this home by adjusting the details. Changes won't be saved.Climate risks
Neighborhood: 77539
Nearby schools
GreatSchools rating
- 5/10Dunbar Middle SchoolGrades: 4-5Distance: 1.2 mi
- 5/10R D McAdams Junior High SchoolGrades: 7-8Distance: 2.2 mi
- 6/10Dickinson High SchoolGrades: 9-12Distance: 2.6 mi
Schools provided by the listing agent
- Elementary: Bay Colony Elementary School
- Middle: Dunbar Middle School (Dickinson)
- High: Dickinson High School
Source: HAR. This data may not be complete. We recommend contacting the local school district to confirm school assignments for this home.
- $329,400-- bd2 ba2.2k sqft1208 Oak Hollow Dr, Dickinson, TX 77539Off Market
- $388,900-- bd2 ba2.6k sqft1224 Oak Hollow Dr, Dickinson, TX 77539Off Market
- $334,100-- bd2 ba2.5k sqft1217 Sunset Dr, Dickinson, TX 77539Off Market
- $386,200-- bd2 ba2.5k sqft1200 Oak Hollow Dr, Dickinson, TX 77539Off Market
- $405,200-- bd2 ba3.5k sqft1225 Sunset Dr, Dickinson, TX 77539Off Market
- $353,500-- bd2 ba2.5k sqft1209 Sunset Dr, Dickinson, TX 77539Off Market
- $368,4004 bd3 ba2.2k sqft1300 Oak Hollow Dr, Dickinson, TX 77539Off Market
- $360,800-- bd2 ba2.4k sqft1217 Oak Hollow Dr, Dickinson, TX 77539Off Market
A local agent can set up tours, give advice and negotiate with sellers.
Similar homes
- $335,0004 bd3 ba2.2k sqft2704 Yorktown Dr, Dickinson, TX 77539For Sale
 MLS ID #64194269, Carolyn Spencer, eXp Realty, LLC. HAR
 - $335,0005 bd3 ba2.5k sqft3017 Inwood Dr, Dickinson, TX 77539For Sale
 MLS ID #63737139, Cyndi De Palermo, Red Diamond Realty. HAR
 - $331,6003 bd2 ba1.6k sqft5313 Palm Dr, Dickinson, TX 77539For Sale
 MLS ID #86073509, Shelly Mattingly-Arnold, Keller Williams Realty Clear Lake / NASA. HAR
 - $285,0003 bd2 ba1.7k sqft1301 Plantation Dr, Dickinson, TX 77539For Sale
 MLS ID #54907482, Grace Nolen, eXp Realty, LLC. HAR
 - $425,0004 bd3 ba3.4k sqft2701 Mount Vernon Dr, Dickinson, TX 77539For SaleMLS ID #89495757, Mary Ann Hamilton, eXp Realty, LLC. HAR
- $359,9003 bd3 ba2.2k sqft4318 Meadow Glenn Dr, Dickinson, TX 77539For SaleMLS ID #53946070, Rosalie Stevenson, Rose Above Realty. HAR
- $350,0003 bd3 ba2k sqft5022 Casa Grande Dr, Dickinson, TX 77539For SaleMLS ID #22993626, Murlene Ware, eXp Realty, LLC. HAR
- $224,9004 bd2 ba1.6k sqft1309 Sunset Dr, Dickinson, TX 77539For SaleMLS ID #60708264, Pedro Iznaga, Redfin Corporation. HAR
- $262,5004 bd3 ba2.3k sqft3367 Prairie Dr, Dickinson, TX 77539For SaleMLS ID #57637494, Jonathan Layton, Luxely Real Estate. HAR
- $320,0003 bd3 ba2.9k sqft1716 Tara Cir, Texas City, TX 77591For SaleMLS ID #72265975, Genie Jennings, RE/MAX Cherished Properties. HAR
- $344,9004 bd2 ba2.4k sqft1909 Rampart St, League City, TX 77573For SaleMLS ID #9956040, Christopher Hoot, Keller Williams Realty Clear Lake / NASA. HAR
- $399,9005 bd3 ba2.9k sqft118 Highland Terrace Dr, League City, TX 77573For SaleMLS ID #8054810, Brian Washington, JLA Realty. HAR
- $360,0004 bd2 ba2.3k sqft2215 Dublin Dr, League City, TX 77573For SaleMLS ID #82115732, Dustin Bauer, Logos Investment Properties & Real Estate. HAR
- $339,9004 bd2 ba1.8k sqft315 West Dr, Kemah, TX 77565For SaleMLS ID #70654731, Tempi Starks, UTR TEXAS, REALTORS. HAR
- $365,0003 bd3 ba1.8k sqft211 S Iowa Ave, League City, TX 77573For SaleMLS ID #18427624, Ray Larson, eXp Realty LLC. HAR
- $369,9005 bd3 ba3k sqft15503 Wandering Trl, Friendswood, TX 77546For SaleMLS ID #16291533, Nick Hughey, Stanfield Properties. HAR
- $265,0003 bd2 ba1.9k sqft203 Green Isle Ave, Dickinson, TX 77539For SaleMLS ID #84056694, Shelly Rae Teinert, Coldwell Banker Ultimate. HAR
- $324,9905 bd3 ba2.4k sqft4733 Oleander St, Bacliff, TX 77518For SaleMLS ID #50590455, Trae Morris, Executive Texas Realty. HAR
- $450,0003 bd2 ba4.5k sqft5521 Lanis St, Dickinson, TX 77539For SaleMLS ID #86545448, Robert M. Bragg, eXp Realty, LLC. HAR
- $359,9005 bd3 ba2.7k sqft1026 Cragmore Dr, Seabrook, TX 77586For SaleMLS ID #25500333, Gwen Cannon, Keller Williams Preferred. HAR
