Located on the 16th hole of the Golf Club of Estrella with unobstructed desert panoramas, this residence blends sophistication, privacy, and resort-style living in Estrella's exclusive gated Golf Ridge enclave. The home features 3 bedrooms, 3.5 baths, a spacious great room framed by expansive sliding glass doors, and an upper-level loft/bonus room that opens to a view balcony. The gourmet kitchen impresses with espresso cabinetry in an expanded layout, granite countertops, stainless appliances, a walk-in pantry, and an island with breakfast bar. Outdoors, a private saltwater pool, above-ground spa, view fencing, and covered patio with a gas stub create a serene retreat. The primary suite offers a spa-inspired shower with a rain showerhead, dual vanities, and a generous walk-in closet. Additional highlights include owned solar, surround sound, and an extended-length 3-car tandem garage with epoxy floors, service door, and 8-ft garage door. As an original-owner home, it has been meticulously cared for and enjoys access to Estrella's resort-style amenities, pools, spas, fitness centers, clubs, and miles of scenic trails.
Accepting backups
Price cut: $5K (8/7)
$729,850
12163 S 184TH Avenue, Goodyear, AZ 85338
3beds
2,992sqft
Single Family Residence
Built in 2018
6,955 Square Feet Lot
$-- Zestimate®
$244/sqft
$197/mo HOA
What's special
Private saltwater poolView fencingExpanded layoutAbove-ground spaView balconyPrimary suiteWalk-in pantry
- 81 days
- 354
- 11
Zillow last checked:
Listing updated:
Listed by:
Beth M Rider 602-315-8749,
Keller Williams Arizona Realty
Source: ARMLS,MLS#: 7044155
Facts & features
Interior
Bedrooms & bathrooms
- Bedrooms: 3
- Bathrooms: 4
- Full bathrooms: 3
- 1/2 bathrooms: 1
Heating
- Other
Cooling
- Central Air, Ceiling Fan(s)
Appliances
- Included: Water Softener Owned, Built-in Microwave, Dishwasher, Disposal, Gas Cooktop, Built-In Electric Oven
- Laundry: Inside
Features
- Pantry, High Speed Internet, Granite Counters, Double Vanity, Eat-in Kitchen, Breakfast Bar, Kitchen Island, Full Bth Master Bdrm
- Flooring: Carpet, Tile
- Has basement: No
- Has fireplace: No
Interior area
- Total structure area: 2,992
- Total interior livable area: 2,992 sqft
Property
Parking
- Total spaces: 5
- Parking features: Tandem Garage, Garage Door Opener, Extended Length Garage, Direct Access
- Garage spaces: 3
- Uncovered spaces: 2
Features
- Stories: 2
- Patio & porch: Covered
- Has private pool: Yes
- Pool features: Outdoor Pool
- Has spa: Yes
- Spa features: Above Ground
- Fencing: Block
- Has view: Yes
- View description: Mountain(s)
Lot
- Size: 6,955 Square Feet
- Features: Desert Front, Synthetic Grass Back
Details
- Parcel number: 40083751
Construction
Type & style
- Home type: SingleFamily
- Property subtype: Single Family Residence
Materials
- Stucco, Wood Frame, Painted
- Roof: Tile
Condition
- Year built: 2018
Details
- Builder name: William Ryan Homes
Utilities & green energy
- Sewer: Public Sewer
- Water: City Water
Green energy
- Energy efficient items: Solar Panels
Community & HOA
Community
- Features: Pool, Racquetball, Golf, Lake, Gated, Community Media Room, Tennis Court(s), Playground, Biking/Walking Path, Fitness Center
- Subdivision: ESTRELLA PARCEL 5.3
HOA
- Has HOA: Yes
- Services included: Maintenance Grounds
- HOA fee: $591 quarterly
- HOA name: Estrella Mountain
- HOA phone: 480-921-7500
Location
- Region: Goodyear
Financial & listing details
- Price per square foot: $244/sqft
- Tax assessed value: $481,700
- Annual tax amount: $3,815
- Date on market: 6/19/2026
- Cumulative days on market: 81 days
- Listing terms: Cash,Conventional,1031 Exchange,FHA,VA Loan
- Ownership: Fee Simple
Estimated market value
Not available
Estimated sales range
Not available
Not available
Price history
| Date | Event | Price |
|---|---|---|
| 8/7/2026 | Price change | $729,850-0.7%$244/sqft |
Source:  ARMLS #7044155 Report a problem ARMLS #7044155 Report a problem | ||
| 6/19/2026 | Listed for sale | $734,850+62.8%$246/sqft |
Source: ARMLS #7044155 Report a problem | ||
| 8/31/2018 | Sold | $451,282$151/sqft |
Source: Public Record Report a problem | ||
Public tax history
| Year | Property taxes | Tax assessment |
|---|---|---|
| 2025 | $2,654 +4.1% | $48,170 -10.3% |
| 2024 | $2,549 +0.9% | $53,710 +115.6% |
| 2023 | $2,525 -27.4% | $24,916 -30.2% |
| 2022 | $3,476 +0.1% | $35,700 +6.3% |
| 2021 | $3,472 +6.5% | $33,570 +12.6% |
| 2020 | $3,259 +126.1% | $29,810 +4.7% |
| 2019 | $1,441 | $28,470 +344.5% |
| 2018 | $1,441 +1.3% | $6,405 +10.3% |
| 2017 | $1,423 -0.4% | $5,805 +1.6% |
| 2016 | $1,429 | $5,715 +1.2% |
| 2015 | $1,429 | $5,648 +1509.1% |
| 2014 | -- | $351 |
Find assessor info on the county website
Monthly payment
Est. payment
Payment breakdown
Explore the cost of this home by adjusting the details. Changes won't be saved.Climate risks
Neighborhood: 85338
Nearby schools
Schools provided by the listing agent
- Elementary: Westar Elementary School
- Middle: Westar Elementary School
- High: Estrella Foothills High School
- District: Liberty Elementary District
Source: ARMLS. This data may not be complete. We recommend contacting the local school district to confirm school assignments for this home.
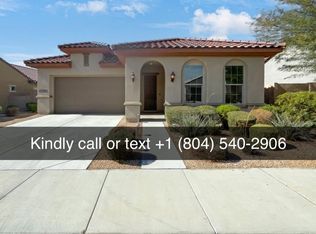
Similar homes
- $755,0003 bd4 ba2.9k sqft12069 S 183RD Drive, Goodyear, AZ 85338For Sale
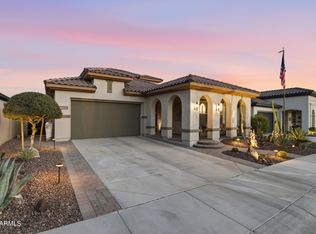 MLS ID #7070848, Paul T Schaefer, West USA Realty. ARMLS
 - $619,0005 bd4 ba3.3k sqft18591 W SUNWARD Drive, Goodyear, AZ 85338For Sale
 MLS ID #7074763, David Sims, Realty ONE Group. ARMLS
 - $699,0004 bd3 ba2.2k sqft18174 W ACACIA Drive, Goodyear, AZ 85338For Sale
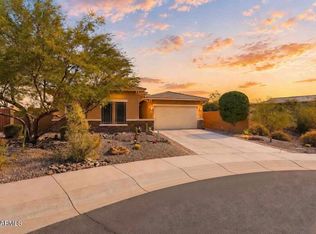 MLS ID #7026967, David Ellison, HomeSmart. ARMLS
 - $669,0004 bd3 ba2.5k sqft12029 S 185TH Drive, Goodyear, AZ 85338For Sale
 MLS ID #7031342, Cara Manhardt, HomeSmart. ARMLS
