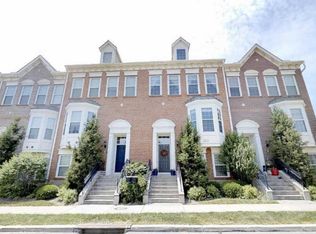
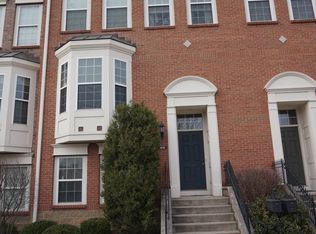

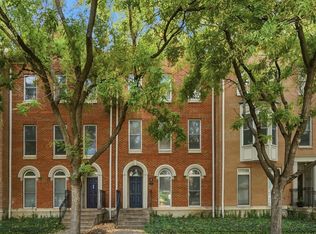
Live at the center of Cincinnati's vibrant urban core, with the city's best dining, entertainment, recreation, and everyday conveniences just minutes away. Findlay Market, Washington Park, FC Cincinnati's stadium, Downtown, Over-the-Rhine, the YMCA, Kroger, P&G offices, & countless local restaurants & shops all nearby, while quick access to I-71, I-75, & I-471 makes it easy to reach Hyde Park in 10 minutes, CVG in about 15 minutes, & much of Greater Cincinnati within roughly 30 minutes. Set on a quiet residential street, this spacious 4 bedroom, 3 full & 1 half bath home offers 2,250 SF , hardwood floors throughout the main level, generous living & dining spaces, quartz countertops, stainless steel appliances, & a back deck for relaxing or entertaining outdoors. A 2 car garage adds valuable parking & storage, while a newer roof & HVAC system provides additional peace of mind. Enjoy the energy & convenience of city living without sacrificing space, comfort, or parking.
For sale
Price cut: $25K (9/17)
$424,900
1217 Cutter St, Cincinnati, OH 45203
4beds
2,250sqft
Single Family Residence
Built in 2007
2,273 Square Feet Lot
$-- Zestimate®
$189/sqft
$-- HOA
What's special
Quiet residential streetStainless steel appliancesQuartz countertopsNewer roof
- 41 days
- 433
- 20
Zillow last checked:
Listing updated:
Listed by:
Julia Packer P Wesselkamper 513-720-4496,
Coldwell Banker Realty 513-891-8500
Source: Cincy MLS,MLS#: 1891127 Originating MLS: Cincinnati Area Multiple Listing Service
Originating MLS: Cincinnati Area Multiple Listing Service
Facts & features
Interior
Bedrooms & bathrooms
- Bedrooms: 4
- Bathrooms: 4
- Full bathrooms: 3
- 1/2 bathrooms: 1
Primary bedroom
- Features: Bath Adjoins, Dressing Area, Wall-to-Wall Carpet, Window Treatment
- Level: Second
- Area: 330
- Dimensions: 22 x 15
Bedroom 2
- Level: Second
- Area: 180
- Dimensions: 15 x 12
Bedroom 3
- Level: Second
- Area: 154
- Dimensions: 14 x 11
Bedroom 4
- Level: Lower
- Area: 182
- Dimensions: 14 x 13
Bedroom 5
- Area: 0
- Dimensions: 0 x 0
Primary bathroom
- Features: Double Shower, Tub, Jetted Tub, Window Treatment
Bathroom 1
- Features: Full
- Level: Second
Bathroom 2
- Features: Full
- Level: Second
Bathroom 3
- Features: Partial
- Level: First
Bathroom 4
- Features: Full
- Level: Lower
Dining room
- Features: Wood Floor
- Level: First
- Area: 140
- Dimensions: 14 x 10
Family room
- Area: 0
- Dimensions: 0 x 0
Kitchen
- Features: Quartz Counters, Counter Bar, Eat-in Kitchen, Gourmet, Kitchen Island, Wood Cabinets, Wood Floor
- Area: 221
- Dimensions: 17 x 13
Living room
- Features: Bookcases, Walkout, Fireplace, Wood Floor
- Area: 357
- Dimensions: 21 x 17
Office
- Area: 0
- Dimensions: 0 x 0
Heating
- Forced Air, Gas
Cooling
- Central Air
Appliances
- Included: Dishwasher, Dryer, Disposal, Microwave, Oven/Range, Refrigerator, Washer, Electric Water Heater
Features
- Windows: Picture, Insulated Windows
- Basement: Full,Finished,Walk-Out Access,WW Carpet
- Fireplace features: Living Room
Interior area
- Total structure area: 2,250
- Total interior livable area: 2,250 sqft
Property
Parking
- Total spaces: 2
- Parking features: Driveway, Garage Door Opener
- Garage spaces: 2
- Has uncovered spaces: Yes
Features
- Stories: 3
- Patio & porch: Deck
- Exterior features: Balcony
Lot
- Size: 2,273 Square Feet
- Features: Corner Lot
Details
- Parcel number: 1350002028300
- Zoning description: Residential
Construction
Type & style
- Home type: SingleFamily
- Architectural style: Traditional
- Property subtype: Single Family Residence
Materials
- Brick, Vinyl Siding
- Foundation: Concrete Perimeter
- Roof: Shingle
Condition
- New construction: No
- Year built: 2007
Utilities & green energy
- Gas: Natural
- Sewer: Public Sewer
- Water: Public
Community & HOA
HOA
- Has HOA: No
Location
- Region: Cincinnati
Financial & listing details
- Price per square foot: $189/sqft
- Tax assessed value: $340,790
- Annual tax amount: $7,372
- Date on market: 8/20/2026
- Listing terms: No Special Financing
Estimated market value
Not available
Estimated sales range
Not available
Not available
Price history
| Date | Event | Price |
|---|---|---|
| 9/17/2026 | Price change | $424,900-5.6%$189/sqft |
Source:  Cincy MLS #1891127 Report a problem Cincy MLS #1891127 Report a problem | ||
| 8/20/2026 | Listed for sale | $449,900+180.9%$200/sqft |
Source: Cincy MLS #1891127 Report a problem | ||
| 11/22/2011 | Listing removed | $160,160$71/sqft |
Source: isNowListed.com Report a problem | ||
| 11/21/2011 | Listed for sale | $160,160+48.3%$71/sqft |
Source: isNowListed.com Report a problem | ||
| 6/28/2011 | Sold | $108,000-32.6%$48/sqft |
Source: Cincy MLS #1253376 Report a problem | ||
| 5/27/2011 | Pending sale | $160,160$71/sqft |
Source: Alegna Realty #1253376 Report a problem | ||
| 5/10/2011 | Listed for sale | $160,160$71/sqft |
Source: Alegna Realty #1253376 Report a problem | ||
| 3/12/2011 | Pending sale | $160,160$71/sqft |
Source: Alegna Realty #1253376 Report a problem | ||
| 2/25/2011 | Price change | $160,160-12%$71/sqft |
Source: Alegna Realty #1253376 Report a problem | ||
| 1/16/2011 | Listed for sale | $182,000+62.5%$81/sqft |
Source: isNowListed.com Report a problem | ||
| 12/9/2010 | Sold | $112,000-47.4%$50/sqft |
Source: Public Record Report a problem | ||
| 10/1/2008 | Sold | $212,829$95/sqft |
Source: Public Record Report a problem | ||
Public tax history
| Year | Property taxes | Tax assessment |
|---|---|---|
| 2025 | $7,372 +3.1% | $119,277 |
| 2024 | $7,149 -2.2% | $119,277 |
| 2023 | $7,310 +22.4% | $119,277 +36.6% |
| 2022 | $5,973 +1.1% | $87,311 |
| 2021 | $5,908 | $87,311 |
| 2020 | $5,908 +10.2% | $87,311 +20% |
| 2019 | $5,363 +830.6% | $72,758 |
| 2018 | $576 | $72,758 |
| 2017 | $576 +24.4% | $72,758 +103.6% |
| 2016 | $463 | $35,728 |
| 2015 | $463 -0.7% | $35,728 |
| 2014 | $467 -13.5% | $35,728 -12% |
| 2013 | $540 +1.8% | $40,600 |
| 2012 | $530 -2.8% | $40,600 |
| 2011 | $546 -88% | $40,600 -45.5% |
| 2010 | $4,547 +7.6% | $74,491 |
| 2009 | $4,227 +70.6% | $74,491 +77.8% |
| 2008 | $2,478 | $41,902 +232.6% |
| 2007 | -- | $12,600 |
| 2006 | $678 | $12,600 |
Find assessor info on the county website
Monthly payment
Est. payment
Payment breakdown
Explore the cost of this home by adjusting the details. Changes won't be saved.Climate risks
Neighborhood: West End
Similar homes
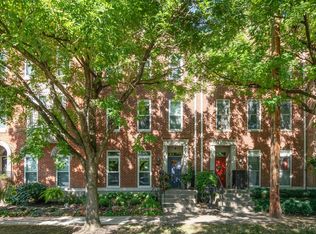
- $449,0004 bd3 ba2.1k sqft1015 Cutter St, Cincinnati, OH 45203For Sale
 MLS ID #1893118, Joshua Hyland, eXp Realty. Cincy MLS
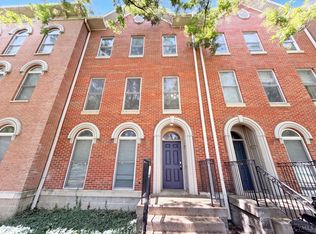
 - $375,0004 bd3 ba2.4k sqft1035 Cutter St, Cincinnati, OH 45203For Sale
 MLS ID #1892943, Emily R McClellan, Comey & Shepherd. Cincy MLS
 - $378,0004 bd3 ba2.4k sqft1031 Cutter St, Cincinnati, OH 45203For Sale
 MLS ID #1888433, Daniel J. Beirne, Opendoor Brokerage LLC. Cincy MLS
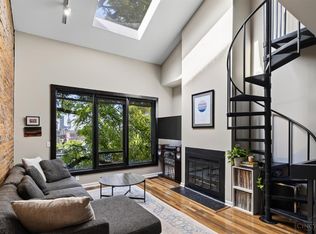
 - $425,0003 bd3 ba1.5k sqft331 Milton St, Cincinnati, OH 45202For Sale
 MLS ID #1882465, Robin B. Creighton, Coldwell Banker Realty. Cincy MLS
 - $499,0003 bd3 ba1.4k sqft1433 Elm St, Cincinnati, OH 45202For SaleMLS ID #1894276, William Draznik, Coldwell Banker Realty. Cincy MLS
- $379,9002 bd2 ba1.5k sqft353 W 4th St Unit 401, Cincinnati, OH 45202For SaleMLS ID #1895230, Danny Bush, ERA REAL Solutions Realty. LLC. Cincy MLS
- $379,0003 bd2 ba1.7k sqft306 Klotter Ave, Cincinnati, OH 45219For SaleMLS ID #1892367, Bob R. Daniel, Keller Williams Advisors. Cincy MLS
- $334,9003 bd3 ba1.2k sqft1012 John St, Cincinnati, OH 45203For SaleMLS ID #1889109, Michael T Wiseman, NavX Realty, LLC. Cincy MLS
- $424,9003 bd2 ba2.2k sqft1407 Main St Unit 4, Cincinnati, OH 45202For SaleMLS ID #1879668, Nicholas Huscroft, Chosen Real Estate Group. Cincy MLS
- $425,0006 bd3 ba1.5k sqft219 Atkinson St, Cincinnati, OH 45219For SaleMLS ID #1880339, Kyle A Woodland, Reinvest Consultants, LLC. Cincy MLS
- $374,9004 bd4 ba2.4k sqft2028 Burnet Ave, Cincinnati, OH 45219For SaleMLS ID #1883624, Rachael E Seidel, Keller Williams Advisors. Cincy MLS
- $475,0003 bd3 ba2.4k sqft558 Milton St, Cincinnati, OH 45202For SaleMLS ID #1892930, M. Doug Spitz, Coldwell Banker Realty. Cincy MLS
- $465,0002 bd2 ba2.1k sqft512 Reading Rd Unit 203, Cincinnati, OH 45202For SaleMLS ID #1894319, Rachael E Seidel, Keller Williams Advisors. Cincy MLS
- $625,0003 bd3 ba2.4k sqft524 Liberty Hl, Cincinnati, OH 45202For SaleMLS ID #1892626, Jon A. DeCurtins, ERA REAL Solutions Realty, LLC. Cincy MLS
- $524,9003 bd2 ba2.2k sqft1316 Spring St, Cincinnati, OH 45202For SaleMLS ID #1893609, Robert C Speckert, eXp Realty. Cincy MLS
- $355,0002 bd2 ba1.6k sqft1215 Central Ave, Cincinnati, OH 45214For SaleMLS ID #1893591, Hillary Justice, Coldwell Banker Realty. Cincy MLS
- $635,0003 bd3 ba2.3k sqft719 Ezzard Charles Dr, Cincinnati, OH 45203New ConstructionMLS ID #1887253, Heather R. Herr, Private Real Estate Collection. Cincy MLS
- $370,0004 bd3 ba2.1k sqft256 Warner St, Cincinnati, OH 45219For SaleMLS ID #1893116, Michael T Tekulve, TREO REALTORS. Cincy MLS
- $375,0003 bd4 ba2.4k sqft136 Dorchester Ave, Cincinnati, OH 45219For SaleMLS ID #1876485, Sherry Mason, Keller Williams Advisors. Cincy MLS
