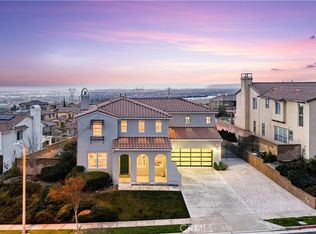
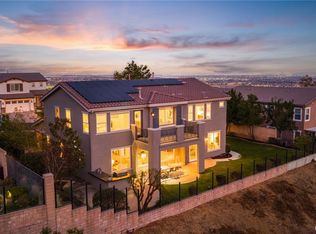
Nestled at the base of the San Gabriel Mountains in this exclusive gated community, this stunning home features a Junior ADU — perfect for multigenerational living, long-term guests, or rental income. Complete with its own private entrance, full bath with heated floors, and spacious bedroom, it offers true flexibility for today's modern family.
The main level impresses with a great room fireplace, chef's kitchen featuring a massive island and bar seating, oversized butler's pantry with coffee station, and formal dining room. A converted garage office provides the ideal dedicated workspace — perfect for remote work or a private home office setup.
Upstairs, the primary suite delivers a true spa experience — heated floors, soaking tub, steam shower, dual vanities, and a massive walk-in closet. Two additional bedrooms, loft, full bath, and laundry complete the upper level. All set on a generous 15,083 sq ft lot with breathtaking mountain and city light views.
Minutes from Victoria Gardens, top-rated schools (Golden Elementary, Day Creek Intermediate, Los Osos High), and the 210/15 freeways. Luxury, space, and flexibility — all in one.
Under contract
Listed by: Tower Agency • JOSHUA AVILA • Contact: 951-333-0425
Price cut: $50K (7/8)
$1,349,888
12170 Alamo Dr, Rancho Cucamonga, CA 91739
4beds
3,752sqft
Single Family Residence
Built in 2017
0.35 Acres Lot
$-- Zestimate®
$360/sqft
$184/mo HOA
What's special
- 84 days |
- 143 |
- 0 |
Zillow last checked:
Listing updated:
Listed by:
JOSHUA AVILA DRE #01302188 951-333-0425,
Tower Agency
Source: CRMLS,MLS#: IV26113828 Originating MLS: California Regional MLS
Originating MLS: California Regional MLSFacts & features
Interior
Bedrooms & bathrooms
- Bedrooms: 4
- Bathrooms: 4
- Full bathrooms: 3
- 1/2 bathrooms: 1
- Main level bathrooms: 1
- Main level bedrooms: 1
Rooms
- Room types: Guest Quarters, Pantry
Pantry
- Features: Walk-In Pantry
Heating
- Central
Cooling
- Central Air
Appliances
- Laundry: Electric Dryer Hookup, Gas Dryer Hookup, Inside, Laundry Room
Features
- Balcony, Walk-In Pantry
- Has fireplace: Yes
- Fireplace features: Family Room
- Common walls with other units/homes: No Common Walls
Interior area
- Total interior livable area: 3,752 sqft
Property
Parking
- Total spaces: 3
- Parking features: Garage - Attached
- Attached garage spaces: 3
Features
- Levels: Two
- Stories: 2
- Entry location: Side
- Pool features: None
- Has view: Yes
- View description: City Lights
Lot
- Size: 0.35 Acres
- Features: Cul-De-Sac
Details
- Parcel number: 1087391220000
- Special conditions: Standard
Construction
Type & style
- Home type: SingleFamily
- Property subtype: Single Family Residence
Condition
- New construction: No
- Year built: 2017
Utilities & green energy
- Sewer: Public Sewer
- Water: Public
Community & HOA
Community
- Features: Biking
HOA
- Has HOA: Yes
- Amenities included: Controlled Access, Maintenance Grounds
- HOA fee: $184 monthly
- HOA name: Rancho Etiwanda Estates
- HOA phone: 800-428-5588
Location
- Region: Rancho Cucamonga
Financial & listing details
- Price per square foot: $360/sqft
- Tax assessed value: $1,241,613
- Annual tax amount: $17,952
- Date on market: 5/27/2026
- Cumulative days on market: 85 days
- Listing terms: Cash,Cash to Existing Loan,Cash to New Loan,Conventional,1031 Exchange
- Exclusions: Fridge, Washer/Dryer, Fish Tanks, Mini-Fridges, Security Cameras, Backyard Custom Bar
Estimated market value
Not available
Estimated sales range
Not available
$4,962/mo
Price history
| Date | Event | Price |
|---|---|---|
| 8/13/2026 | Contingent | $1,349,888$360/sqft |
Source:  CRMLS #IV26113828 Report a problem CRMLS #IV26113828 Report a problem | ||
| 7/8/2026 | Price change | $1,349,888-3.6%$360/sqft |
Source: CRMLS #IV26113828 Report a problem | ||
| 5/27/2026 | Listed for sale | $1,399,888+19.6%$373/sqft |
Source: CRMLS #IV26113828 Report a problem | ||
| 2/4/2022 | Sold | $1,170,000+37.6%$312/sqft |
Source: Public Record Report a problem | ||
| 10/4/2018 | Sold | $850,000-5.6%$227/sqft |
Source: Public Record Report a problem | ||
| 8/11/2017 | Sold | $900,000$240/sqft |
Source: Public Record Report a problem | ||
Public tax history
| Year | Property taxes | Tax assessment |
|---|---|---|
| 2025 | $17,952 +2.1% | $1,241,613 +2% |
| 2024 | $17,578 +1.8% | $1,217,268 +2% |
| 2023 | $17,262 +22.1% | $1,193,400 +33.6% |
| 2022 | $14,135 +1.2% | $893,503 +2% |
| 2021 | $13,969 -3.2% | $875,983 +1% |
| 2020 | $14,425 +1.9% | $867,000 +2% |
| 2019 | $14,160 -21.6% | $850,000 -5.6% |
| 2018 | $18,057 +393.9% | $900,000 |
| 2015 | $3,656 | -- |
Find assessor info on the county website
Monthly payment
Est. payment
Payment breakdown
Explore the cost of this home by adjusting the details. Changes won't be saved.Climate risks
Neighborhood: North Day Creek
Nearby schools
GreatSchools rating
- 9/10John L. Golden Elementary SchoolGrades: K-5Distance: 1.5 mi
- 10/10Day Creek Intermediate SchoolGrades: 6-8Distance: 0.8 mi
- 9/10Los Osos High SchoolGrades: 9-12Distance: 1.7 mi
- $900,0004 bd4 ba3.7k sqft12170 Alamo Dr, Rancho Cucamonga, CA 91739Off Market

- $784,7864 bd3 ba2.7k sqft12180 Alamo Dr, Rancho Cucamonga, CA 91739Off Market
- $1,226,1004 bd3 ba2.7k sqft12180 Alamo Dr, Rancho Cucamonga, CA 91739Off Market
- $942,7094 bd3 ba3.2k sqft12190 Alamo Dr, Rancho Cucamonga, CA 91739Off Market
- $1,426,6004 bd3 ba3.2k sqft12190 Alamo Dr, Rancho Cucamonga, CA 91739Off Market
- $1,088,9235 bd4 ba4k sqft12160 Alamo Dr, Rancho Cucamonga, CA 91739Off Market
- $1,908,3005 bd4 ba4k sqft12160 Alamo Dr, Rancho Cucamonga, CA 91739Off Market
- $1,473,7004 bd4 ba3.2k sqft121260 Fargo, Rancho Cucamonga, CA 91739Off Market
A local agent can set up tours, give advice and negotiate with sellers.
Similar homes
- $1,400,0004 bd3 ba3.2k sqft13558 Applegate Ct, Etiwanda, CA 91739For Sale
 MLS ID #CV26162073, Trini Marchese, BERKSHIRE HATH HM SVCS CA PROP. CRMLS
 - $1,699,7774 bd4 ba3.7k sqft5060 Juneau Ct, Rancho Cucamonga, CA 91739For Sale
 MLS ID #CV26177692, Julio Cardenas, CENTURY 21 MASTERS. CRMLS
 - $1,978,8804 bd4 ba3.9k sqft5697 Orion Pl, Rancho Cucamonga, CA 91739For Sale
 MLS ID #IG26120985, Michael O'Connor, Diamond Ridge Realty. CRMLS
 - $1,195,0004 bd5 ba3.6k sqft4568 Creekside Ln, Fontana, CA 92336For Sale
 MLS ID #CV26137959, Aaron Stel, COMPASS. CRMLS
 - $1,899,0004 bd3 ba2.8k sqft6822 Foxtail Ct, Rancho Cucamonga, CA 91739For SaleMLS ID #PW26129964, Marisol Navar, Redfin Corporation. CRMLS
- $1,189,0004 bd4 ba2.9k sqft11543 Grimaldi Rd, Rancho Cucamonga, CA 91701For SaleMLS ID #OC26138928, Natasha Wang, JC Pacific Corp. CRMLS
- $1,300,0004 bd3 ba3.3k sqft5685 Oak Tree Cir, Jurupa Valley, CA 92509For SaleMLS ID #IG26158629, Lissette Quintanilla, Century 21 Primetime REALTORS. CRMLS
- $1,495,0004 bd3 ba2.9k sqft2429 Cliff Rd, Upland, CA 91784For SaleMLS ID #CV26143821, Cheri Verlingo, BERKSHIRE HATH HM SVCS CA PROP. CRMLS
- $1,300,0005 bd5 ba3.3k sqft15950 Butterfly Dr, Fontana, CA 92336For SaleMLS ID #DW26165897, Oscar Caballero, RISE Real Estate Group. CRMLS
- $1,100,0004 bd3 ba2.3k sqft1693 Eastgate Ave, Upland, CA 91784For SaleMLS ID #CV26173292, Pamela Bergman, Elevate Real Estate Agency. CRMLS
- $1,499,0003 bd2 ba2k sqft2439 Ocean View Dr, Upland, CA 91784For SaleMLS ID #CV26175246, Fernando Ayala, REAL ESTATE HOUND. CRMLS
- $1,399,9005 bd4 ba3.8k sqft856 Harness Ln, Norco, CA 92860For SaleMLS ID #IG26090792, Gene Pucelli, Keller Williams Realty. CRMLS
- $1,199,0004 bd3 ba3k sqft1783 Old Baldy Way, Upland, CA 91784For SaleMLS ID #CV26123400, Ignacio Gutierrez, REALTY ONE GROUP WEST. CRMLS
- $1,290,0005 bd3 ba2.6k sqft919 W 14th St, Upland, CA 91786For SaleMLS ID #OC26163984, Jingjing Qiu, Realty One Group West. CRMLS
- $949,9994 bd3 ba2.2k sqft9268 Lemon Ave, Alta Loma, CA 91701For SaleMLS ID #CV26140229, Margaret Baskaron, AXEN Realty. CRMLS
- $1,185,0004 bd3 ba2.2k sqft1830 Vail Way, Upland, CA 91784For SaleMLS ID #CV26171784, Marty Rodriguez, CENTURY 21 MASTERS. CRMLS
- $1,369,0007 bd4 ba2.7k sqft959 Kenwood St, Upland, CA 91784For SaleMLS ID #WS26112201, SHUN ZHANG, Re/Max Champions/WC. CRMLS
- $1,158,9905 bd5 ba3.3k sqft15982 Butterfly Dr, Fontana, CA 92336For SaleMLS ID #CV26099355, Wendy Sandoval, GREENVIEW REALTY. CRMLS
- $875,0004 bd3 ba2.6k sqft7925 Hemingway Ct, Fontana, CA 92336For SaleMLS ID #IV26096496, METIN ORUC, Finkoy, Inc.. CRMLS
- $1,599,0005 bd3 ba3.4k sqft280 E Miramar Ave, Claremont, CA 91711For SaleMLS ID #CV26174259, Christine Akin, CONCIERGE REALTY GROUP. CRMLS
Local buyer's agents are ready to help
